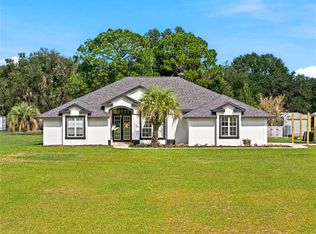
Virtually Staged. Welcome to your private 5-acre equestrian retreat in the heart of Ocala horse country. This turnkey A-1 zoned farm combines a beautifully renovated 3-bedroom, 2-bath residence with an impressive 10-stall center-aisle barn and thoughtfully improved grounds. The residence has been extensively updated with a newer roof, flooring, lighting, appliances and finishes, creating a fresh, move-in-ready home. Designed with the horse owner in mind, the barn offers a center aisle, water, separate electric service, fans, stall lighting and versatile tack/office areas. Fenced acreage, trailer-friendly access and no HOA provide the flexibility today's equestrian buyer is looking for. Offering substantial horse infrastructure without the maintenance demands of a large-acreage estate, this property presents an exceptional opportunity to enjoy the Ocala equestrian lifestyle from your own private farm.
For sale
$1,195,500
6191 SW 7TH AVE ROAD, OCALA, FL 34471
3beds
1,825sqft
Farm
Built in 2007
5 Acres Lot
$-- Zestimate®
$655/sqft
$-- HOA
What's special
Fenced acreagePrivate farmMove-in-ready homeStall lightingNewer roofTrailer-friendly access
- 19 days
- 518
- 41
Likely to sell faster than
Zillow last checked:
Listing updated:
Listed by:
Linda Doyle 352-361-0424,
GOLDEN OCALA REAL ESTATE INC 352-369-6969
Source: Stellar MLS,MLS#: OM733683 Originating MLS: Sarasota - Manatee
Facts & features
Interior
Bedrooms & bathrooms
- Bedrooms: 3
- Bathrooms: 2
- Full bathrooms: 2
Rooms
- Room types: Family Room, Utility Room
Primary bedroom
- Features: Ceiling Fan(s), Dual Closets
- Level: First
Primary bathroom
- Features: Rain Shower Head
- Level: First
Family room
- Features: Storage Closet
- Level: First
Kitchen
- Features: Kitchen Island
- Level: First
Heating
- Central
Cooling
- Central Air
Appliances
- Included: Dishwasher, Dryer, Electric Water Heater, Microwave, Range, Refrigerator, Washer
- Laundry: Laundry Room
Features
- Ceiling Fan(s), Eating Space In Kitchen, High Ceilings, Kitchen/Family Room Combo, Open Floorplan, Primary Bedroom Main Floor, Solid Surface Counters, Split Bedroom, Walk-In Closet(s)
- Flooring: Tile
- Doors: French Doors, Sliding Doors, French Doors
- Has fireplace: No
Interior area
- Total structure area: 2,700
- Total interior livable area: 1,825 sqft
Video & virtual tour
Property
Parking
- Total spaces: 1
- Parking features: Garage Door Opener
- Attached garage spaces: 1
Features
- Levels: One
- Stories: 1
- Patio & porch: Covered, Enclosed, Rear Porch, Screened
- Exterior features: Lighting, RV Hookup
- Fencing: Board,Fenced
Lot
- Size: 5 Acres
- Features: Cleared, Farm, Landscaped, Pasture
Details
- Additional structures: Barn(s)
- Parcel number: 3605000000
- Zoning: A1
- Special conditions: None
- Horse amenities: Horse Stalls
Construction
Type & style
- Home type: SingleFamily
- Architectural style: Ranch
- Property subtype: Farm
Materials
- Block, Brick
- Foundation: Slab
- Roof: Shingle
Condition
- New construction: No
- Year built: 2007
Utilities & green energy
- Sewer: Septic Tank
- Water: Well
- Utilities for property: Cable Available, Electricity Connected
Community & HOA
Community
- Security: Smoke Detector(s)
- Pet fee: $0 monthly
- Subdivision: PYLES
HOA
- Has HOA: No
Location
- Region: Ocala
Financial & listing details
- Price per square foot: $655/sqft
- Annual tax amount: $7,492
- Date on market: 10/31/2026
- Listing terms: Cash,Conventional
- Ownership: Fee Simple
- Total actual rent: 0
- Electric utility on property: Yes
- Road surface type: Asphalt, Paved
Estimated market value
Not available
Estimated sales range
Not available
Not available
Price history
| Date | Event | Price |
|---|---|---|
| 10/31/2026 | Listed for sale | $1,195,500-11.4%$655/sqft |
Source:  Stellar MLS #OM733683 Report a problem | ||
| 4/17/2026 | Listing removed | $1,350,000$740/sqft |
Source: Stellar MLS #OM675553 Report a problem | ||
| 1/5/2026 | Listed for sale | $1,350,000-9.9%$740/sqft |
Source: Stellar MLS #OM675553 Report a problem | ||
| 2/3/2025 | Listed for sale | $1,499,000-16.7%$821/sqft |
Source: Stellar MLS #OM675553 Report a problem | ||
| 5/28/2024 | Price change | $1,800,000-14.3%$986/sqft |
Source: Stellar MLS #OM675553 Report a problem | ||
| 4/23/2024 | Listed for sale | $2,100,000$1,151/sqft |
Source: Stellar MLS #OM675553 Report a problem | ||
Public tax history
Tax history is unavailable.
Monthly payment
Est. payment
Payment breakdown
Explore the cost of this home by adjusting the details. Changes won't be saved.Climate risks
Neighborhood: 34471
Nearby schools
Schools provided by the listing agent
- Elementary: Shady Hill Elementary School
Source: Stellar MLS. This data may not be complete. We recommend contacting the local school district to confirm school assignments for this home.
Similar homes
- $649,5004 bd3 ba2.5k sqft316 SE 36 LANE, OCALA, FL 34471For Sale

 MLS ID #OM733283, Lori Busch, BUSCH REALTY. Stellar MLS
- $1,275,0003 bd3 ba2.7k sqft6957 NW 54TH LOOP, OCALA, FL 34482For Sale
 MLS ID #OM724604, Claire Khuen, SHOWCASE PROPERTIES OF CENTRAL. Stellar MLS
- $999,0004 bd3 ba2.2k sqft855 NW 75TH TERRACE, OCALA, FL 34482For Sale
 MLS ID #OM729416, Agustin Cantens, LUXE INTERNATIONAL REALTY. Stellar MLS
- $1,099,9993 bd2 ba2.3k sqft5075 97 ST, ANTHONY, FL 32617For Sale
 MLS ID #OM734925, Nikki Serrano, STELLAR REAL ESTATE AGENCY LLC. Stellar MLS
- $727,0003 bd2 ba1.6k sqft3870 SW 89TH AVENUE, OCALA, FL 34481For SaleMLS ID #OM735104, Jennifer VanPelt, RE/MAX PREMIER REALTY. Stellar MLS
- $1,145,0003 bd3 ba1.8k sqft16170 SW 30TH LANE, OCALA, FL 34481For SaleMLS ID #O6395356, Richard Gailey, GAILEY ENTERPRISES REAL ESTATE. Stellar MLS
- $610,0003 bd2 ba2.1k sqft3432 SW 51ST TERRACE, OCALA, FL 34474For SaleMLS ID #OM734339, Stacey Rollins, PREMIER SOTHEBY'S INTERNATIONA. Stellar MLS
- $975,0003 bd2 ba2.5k sqft16250 SW 20TH AVENUE ROAD, OCALA, FL 34473For SaleMLS ID #OM727916, Taimi Guillot, GUILLOT REALTY LLC.. Stellar MLS
- $1,099,0004 bd2 ba2.5k sqft5021 NW 101ST STREET ROAD, OCALA, FL 34482For SaleMLS ID #OM723682, Mary O'Neal, SHOWCASE PROPERTIES OF CENTRAL. Stellar MLS
- $1,500,0003 bd2 ba1.9k sqft7808 NW 21ST STREET, OCALA, FL 34482For SaleMLS ID #OM732110, Jill Henneberg, PREMIER SOTHEBY'S INTERNATIONA. Stellar MLS
- $950,0003 bd2 ba2.4k sqftArnold Acres, Ocala, FL 34482For Sale
 MLS ID #A12074188, Christopher Borchetta PA, Luxe Properties. MIAMI
- $599,9004 bd3 ba2.3k sqft1226 SE 9TH AVENUE, OCALA, FL 34471For SaleMLS ID #OM715825, Scott Coldwell, COLDWELL REALTY SOLD GUARANTEE. Stellar MLS
- $665,0003 bd2 ba2.4k sqft914 SE 43RD STREET, OCALA, FL 34480For SaleMLS ID #OM730173, Anthony Alfarone, REAL BROKER LLC - OCALA. Stellar MLS
- $729,0003 bd3 ba2.5k sqft690 SW 165TH STREET, OCALA, FL 34473For SaleMLS ID #OM729959, Alejandro Echeverri, TCT REALTY GROUP LLC. Stellar MLS
- $750,0004 bd4 ba2.1k sqft12351 SW 73RD STREET, OCALA, FL 34481For SaleMLS ID #O6452043, Richard Gailey, GAILEY ENTERPRISES REAL ESTATE. Stellar MLS
- $699,9003 bd3 ba2.6k sqft4030 SE 23RD STREET, OCALA, FL 34471For SaleMLS ID #G5119193, Martha Hoffman, MARTHA RIVERA HOFFMAN. Stellar MLS
- $999,9994 bd3 ba2.7k sqft8490 SE 110TH STREET ROAD, BELLEVIEW, FL 34420For SaleMLS ID #OM733956, James Hinson, PA, FLORIDA ADVANTAGE REALTY GROUP. Stellar MLS
- $1,049,9003 bd2 ba2.3k sqft2556 NE 120TH STREET, ANTHONY, FL 32617For SaleMLS ID #OM733524, Melissa Townsend, IT'S ALL ABOUT YOU...REAL ESTA. Stellar MLS
- $599,9003 bd2 ba2k sqft2940 NE 49TH STREET, OCALA, FL 34479For SaleMLS ID #OM721844, Bonnie Ciesla, RE/MAX FOXFIRE - HWY200/103 S. Stellar MLS
- $825,0003 bd2 ba2.3k sqft3 Carry Back RD, OCALA FL 34482, Ocala, FL 34482For SaleMLS ID #CC858200, Kim DeVane, REMAX REALTY ONE. Stellar MLS
