Virtually Staged. One in a Million Opportunity. CUSTOM Country Charm FOREVER HOME, in Thoroughbred Acres, but still minutes to Everything! . 3/2/2 on 4.93 Cleared Acres! You can have it all: NO HOA! Newer Construction 2019 yr for confidence & peace of mind, upgrades galore QUARTZ & LVP, prime location , solar heated pool, fenced back yard , NO rear neighbors and GORGEOUS VIEW you want to come home to. Only 5 miles to World Equestrian Center . Picture perfect Sprawling Farm with rolling hills is your view everyday. No high traffic noise, no horns beeping. Peaceful birds chirping. Sunsets that you can only imagine. Perfectly positioned for sunrise coffee on the front porch ,sunsets on your back porch over looking the solar heated pool. Unwind from the day in the primary suite, through the double French doors, you find your private retreat, with private access to your luxury jacuzzi overlooking captivating sunsets and firepit patio. Serenity, privacy & true relaxation . There's country views in every room. From the front door, You are greeted with real wood "Tongue & Groove" cathedral ceilings from the front door. Simply Enchanting. Security system for peace of mind. Entertain in your spacious kitchen with Quartz counters, oversized cabinets, stainless steel appliances. The kitchen island even has a breakfast bar & pull out drawers. Relax to your primary bedroom that has private access through French doors to your jacuzzi & pool deck. Stress free flooring, Brand NEW Luxury Vinyl Plank and ceramic tile. NO carpet. Freshly painted with neutral colors. Modern finishes throughout. Beautiful High End Quartz counters & Stunning cabinets throughout. Counters and vanities Ergo height. Solar tubes for natural light. Solar panels are paid off, for the pool. Swim ALL year. Property is zoned Agriculture (grazing) saving you $$$ on property taxes. (Hurry and Close BEFORE Dec 31st and Gain Additional Property Tax Exemption). The oversized garage has built a workshop bench with shelves, ceiling mounted air compressor . Bring your large toys and tools. Storage shed 10 x 16 for your yard tools or 4 wheeler. Complete with Water Filtration. Magnolia Trees, Oak trees, Fan Palm trees, Cabbage Palms, Mimosa and so much more. Don't miss this one in a lifetime opportunity. There is not another one like this. Watch the video for all the details! Call for a private tour TODAY.
For sale
$727,000
3870 SW 89TH AVENUE, OCALA, FL 34481
3beds
1,672sqft
Single Family Residence
Built in 2019
4.93 Acres Lot
$-- Zestimate®
$435/sqft
$-- HOA
What's special
- 4 days
- 231
- 28
Likely to sell faster than
Zillow last checked:
Listing updated:
Listed by:
Jennifer VanPelt 352-401-4029,
RE/MAX PREMIER REALTY 352-732-3222,
Jerry Pascale 352-817-9169,
RE/MAX PREMIER REALTY
Source: Stellar MLS,MLS#: OM735104 Originating MLS: Ocala - Marion
Facts & features
Interior
Bedrooms & bathrooms
- Bedrooms: 3
- Bathrooms: 2
- Full bathrooms: 2
Primary bedroom
- Features: Built-in Closet
- Level: First
Bedroom 2
- Features: Built-in Closet
- Level: First
Bedroom 3
- Features: Built-in Closet
- Level: First
Balcony porch lanai
- Level: First
Balcony porch lanai
- Level: First
Kitchen
- Level: First
Laundry
- Level: First
Living room
- Level: First
Heating
- Central, Electric, Heat Pump
Cooling
- Central Air
Appliances
- Included: Convection Oven, Cooktop, Dishwasher, Dryer, Microwave, Range Hood, Refrigerator, Washer
- Laundry: Electric Dryer Hookup, Inside, Laundry Room, Washer Hookup
Features
- Cathedral Ceiling(s), Ceiling Fan(s), High Ceilings, Living Room/Dining Room Combo, Open Floorplan, Pull Down Stairs, Solid Wood Cabinets, Split Bedroom, Stone Counters, Thermostat
- Flooring: Ceramic Tile, Luxury Vinyl
- Doors: French Doors
- Has fireplace: No
Interior area
- Total structure area: 2,786
- Total interior livable area: 1,672 sqft
Video & virtual tour
Property
Parking
- Parking features: Driveway
- Has attached garage: Yes
- Has uncovered spaces: Yes
Features
- Levels: One
- Stories: 1
- Patio & porch: Covered, Front Porch, Patio, Rear Porch, Screened
- Exterior features: Fire Pit, Private Mailbox, Private Yard, Rain Gutters, Sidewalk, Storage
- Has private pool: Yes
- Pool features: In Ground, Deck, Gunite, Screen Enclosure
- Has spa: Yes
- Spa features: Above Ground
- Fencing: Wood
Lot
- Size: 4.93 Acres
- Dimensions: 332 x 648
- Features: Cleared, In County, Near Golf Course, Oversized Lot, Pasture, Zoned for Horses
- Residential vegetation: Mature Landscaping, Oak Trees, Trees/Landscaped
Details
- Parcel number: 2136000200
- Zoning: A1
- Special conditions: None
Construction
Type & style
- Home type: SingleFamily
- Property subtype: Single Family Residence
Materials
- Concrete, Stucco
- Foundation: Slab
- Roof: Shingle
Condition
- New construction: No
- Year built: 2019
Utilities & green energy
- Sewer: Septic Tank
- Water: Well
- Utilities for property: BB/HS Internet Available, Private, Water Connected
Community & HOA
Community
- Pet fee: $0 monthly
- Subdivision: THOROUGHBRED ACRES
HOA
- Has HOA: No
Location
- Region: Ocala
Financial & listing details
- Price per square foot: $435/sqft
- Tax assessed value: $340,432
- Annual tax amount: $3,655
- Date on market: 11/5/2026
- Cumulative days on market: 4 days
- Listing terms: Cash,Conventional,FHA,VA Loan
- Ownership: Fee Simple
- Total actual rent: 0
- Road surface type: Limerock
Estimated market value
Not available
Estimated sales range
Not available
Not available
Price history
| Date | Event | Price |
|---|---|---|
| 11/6/2026 | Listed for sale | $727,000+1224.2%$435/sqft |
Source:  Stellar MLS #OM735104 Report a problem | ||
| 7/5/2016 | Sold | $54,900$33/sqft |
Source: Public Record Report a problem | ||
Public tax history
| Year | Property taxes | Tax assessment |
|---|---|---|
| 2025 | $3,656 +7.6% | $244,754 +2.9% |
| 2024 | $3,397 +2.5% | $237,856 +3% |
| 2023 | $3,315 +2.8% | $230,928 +3% |
| 2022 | $3,226 +0% | $224,202 +3% |
| 2021 | $3,225 +0.8% | $217,672 +1.4% |
| 2020 | $3,200 +253.4% | $214,667 +308.1% |
| 2019 | $905 | $52,603 -5.8% |
| 2018 | $905 -8% | $55,857 -6.4% |
| 2017 | $984 -2.9% | $59,653 |
| 2016 | $1,014 | $59,653 |
| 2015 | $1,014 -13.9% | $59,653 -18.5% |
| 2014 | $1,177 +9.2% | $73,210 +8% |
| 2013 | $1,078 +0.4% | $67,788 |
| 2012 | $1,073 +1.4% | $67,788 +1.6% |
| 2011 | $1,059 +2.1% | $66,703 +2.5% |
| 2010 | $1,037 -14.4% | $65,076 -17.2% |
| 2009 | $1,212 -17.6% | $78,634 -19.4% |
| 2008 | $1,471 -0.7% | $97,614 |
| 2007 | $1,482 +34.2% | $97,614 +50% |
| 2006 | $1,104 +65.1% | $65,076 +60% |
| 2005 | $669 | $40,673 +15.4% |
| 2004 | $669 +15.8% | $35,250 +30% |
| 2002 | $578 +43.1% | $27,115 +42.9% |
| 2001 | $404 | $18,981 |
| 2000 | $404 | $18,981 |
Find assessor info on the county website
Monthly payment
Est. payment
Payment breakdown
Explore the cost of this home by adjusting the details. Changes won't be saved.Climate risks
Neighborhood: 34481
Nearby schools
Schools provided by the listing agent
- High: West Port High School
Source: Stellar MLS. This data may not be complete. We recommend contacting the local school district to confirm school assignments for this home.


Similar homes
- $775,0003 bd2 ba1.6k sqft560 NW 117th CT, OCALA FL 34482, Ocala, FL 34482For Sale
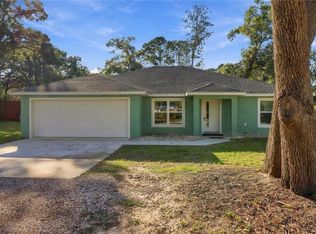
 MLS ID #CC858816, Mark Siegel, TROPIC SHORES REALTY LLC. Stellar MLS
- $575,0003 bd2 ba2.4k sqft7509 SW 97TH TERRACE ROAD, OCALA, FL 34481For Sale
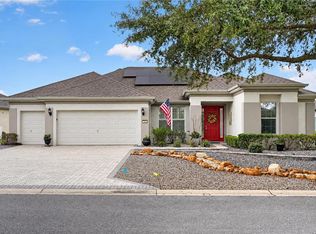 MLS ID #OM734976, Shelia Konnick, CHARLES RUTENBERG REALTY INC. Stellar MLS
- $729,9003 bd2 ba2k sqft16 LAKESIDE DRIVE, OCALA, FL 34482For Sale
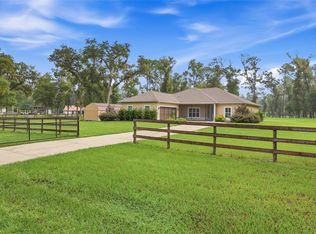 MLS ID #GC543277, Whitney Johnson Perkins, KELLER WILLIAMS GAINESVILLE REALTY PARTNERS. Stellar MLS
- $525,8003 bd3 ba2.1k sqft9099 SW 89TH LOOP, OCALA, FL 34481For Sale
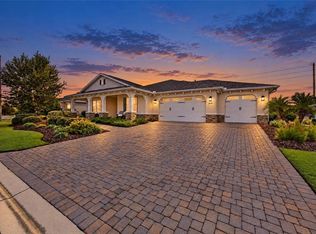 MLS ID #OM735084, Martha Maclin-Reynolds, ON TOP OF THE WORLD REAL EST. Stellar MLS
- $649,9003 bd3 ba2.3k sqft8149 SW 96TH TERRACE ROAD, OCALA, FL 34481For SaleMLS ID #OM731205, Brenda Wallenstein, OCALA TOWN COUNTRY REAL ESTATE LLC. Stellar MLS
- $779,9004 bd3 ba2.3k sqft5777 SW 140TH AVENUE, OCALA, FL 34481For SaleMLS ID #GC540725, Kala Hamel, FONTANA REALTY. Stellar MLS
- $719,9004 bd3 ba2.2k sqft3341 SE 45TH STREET, OCALA, FL 34480For SaleMLS ID #OM723600, Donna Knox, RE/MAX FOXFIRE - HWY 40. Stellar MLS
- $559,9993 bd3 ba2.2k sqft8761 SW 93RD CIRCLE, OCALA, FL 34481For SaleMLS ID #OM729367, Jerry Pascale, RE/MAX PREMIER REALTY. Stellar MLS
- $499,9003 bd2 ba2.2k sqft8616 SW 82ND TERRACE, OCALA, FL 34481For SaleMLS ID #OM729080, Donato Scarcello, GAILEY ENTERPRISES REAL ESTATE. Stellar MLS
- $564,9003 bd2 ba2.4k sqft6865 SW 97TH TERRACE ROAD, OCALA, FL 34481For SaleMLS ID #OM726125, Carol Krokel, HIDDEN OAKS REALTY LLC. Stellar MLS
- $729,0003 bd3 ba2.5k sqft690 SW 165TH STREET, OCALA, FL 34473For SaleMLS ID #OM729959, Alejandro Echeverri, TCT REALTY GROUP LLC. Stellar MLS
- $999,0004 bd3 ba2.2k sqft855 NW 75TH TERRACE, OCALA, FL 34482For SaleMLS ID #OM729416, Agustin Cantens, LUXE INTERNATIONAL REALTY. Stellar MLS
- $420,0003 bd2 ba1.9k sqft9304 SW 56TH LOOP, OCALA, FL 34481For SaleMLS ID #OM731430, Christopher Holl, ON TOP OF THE WORLD REAL EST. Stellar MLS
- $618,9992 bd3 ba2.1k sqft5702 SW 90TH COURT ROAD, OCALA, FL 34481For SaleMLS ID #OM721420, Anthony Alfarone, REAL BROKER LLC - OCALA. Stellar MLS
- $562,9003 bd3 ba2.4k sqft39 WOOD RIDGE DRIVE, OCALA, FL 34482For SaleMLS ID #OM724876, Lynn Taylor, HOMERUN REALTY. Stellar MLS
- $571,1702 bd3 ba2.2k sqft6297 SW 82ND TERRACE ROAD, OCALA, FL 34481New ConstructionStellar MLS
- $665,0003 bd2 ba2.4k sqft914 SE 43RD STREET, OCALA, FL 34480For SaleMLS ID #OM730173, Anthony Alfarone, REAL BROKER LLC - OCALA. Stellar MLS
- $779,0004 bd3 ba2.1k sqft6459 W Riverbend RD, DUNNELLON FL 34433, Dunnellon, FL 34433For SaleMLS ID #CC858770, Kane Dixon, ERA AMERICAN SUNCOAST REALTY. Stellar MLS
- $379,9003 bd2 ba1.6k sqft9407 SW 52ND LOOP, OCALA, FL 34481For SaleMLS ID #OM726840, Anthony Alfarone, REAL BROKER LLC - OCALA. Stellar MLS
- $847,5002 bd3 ba1.5k sqft15020 W HIGHWAY 328, OCALA, FL 34482For SaleMLS ID #OM728319, Jodi Molzof, ENGEL & VOLKERS OCALA. Stellar MLS
