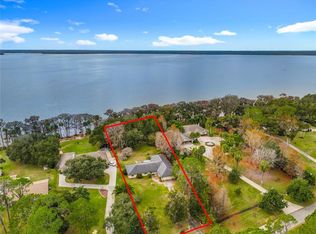
Virtually Staged. Words and pictures simply do not do this property justice — this is a home you truly must experience in person. Welcome to your private lakefront paradise in the highly sought-after Lake Lochloosa Shores community. *** Home comes with an amazing Pontoon Boat*** Private BOAT RAMP & Dock as well!! * Perfectly positioned on one of the largest and most beautifully maintained lots in the neighborhood, this extraordinary custom-built estate offers the ultimate blend of luxury, serenity, and outdoor living. Located in one of North Florida’s most beloved lake communities, residents enjoy fishing, boating, kayaking, and breathtaking sunset views year-round. Offering over 3,000 square feet of thoughtfully designed living space, this one-of-a-kind property was crafted for those who appreciate exceptional quality, privacy, and resort-style living. Step through the screened front entry and elegant double doors into a stunning interior featuring soaring 16-foot vaulted ceilings, expansive living spaces filled with natural light, and a dramatic floor-to-ceiling stone fireplace with a gas starter. The thoughtfully designed floor plan includes 3 spacious bedrooms, 3 full bathrooms, a dedicated office, and 10-foot ceilings throughout. Icynene spray foam insulation — including interior walls — provides outstanding energy efficiency and sound reduction. At the heart of the home is a spacious chef’s kitchen featuring beautiful quartz countertops, perfect for both everyday living and entertaining. The private office showcases solid cherry wood cabinetry paired with Corian countertops, 18-inch tile flooring, and a decorative medallion detail. The well-appointed laundry room also features Corian countertops and abundant storage space. Additional upgrades include a newer 5-ton high-efficiency A/C system. Step outside and discover an entertainer’s dream. The impressive 22' x 65' screened lanai creates the perfect outdoor living experience with custom tile work, ceiling fans, ambient lighting, and a relaxing hot tub. Boating enthusiasts will appreciate the private concrete boat ramp, a 100-foot dock complete with electricity and lighting, and an oversized 20' x 40' drive-through boat garage. The property continues to impress with a 20' x 40' workshop, RV hookup, custom screened tiki bar featuring Corian countertops, built-in cabinetry, and sink, along with a massive 43.6' x 45' carport. The climate-controlled 2-car garage includes 11-foot ceilings, commercial insulated garage doors, screen sliders, and commercial-grade automatic openers. The grounds are nothing short of spectacular, highlighted by a beautifully landscaped waterfall with accent lighting, decorative lighting throughout the property, illuminated driveway columns, and an 11-zone irrigation system that keeps the grounds pristine year-round. Additional features designed for comfort and peace of mind include a whole-house 26KW generator, extensive security system, custom gated entrance, dual water systems with softener, and fully fenced and cross-fenced grounds. Whether you’re searching for a luxury lakefront retreat, the ultimate entertainer’s paradise, or a peaceful waterfront escape with every modern convenience, this exceptional estate truly delivers it all. Conveniently located within easy driving distance to Gainesville, Ocala, and University of Florida, you’ll enjoy the perfect balance of private lake living and accessibility. Schedule your VIP tour today!
For sale
Price cut: $55K (7/28)
$1,795,000
14014 SE 201ST TERRACE, HAWTHORNE, FL 32640
4beds
3,022sqft
Single Family Residence
Built in 2004
2.05 Acres Lot
$-- Zestimate®
$594/sqft
$-- HOA
What's special
Rv hookupDedicated officeBreathtaking sunset views year-roundPrivate lakefront paradiseDecorative medallion detailCustom gated entranceIlluminated driveway columns
- 129 days
- 304
- 15
Zillow last checked:
Listing updated:
Listed by:
Dustin Sims 321-961-4819,
BOSSHARDT REALTY SERVICES LLC 352-371-6100
Source: Stellar MLS,MLS#: GC540516 Originating MLS: Gainesville-Alachua
Originating MLS: Gainesville-Alachua
Facts & features
Interior
Bedrooms & bathrooms
- Bedrooms: 4
- Bathrooms: 3
- Full bathrooms: 3
Primary bedroom
- Features: Walk-In Closet(s)
- Level: First
Kitchen
- Level: First
Living room
- Level: First
Heating
- Central, Electric
Cooling
- Central Air, Zoned
Appliances
- Included: Dishwasher, Dryer, Microwave, Range Hood, Refrigerator, Trash Compactor, Washer, Water Filtration System, Water Purifier, Water Softener
- Laundry: Inside, Laundry Room
Features
- Crown Molding, High Ceilings, Primary Bedroom Main Floor, Vaulted Ceiling(s), Walk-In Closet(s)
- Flooring: Other, Tile
- Doors: Outdoor Kitchen
- Has fireplace: Yes
- Fireplace features: Gas, Wood Burning
Interior area
- Total structure area: 6,455
- Total interior livable area: 3,022 sqft
Video & virtual tour
Property
Parking
- Total spaces: 10
- Parking features: Garage - Attached, Carport
- Attached garage spaces: 2
- Carport spaces: 8
- Covered spaces: 10
Features
- Levels: One
- Stories: 1
- Patio & porch: Covered, Front Porch, Rear Porch, Screened
- Exterior features: Lighting, Other, Outdoor Kitchen, Private Entrance, RV Hookup
- Has view: Yes
- View description: Water, Lake
- Has water view: Yes
- Water view: Water,Lake
- Waterfront features: Lake Front, Lake Privileges, Boat Ramp - Private
Lot
- Size: 2.05 Acres
Details
- Additional structures: Boat House, RV/Boat Storage, Shed(s), Storage
- Parcel number: 20042010007
- Zoning: PD
- Special conditions: None
Construction
Type & style
- Home type: SingleFamily
- Architectural style: Cabin,Coastal
- Property subtype: Single Family Residence
Materials
- Concrete, Stucco
- Foundation: Slab
- Roof: Other
Condition
- New construction: No
- Year built: 2004
Utilities & green energy
- Sewer: Septic Tank
- Water: Private, Well
- Utilities for property: BB/HS Internet Available, Cable Available, Electricity Connected, Fiber Optics, Water Connected
Community & HOA
Community
- Security: Closed Circuit Camera(s), Security Gate, Security System
- Pet fee: $0 monthly
- Subdivision: LAKE LOCHLOOSE SHORES
HOA
- Has HOA: No
Location
- Region: Hawthorne
Financial & listing details
- Price per square foot: $594/sqft
- Tax assessed value: $454,072
- Annual tax amount: $6,402
- Date on market: 6/12/2026
- Cumulative days on market: 129 days
- Listing terms: Cash,Conventional
- Ownership: Fee Simple
- Total actual rent: 0
- Electric utility on property: Yes
- Road surface type: Asphalt
Estimated market value
Not available
Estimated sales range
Not available
Not available
Price history
| Date | Event | Price |
|---|---|---|
| 7/28/2026 | Price change | $1,795,000-3%$594/sqft |
Source:  Stellar MLS #GC540516 Report a problem Stellar MLS #GC540516 Report a problem | ||
| 6/12/2026 | Listed for sale | $1,850,000+3778.4%$612/sqft |
Source: Stellar MLS #GC540516 Report a problem | ||
| 4/11/2002 | Sold | $47,700-4.6%$16/sqft |
Source: Public Record Report a problem | ||
| 12/13/2001 | Sold | $50,000$17/sqft |
Source: Public Record Report a problem | ||
Public tax history
| Year | Property taxes | Tax assessment |
|---|---|---|
| 2025 | $6,403 +2.1% | $336,106 +2.8% |
| 2024 | $6,269 +2.5% | $326,995 +3% |
| 2023 | $6,114 +3.5% | $317,470 +3% |
| 2022 | $5,905 +2% | $308,223 +3% |
| 2021 | $5,788 +1.4% | $299,246 +1.4% |
| 2020 | $5,710 -0.6% | $295,114 +2.3% |
| 2019 | $5,743 | $288,479 +1.9% |
| 2018 | $5,743 +3.4% | $283,100 +2.1% |
| 2017 | $5,552 -0.4% | $277,280 +2.1% |
| 2016 | $5,575 +2.1% | $271,580 +0.7% |
| 2015 | $5,462 +0% | $269,700 +2.8% |
| 2014 | $5,462 +3.5% | $262,300 -1% |
| 2013 | $5,278 | $264,900 -1.1% |
| 2012 | -- | $267,800 -3.4% |
| 2011 | -- | $277,100 +1.8% |
| 2010 | -- | $272,200 -5.3% |
| 2009 | -- | $287,500 -4% |
| 2008 | -- | $299,600 +1.9% |
| 2007 | -- | $294,000 +5% |
| 2006 | -- | $280,000 +11.1% |
| 2005 | -- | $252,000 +281.8% |
| 2004 | -- | $66,000 |
| 2003 | -- | $66,000 |
| 2002 | -- | $66,000 +100% |
| 2001 | -- | $33,000 |
| 2000 | -- | $33,000 |
Find assessor info on the county website
Monthly payment
Est. payment
Payment breakdown
Explore the cost of this home by adjusting the details. Changes won't be saved.Climate risks
Neighborhood: 32640
Similar homes
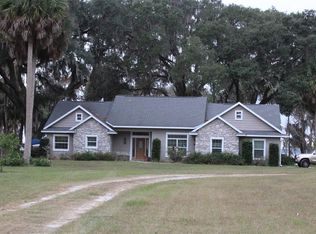
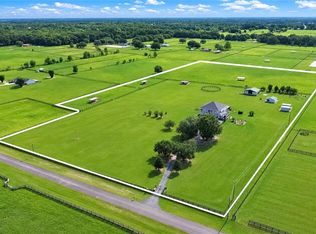
- $1,795,0004 bd4 ba3.4k sqft12345 NE 14TH AVENUE, ANTHONY, FL 32617For Sale
 MLS ID #OM728427, Valerie Dailey, SHOWCASE PROPERTIES OF CENTRAL. Stellar MLS
 - $1,700,0004 bd3 ba2.5k sqft11748 NE JACKSONVILLE ROAD, ANTHONY, FL 32617For Sale
 MLS ID #C7528298, Jessica Pasick, LPT REALTY, LLC. Stellar MLS
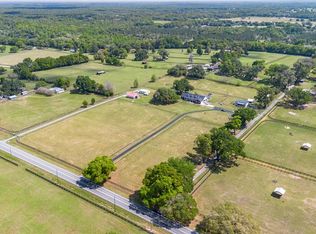
 - $1,720,0004 bd3 ba3k sqft13025 NW GAINESVILLE ROAD, REDDICK, FL 32686For Sale
 MLS ID #OM720462, Tina Halsteter, SHOWCASE PROPERTIES OF CENTRAL. Stellar MLS
 - $2,300,0003 bd2 ba2.2k sqft18811 SE 243RD Street, Hawthorne, FL 32640For Sale
 MLS ID #2132683, NAOMI JANACE ARMISTEAD. realMLS
 - $1,425,0004 bd4 ba2.6k sqft4900 NW 120TH STREET, REDDICK, FL 32686For SaleMLS ID #OM733166, Matt Varney, OCALA HORSE PROPERTIES, LLC. Stellar MLS
- $1,500,0004 bd3 ba2.4k sqft16050 NW 10TH CIRCLE, CITRA, FL 32113For SaleMLS ID #OM711896, Pamela Allen, HORSE CAPITAL HOMES AND FARMS. Stellar MLS
- $1,097,0005 bd3 ba2.5k sqft123 MASON LAKE TRAIL, HAWTHORNE, FL 32640For SaleMLS ID #GC538469, Lisa Becks, FLORIDA HOMES REALTY & MORTGAGE. Stellar MLS
- $1,600,0005 bd5 ba4.4k sqft16638 N HIGHWAY 329, REDDICK, FL 32686For SaleMLS ID #OM721425, George De Benedicty, PEGASUS REALTY & ASSOC INC. Stellar MLS
- $1,895,0003 bd3 ba2.9k sqft12895 NW GAINESVILLE ROAD, REDDICK, FL 32686For SaleMLS ID #OM720345, Alyssa Pascucci, GOLDEN OCALA REAL ESTATE INC. Stellar MLS
- $2,000,0003 bd4 ba2.8k sqft20005 NW 135TH AVENUE, MICANOPY, FL 32667For SaleMLS ID #OM722396, Gregory Lord, HOMES TO RANCHES REALTY INC. Stellar MLS
- $1,400,0004 bd3 ba3k sqft2012 NW 24TH STREET, GAINESVILLE, FL 32605For SaleMLS ID #GC542234, Mike Hastings, ARISTA REALTY. Stellar MLS
- $1,325,0004 bd3 ba3k sqft2185 NW 114TH LOOP, OCALA, FL 34475For SaleMLS ID #OM731925, Matt Varney, OCALA HORSE PROPERTIES, LLC. Stellar MLS
- $970,7004 bd3 ba3.4k sqft17931 SE COUNTY ROAD 234, MICANOPY, FL 32667For SaleMLS ID #GC543460, Mariella Varela, COLDWELL BANKER M.M. PARRISH REALTORS. Stellar MLS
- $1,049,9003 bd2 ba2.3k sqft2556 NE 120TH STREET, ANTHONY, FL 32617For SaleMLS ID #OM733524, Melissa Townsend, IT'S ALL ABOUT YOU...REAL ESTA. Stellar MLS
- $998,0004 bd3 ba3.2k sqft12006 NORTH MAGNOLIA AVENUE, OCALA, FL 34475For SaleMLS ID #OM732961, Barb Stanley, OAK & SAGE REALTY LLC. Stellar MLS
- $1,280,0003 bd4 ba3.5k sqft8026 NE 221ST STREET, MELROSE, FL 32666For SaleMLS ID #GC539313, Lee Crane, WATSON REALTY CORP. Stellar MLS
- $1,100,0003 bd2 ba2.4k sqft19040 NW 88TH AVENUE ROAD, REDDICK, FL 32686For SaleMLS ID #G5115590, Jenna Werner, OLYMPUS EXECUTIVE REALTY INC. Stellar MLS
- $2,575,0004 bd3 ba4k sqft3245 NW 137TH PLACE, REDDICK, FL 32686For SaleMLS ID #OM719511, Liz Gray, SHOWCASE PROPERTIES OF CENTRAL. Stellar MLS
- $1,150,0004 bd3 ba2.6k sqft2198 W HIGHWAY 329, CITRA, FL 32113For SaleMLS ID #OM712752, Cynthia Wojciechowski, OAK & SAGE REALTY LLC. Stellar MLS
