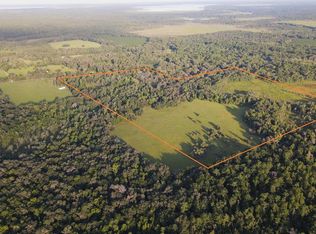
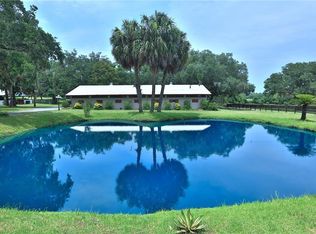
CERTIFIED ORGANIC BLUEBERRY FARM - Welcome to the farm life. This amazing property, located in Lochloosa Farms, is an active Blueberry Farm with over eight varieties of berries. A beautiful 3/2 home, w/approx 2,268 sq. ft., including an in-ground pool. From the patio area, you can drink your morning coffee and watch the sunrises with views of the blueberry field. This property is beautifully landscaped w/wood fencing. Property includes a Packing house - 4,988 sq. ft., two dock heights with receiving doors, w/dock plates, sealer pad, and light. Back dock is 424 sq. ft. open with one dock plate; the back of the enclosed area has one garage door. Inside is equipped with an icyene installation, two air conditioners in the packing area, and two refrigerated units in the cooler room. The office has been remodeled to an one bedroom, one-bath apartment with storage areas. All on a deep well and septic. Including a 4,800 sq. ft. storage barn/office w/metal roofs, on a deep well and septic. All are located in Lochloosa Farms. There are two wells at this location - the first one is 12' - installed in 2003 - 12 x 354' powered by John Deere 6068 130 HP, and the second one is 12' - installed in 2009 - 12 x 318 powered by Detroit 671 150 HP, both with roof overs. The Organic Certification can be transferred. The equipment list is available upon request. Come on out and check out the farm life on this beautiful property.
Active
$2,300,000
18811 SE 243RD Street, Hawthorne, FL 32640
3beds
2,268sqft
:
Get pre-qualified$14,839/mo
Single Family Residence
Built in 1970
39.19 Acres Lot
$-- Zestimate®
$1,014/sqft
$-- HOA
What's special
In-ground poolPatio areaBeautifully landscapedWood fencing
- 146 days |
- 319 |
- 5 |
Zillow last checked:
Listing updated:
Listed by:
NAOMI JANACE ARMISTEAD 352-478-6282,
CB ISAAC REALTY 352-475-2199
Source: realMLS,MLS#: 2132683
Facts & features
Interior
Bedrooms & bathrooms
- Bedrooms: 3
- Bathrooms: 2
- Full bathrooms: 2
Primary bedroom
- Level: Main
- Area: 432 Square Feet
- Dimensions: 18.00 x 24.00
Living room
- Level: Main
- Area: 308 Square Feet
- Dimensions: 14.00 x 22.00
Heating
- Central, Electric
Cooling
- Electric
Appliances
- Included: Dishwasher, Electric Oven, Electric Range, Electric Water Heater, Refrigerator
- Laundry: Electric Dryer Hookup, Washer Hookup
Features
- Breakfast Bar, Ceiling Fan(s)
- Flooring: Carpet, Wood
- Number of fireplaces: 1
- Fireplace features: Wood Burning
Interior area
- Total structure area: 2,268
- Total interior livable area: 2,268 sqft
Property
Parking
- Parking features: Additional Parking, Other
Features
- Levels: One
- Stories: 1
- Patio & porch: Rear Porch
- Pool features: In Ground
- Fencing: Fenced,Wood
- Has view: Yes
- View description: Trees/Woods, Other
Lot
- Size: 39.19 Acres
- Features: Agricultural, Farm, Few Trees
Details
- Additional structures: Barn(s), Shed(s), Workshop
- Parcel number: 20150001000
- Zoning description: Agricultural
Construction
Type & style
- Home type: SingleFamily
- Architectural style: Traditional
- Property subtype: Single Family Residence
Materials
- Frame, Wood Siding
- Roof: Metal
Condition
- Updated/Remodeled
- New construction: No
- Year built: 1970
Utilities & green energy
- Sewer: Septic Tank
- Water: Private, Well
- Utilities for property: Electricity Available, Electricity Connected, Sewer Connected, Water Connected
Community & HOA
Community
- Security: Smoke Detector(s)
- Subdivision: Lake Lochloosa Shrs
HOA
- Has HOA: No
Location
- Region: Hawthorne
Financial & listing details
- Price per square foot: $1,014/sqft
- Tax assessed value: $310,649
- Annual tax amount: $2,550
- Date on market: 3/2/2026
- Listing terms: Cash
- Road surface type: Dirt, Gravel
Estimated market value
Not available
Estimated sales range
Not available
$3,201/mo
Price history
| Date | Event | Price |
|---|---|---|
| 3/2/2026 | Listed for sale | $2,300,000+187.5%$1,014/sqft |
Source:  realMLS #2132683 Report a problem realMLS #2132683 Report a problem | ||
| 2/26/2026 | Listing removed | $800,000$353/sqft |
Source:  Stellar MLS #GC533144 Report a problem Stellar MLS #GC533144 Report a problem | ||
| 7/31/2025 | Listed for sale | $800,000$353/sqft |
Source: Stellar MLS #GC532953 Report a problem | ||
Public tax history
| Year | Property taxes | Tax assessment |
|---|---|---|
| 2025 | $2,628 +2.4% | $148,574 +2.8% |
| 2024 | $2,566 +4.2% | $144,521 +2.9% |
| 2023 | $2,462 +4.5% | $140,445 +2.9% |
| 2022 | $2,356 +3.2% | $136,488 +2.9% |
| 2021 | $2,284 -4.1% | $132,647 -3.6% |
| 2020 | $2,381 -5.7% | $137,535 -3.4% |
| 2019 | $2,526 | $142,425 -6.4% |
| 2018 | $2,526 -6.7% | $152,200 -2.3% |
| 2017 | $2,708 -5.4% | $155,800 +1.7% |
| 2016 | $2,863 +6.3% | $153,200 -3% |
| 2015 | $2,692 -4.9% | $158,000 -2% |
| 2014 | $2,831 | $161,300 +53% |
| 2001 | -- | $105,400 |
Find assessor info on the county website
Monthly payment
Est. payment
Payment breakdown
Explore the cost of this home by adjusting the details. Changes won't be saved.Climate risks
Neighborhood: 32640
Nearby schools
GreatSchools rating
- 2/10Chester Shell Elementary SchoolGrades: K-5Distance: 7.8 mi
- 3/10Hawthorne Middle/High SchoolGrades: 6-12Distance: 7.5 mi
Schools provided by the listing agent
- Elementary: Chester Shell
- Middle: Hawthorne
- High: Hawthorne
Source: realMLS. This data may not be complete. We recommend contacting the local school district to confirm school assignments for this home.
- $420,3003 bd2 ba1.5k sqft18814 SE 243rd St, Hawthorne, FL 32640Off Market
- $236,8003 bd2 ba1.4k sqft18658 SE 243rd St, Hawthorne, FL 32640Off Market
- $67,2233 bd2 ba1.4k sqft18658 SE 243rd St, Hawthorne, FL 32640Off Market
- $29,0002 bd1 ba672 sqft18716 SE 243rd St, Hawthorne, FL 32640Off Market
- $175,8003 bd2 ba1k sqft18326 SE 243rd St, Hawthorne, FL 32640Off Market
- $26,250-- bd-- ba-- sqft18326 SE 243rd St, Hawthorne, FL 32640Off Market
- $233,0004 bd2 ba1.5k sqft23804 SE 187th Ln, Hawthorne, FL 32640Off Market
- $224,3003 bd2 ba1.4k sqft18228 SE 243rd St, Hawthorne, FL 32640Off Market
A local agent can set up tours, give advice and negotiate with sellers.
A local lender can help you make sure your offer is ready when you are.
Similar homes
- $1,850,0004 bd3 ba3k sqft14014 SE 201st Ter, Hawthorne, FL 32640For Sale

 MLS ID #GC540516, Dustin Sims, BOSSHARDT REALTY SERVICES LLC. Stellar MLS
 - $2,400,0004 bd4 ba3.3k sqft11816 SE County Road 234, Micanopy, FL 32667For Sale
 MLS ID #GC539603, Jay Rist, RE/MAX PROFESSIONALS. Stellar MLS
 - $2,679,0003 bd2 ba2.8k sqft13450 NW Gainesville Rd, Reddick, FL 32686For Sale
 MLS ID #OM661446, Joan Pletcher, JOAN PLETCHER. Stellar MLS
 - $2,000,0003 bd4 ba2.8k sqft20005 NW 135th Ave, Micanopy, FL 32667For Sale
 MLS ID #OM722396, Gregory Lord, HOMES TO RANCHES REALTY INC. Stellar MLS
 - $1,895,0003 bd3 ba2.9k sqft12895 NW Gainesville Rd, Reddick, FL 32686For SaleMLS ID #OM720345, Alyssa Pascucci, GOLDEN OCALA REAL ESTATE INC. Stellar MLS
- $3,000,0002 bd2 ba2.7k sqft3825 NW 160th St, Reddick, FL 32686For SaleMLS ID #OM727879, Alexa Perkiel, KELLER WILLIAMS CORNERSTONE RE. Stellar MLS
- $1,700,0004 bd3 ba3.3k sqft11748 NE Jacksonville Rd, Anthony, FL 32617For SaleMLS ID #C7528298, Jessica Pasick, LPT REALTY, LLC. Stellar MLS
- $1,950,0003 bd3 ba2.5k sqft12100 NW 110th Ave, Reddick, FL 32686For SaleMLS ID #OM712972, Matt Varney, OCALA HORSE PROPERTIES, LLC. Stellar MLS
- $2,950,0003 bd2 ba1.5k sqft5100 W Highway 329, Reddick, FL 32686For SaleMLS ID #OM722403, Beckie Cantrell, SHOWCASE PROPERTIES OF CENTRAL. Stellar MLS
- $2,907,0004 bd3 ba3.3k sqft12611 NE 36th Ave, Anthony, FL 32617For SaleMLS ID #O6353666, Melissa Victor, MMV REAL ESTATE GROUP LLC. Stellar MLS
- $1,650,0003 bd3 ba2.7k sqft14335 N Us Highway 441, Citra, FL 32113For SaleMLS ID #OM714507, Matt Varney, OCALA HORSE PROPERTIES, LLC. Stellar MLS
- $1,385,0003 bd2 ba2.3k sqft15995 NW 10th Cir, Citra, FL 32113For SaleMLS ID #G5107400, Roy Vaca, FLAMINGO REAL ESTATE & MNGMT. Stellar MLS
- $1,760,0004 bd3 ba3k sqft13025 NW Gainesville Rd, Reddick, FL 32686For SaleMLS ID #OM720462, Tina Halsteter, SHOWCASE PROPERTIES OF CENTRAL. Stellar MLS
- $1,490,0003 bd3 ba2.2k sqft2152 NE 120th Pl, Anthony, FL 32617For SaleMLS ID #OM726516, Melissa Townsend, IT'S ALL ABOUT YOU...REAL ESTA. Stellar MLS
- $2,950,0004 bd4 ba3.1k sqft12610 NW Gainesville Rd, Reddick, FL 32686For SaleMLS ID #OM718115, Valerie Dailey, SHOWCASE PROPERTIES OF CENTRAL. Stellar MLS
- $1,200,0003 bd2 ba1.4k sqft7237 NE 33rd Ct, Anthony, FL 32617For SaleMLS ID #OM568683, Jonathan Meyer, COLDWELL BANKER ELLISON REALTY O. Stellar MLS
- $2,999,9993 bd4 ba3.1k sqft11715 NW 90th Ave, Reddick, FL 32686For SaleMLS ID #OM714730, Marna Leffingwell, PLATINUM HOMES AND LAND REALTY. Stellar MLS
- $2,899,0002 bd1 ba1.1k sqft9549 NW 80th Ave, Ocala, FL 34482For SaleMLS ID #OM717931, Joan Pletcher, JOAN PLETCHER. Stellar MLS
- $2,995,0004 bd3 ba2k sqft4101 NW 89th Pl, Ocala, FL 34482For SaleMLS ID #OM676140, George De Benedicty, PEGASUS REALTY & ASSOC INC. Stellar MLS
- $1,399,0003 bd2 ba1.8k sqft9481 W Highway 316, Reddick, FL 32686For SaleMLS ID #OM713781, Matt Varney, OCALA HORSE PROPERTIES, LLC. Stellar MLS
