Luxury Estate with Guest Home on 40.4 Prime Farm Acres – Minutes from the New World Equestrian Center Discover refined country living at its finest on this stunning 40.4-acre estate. This exceptional property combines modern luxury with serene natural beauty—perfect for equestrian enthusiasts, a family retreat, or a private sanctuary. Main Residence (4BR | 3BA | 3,305 SF) Designed for comfort and elegance, the main home features an open, split floor plan filled with natural light through expansive glass doors and windows. The great room boasts soaring cathedral ceilings and a striking stone fireplace, creating the perfect gathering space. The gourmet kitchen is a chef’s dream—custom cabinetry, premium finishes, and top-of-the-line appliances make cooking a delight. Enjoy formal dining or casual meals overlooking the lush landscape. The primary suite is a luxurious retreat with direct patio access, a spa-inspired bath with walk-in shower, and spacious closets. The home also includes an oversized two-car garage and beautiful outdoor living areas designed for relaxation and entertaining. Guest Home (3BR | 2BA | 924 SF) Nestled privately toward the rear of the property, the updated manufactured home offers its own split floor plan—perfect for visitors, caretakers, or rental potential. Farm Features Freshwater well Fully fenced and cross-fenced High and dry land with A1 zoning Paddocks for horses or livestock Chicken coop Ideal for entertaining, equestrian pursuits, or a peaceful wildlife refuge Located just minutes from the New World Equestrian Center, historic Downtown Ocala, and Gainesville, this remarkable property offers the perfect blend of luxury, privacy, and convenience.
For sale
Price cut: $43K (6/19)
$2,907,000
12611 NE 36TH AVENUE, ANTHONY, FL 32617
4beds
3,305sqft
:
Get pre-qualified$19,494/mo
Single Family Residence
Built in 2011
40.4 Acres Lot
$2,601,500 Zestimate®
$880/sqft
$-- HOA
What's special
Chicken coopHigh and dry landPremium finishesUpdated manufactured homeCustom cabinetryTop-of-the-line appliancesGourmet kitchen
- 285 days |
- 161 |
- 6 |
Zillow last checked:
Listing updated:
Listed by:
Melissa Victor 407-988-6742,
MMV REAL ESTATE GROUP LLC 407-437-9754
Source: Stellar MLS,MLS#: O6353666 Originating MLS: Orlando Regional
Originating MLS: Orlando Regional
Facts & features
Interior
Bedrooms & bathrooms
- Bedrooms: 4
- Bathrooms: 3
- Full bathrooms: 3
Primary bedroom
- Features: Built-in Closet
- Level: First
- Area: 312 Square Feet
- Dimensions: 13x24
Bedroom 2
- Features: Built-in Closet
- Level: First
- Area: 192 Square Feet
- Dimensions: 12x16
Bedroom 3
- Features: Built-in Closet
- Level: First
- Area: 192 Square Feet
- Dimensions: 12x16
Family room
- Features: No Closet
- Level: First
- Area: 529 Square Feet
- Dimensions: 23x23
Kitchen
- Features: No Closet
- Level: First
- Area: 204 Square Feet
- Dimensions: 12x17
Living room
- Features: No Closet
- Level: First
- Area: 240 Square Feet
- Dimensions: 15x16
Heating
- Central
Cooling
- Central Air
Appliances
- Included: Oven, Convection Oven, Dishwasher, Dryer, Electric Water Heater, Ice Maker, Microwave, Range, Refrigerator, Washer
- Laundry: Laundry Room
Features
- Cathedral Ceiling(s), Ceiling Fan(s), Crown Molding, Eating Space In Kitchen, High Ceilings, L Dining, Split Bedroom, Thermostat, Walk-In Closet(s)
- Flooring: Carpet, Ceramic Tile, Laminate
- Doors: French Doors
- Windows: Window Treatments
- Has fireplace: Yes
- Fireplace features: Decorative, Living Room
Interior area
- Total structure area: 3,600
- Total interior livable area: 3,305 sqft
Video & virtual tour
Property
Parking
- Total spaces: 3
- Parking features: Garage - Attached, Carport
- Attached garage spaces: 2
- Carport spaces: 1
- Covered spaces: 3
Features
- Levels: One
- Stories: 1
- Exterior features: Lighting, Private Mailbox
Lot
- Size: 40.4 Acres
- Features: Cleared, Farm, Oversized Lot, Zoned for Horses
Details
- Additional structures: Residence
- Parcel number: 0831800300
- Zoning: A1
- Special conditions: None
Construction
Type & style
- Home type: SingleFamily
- Property subtype: Single Family Residence
Materials
- Stucco
- Foundation: Slab
- Roof: Shingle
Condition
- Completed
- New construction: No
- Year built: 2011
Utilities & green energy
- Sewer: Septic Tank
- Water: Well
- Utilities for property: Electricity Connected, Sewer Available, Water Available
Community & HOA
Community
- Pet fee: $0 monthly
- Subdivision: ACRG-NON SUB
HOA
- Has HOA: No
Location
- Region: Anthony
Financial & listing details
- Price per square foot: $880/sqft
- Tax assessed value: $1,032,804
- Annual tax amount: $3,263
- Date on market: 10/18/2025
- Cumulative days on market: 285 days
- Listing terms: Cash,Conventional
- Ownership: Fee Simple
- Total actual rent: 0
- Electric utility on property: Yes
- Road surface type: Dirt, Paved
Estimated market value
$2,601,500
$2.47M - $2.73M
$3,192/mo
Price history
| Date | Event | Price |
|---|---|---|
| 6/19/2026 | Price change | $2,907,000-1.5%$880/sqft |
Source:  Stellar MLS #O6353666 Report a problem Stellar MLS #O6353666 Report a problem | ||
| 3/15/2026 | Price change | $2,950,000-7.8%$893/sqft |
Source: Stellar MLS #O6353666 Report a problem | ||
| 1/14/2026 | Price change | $3,200,000-8.6%$968/sqft |
Source: Stellar MLS #O6353666 Report a problem | ||
| 10/18/2025 | Listed for sale | $3,500,000+403.6%$1,059/sqft |
Source: Stellar MLS #O6353666 Report a problem | ||
| 1/1/2023 | Listing removed | -- |
Source: Stellar MLS #OM628551 Report a problem | ||
| 7/29/2022 | Price change | $695,000-7.3%$210/sqft |
Source: Stellar MLS #OM628551 Report a problem | ||
| 4/5/2022 | Price change | $750,000-6.3%$227/sqft |
Source: Stellar MLS #OM628551 Report a problem | ||
| 12/3/2021 | Price change | $800,000-10.6%$242/sqft |
Source: Stellar MLS #OM628551 Report a problem | ||
| 10/14/2021 | Listed for sale | $895,000+63.3%$271/sqft |
Source: Stellar MLS #OM628551 Report a problem | ||
| 2/3/2021 | Listing removed | -- |
Source:  RE/MAX International Report a problem RE/MAX International Report a problem | ||
| 9/14/2020 | Listed for sale | $548,000$166/sqft |
Source: RE/MAX PREMIER REALTY #OM607101 Report a problem | ||
| 9/8/2020 | Pending sale | $548,000$166/sqft |
Source: RE/MAX PREMIER REALTY #OM607101 Report a problem | ||
| 8/10/2020 | Listed for sale | $548,000$166/sqft |
Source: RE/MAX PREMIER REALTY #OM607101 Report a problem | ||
Public tax history
| Year | Property taxes | Tax assessment |
|---|---|---|
| 2024 | $3,263 +2.2% | $211,028 +2.8% |
| 2023 | $3,193 +3.2% | $205,228 +3.6% |
| 2022 | $3,095 +0.1% | $198,119 +3% |
| 2021 | $3,091 +0.7% | $192,299 +1.4% |
| 2020 | $3,069 +1.3% | $189,709 +2.2% |
| 2019 | $3,029 | $185,549 +2% |
| 2018 | $3,029 +7% | $181,985 +2% |
| 2017 | $2,832 +0.2% | $178,335 +2% |
| 2016 | $2,826 | $174,760 +0.3% |
| 2015 | $2,826 +5.6% | $174,258 +0.8% |
| 2014 | $2,676 +2.6% | $172,916 +1.7% |
| 2013 | $2,607 +1.7% | $170,053 +1.7% |
| 2012 | $2,564 +451.7% | $167,291 +373.5% |
| 2011 | $465 -31.5% | $35,334 -28.2% |
| 2010 | $679 +4.5% | $49,237 -84.7% |
| 2009 | $649 -13.5% | $322,821 -46.3% |
| 2008 | $751 +2.9% | $601,589 +0.2% |
| 2007 | $730 -3.1% | $600,098 +51.4% |
| 2006 | $753 | $396,484 |
Find assessor info on the county website
Monthly payment
Est. payment
Payment breakdown
Explore the cost of this home by adjusting the details. Changes won't be saved.Climate risks
Neighborhood: 32617
Nearby schools
GreatSchools rating
- 2/10Sparr Elementary SchoolGrades: PK-5Distance: 1.3 mi
- 3/10North Marion Middle SchoolGrades: 6-8Distance: 4.8 mi
- 2/10North Marion High SchoolGrades: 9-12Distance: 3.5 mi
Schools provided by the listing agent
- Elementary: Sparr Elementary School
- Middle: North Marion Middle School
- High: North Marion High School
Source: Stellar MLS. This data may not be complete. We recommend contacting the local school district to confirm school assignments for this home.
- $399,4004 bd2 ba4.2k sqft12505 NE 36th Ave, Anthony, FL 32617Off Market
- $903,6005 bd3 ba3.7k sqft3875 NE 121st Ln, Anthony, FL 32617Off Market
- $326,2003 bd2 ba1.7k sqft12495 NE 36th Ave, Anthony, FL 32617Off Market

- $619,2003 bd2 ba1.5k sqft12699 NE 36th Ave, Anthony, FL 32617Off Market

- $415,00015.23 Acres4160 NE 127th Pl, Anthony, FL 32617Sold
- $522,6003 bd2 ba4.5k sqft12427 NE 36th Ave, Anthony, FL 32617Off Market
- $410,0005 bd5 ba3k sqft12600 NE 42nd Ter, Anthony, FL 32617Sold
- $509,6004.81 Acres12650 NE 42nd Ter, Anthony, FL 32617Off Market
A local agent can set up tours, give advice and negotiate with sellers.
A local lender can help you make sure your offer is ready when you are.
Similar homes
- $1,850,0004 bd4 ba3.4k sqft12345 NE 14TH AVENUE, ANTHONY, FL 32617For Sale
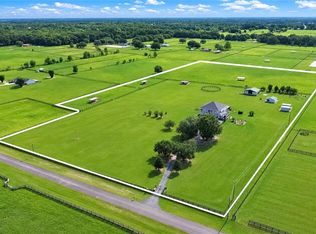
 MLS ID #OM728427, Valerie Dailey, SHOWCASE PROPERTIES OF CENTRAL. Stellar MLS
 - $2,650,0004 bd3 ba4k sqft3245 NW 137TH PLACE, REDDICK, FL 32686For Sale
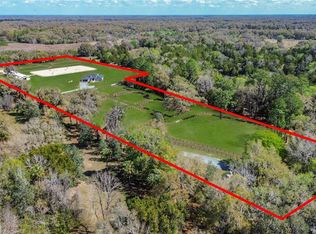 MLS ID #OM719511, Liz Gray, SHOWCASE PROPERTIES OF CENTRAL. Stellar MLS
 - $1,700,0004 bd3 ba3.3k sqft11748 NE JACKSONVILLE ROAD, ANTHONY, FL 32617For Sale
 MLS ID #C7528298, Jessica Pasick, LPT REALTY, LLC. Stellar MLS
 - $2,699,0004 bd4 ba3.1k sqft12610 NW GAINESVILLE ROAD, REDDICK, FL 32686For Sale
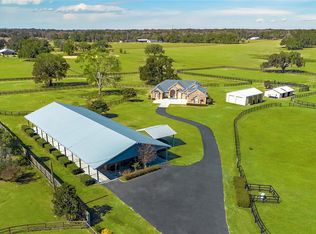 MLS ID #OM718115, Valerie Dailey, SHOWCASE PROPERTIES OF CENTRAL. Stellar MLS
 - $1,490,0003 bd3 ba2.2k sqft2152 NE 120TH PLACE, ANTHONY, FL 32617For SaleMLS ID #OM726516, Melissa Townsend, IT'S ALL ABOUT YOU...REAL ESTA. Stellar MLS
- $2,999,9993 bd4 ba3.1k sqft11715 NW 90TH AVENUE, REDDICK, FL 32686For SaleMLS ID #OM714730, Marna Leffingwell, PLATINUM HOMES AND LAND REALTY. Stellar MLS
- $3,200,0003 bd5 ba3.3k sqft13211 NW 115TH STREET, OCALA, FL 34482For SaleMLS ID #OM707707, Matt Varney, OCALA HORSE PROPERTIES, LLC. Stellar MLS
- $2,595,0004 bd4 ba3.3k sqft11130 W HIGHWAY 326, OCALA, FL 34482For SaleMLS ID #OM708164, Matt Varney, OCALA HORSE PROPERTIES, LLC. Stellar MLS
- $2,679,0003 bd2 ba2.8k sqft13450 NW GAINESVILLE ROAD, REDDICK, FL 32686For SaleMLS ID #OM661446, Joan Pletcher, JOAN PLETCHER. Stellar MLS
- $3,000,0002 bd2 ba2.7k sqft3825 NW 160TH STREET, REDDICK, FL 32686For SaleMLS ID #OM727879, Alexa Perkiel, KELLER WILLIAMS CORNERSTONE RE. Stellar MLS
- $1,760,0004 bd3 ba3k sqft13025 NW GAINESVILLE ROAD, REDDICK, FL 32686For SaleMLS ID #OM720462, Tina Halsteter, SHOWCASE PROPERTIES OF CENTRAL. Stellar MLS
- $2,645,0003 bd3 ba2k sqft14650 NW 160TH AVENUE, WILLISTON, FL 32696For SaleMLS ID #OM721919, Valerie Dailey, SHOWCASE PROPERTIES OF CENTRAL. Stellar MLS
- $2,999,9993 bd4 ba4.4k sqft12500 NW 100TH STREET, OCALA, FL 34482For SaleMLS ID #OM682132, Claire Khuen, SHOWCASE PROPERTIES OF CENTRAL. Stellar MLS
- $2,599,9994 bd4 ba3.7k sqft15000 W HWY 318, WILLISTON, FL 32696For SaleMLS ID #OM716965, Lucinda Striker, COMPASS FLORIDA LLC. Stellar MLS
- $2,700,0004 bd2 ba2.2k sqft7787 NW 150TH AVENUE, MORRISTON, FL 32668For SaleMLS ID #OM728506, Valerie Dailey, SHOWCASE PROPERTIES OF CENTRAL. Stellar MLS
- $2,995,0004 bd3 ba2k sqft4101 NW 89TH PLACE, OCALA, FL 34482For SaleMLS ID #OM676140, George De Benedicty, PEGASUS REALTY & ASSOC INC. Stellar MLS
- $2,825,0003 bd4 ba3.5k sqft10250 NW 76TH TERRACE, OCALA, FL 34482For SaleMLS ID #OM724022, Matt Varney, OCALA HORSE PROPERTIES, LLC. Stellar MLS
- $2,995,0003 bd2 ba2.3k sqft12670 N US HIGHWAY 27, OCALA, FL 34482For SaleMLS ID #OM725247, Logan Evans, M B REAL ESTATE GROUP INC. Stellar MLS
- $2,695,0004 bd5 ba4.8k sqft6853 NW 12TH STREET, OCALA, FL 34482For SaleMLS ID #OM707542, Matt Varney, OCALA HORSE PROPERTIES, LLC. Stellar MLS
- $1,650,0003 bd3 ba2.7k sqft14335 N US HIGHWAY 441, CITRA, FL 32113For SaleMLS ID #OM714507, Matt Varney, OCALA HORSE PROPERTIES, LLC. Stellar MLS
