At the heart of Marion County's horse country on just under 50 acres of gently rolling countryside, this farm's central location is perfect for the equestrian looking to be near it all. Entering through the gated entrance will take you down the paved driveway past several paddocks as you head to the main space of the property. With concrete construction to ensure durability, the 10-stall barn also includes an upstairs apartment/office space with balcony, as well as a wash rack with hot water. Located near the barn is a round pen and a newly updated equine pool complete with a wooden walk-way and fountain feature. The farm offers a total of 9 vibrant 3-board fenced paddocks with feed stations, dotted with trees for gentle shade. Also on property is a 3-bay concrete block maintenance area with plenty of room to store equipment. Build your dream home or live in one of two mobile homes on property– a 4-bedroom, 2-bath double wide or a 2-bedroom, 2-bath single wide. Equipment is negotiable. Only 4 miles from HITS and roughly 14 miles to the newly opened World Equestrian Center, this farm is also convenient to a variety of tack and feed stores, as well as a short drive to shopping, dining, and event options throughout Ocala.
For sale
$2,700,000
7787 NW 150th Ave, Morriston, FL 32668
4beds
2,280sqft
:
Get pre-qualified$18,150/mo
Farm
Built in 2014
49.43 Acres Lot
$-- Zestimate®
$1,184/sqft
$-- HOA
What's special
Gated entranceRound penTrees for gentle shadePaved driveway
- 4 days |
- 163 |
- 7 |
Zillow last checked:
Listing updated:
Listed by:
Valerie Dailey 352-816-1080,
SHOWCASE PROPERTIES OF CENTRAL 352-351-4718
Source: Stellar MLS,MLS#: OM728506 Originating MLS: Ocala - Marion
Originating MLS: Ocala - Marion
Facts & features
Interior
Bedrooms & bathrooms
- Bedrooms: 4
- Bathrooms: 2
- Full bathrooms: 2
Rooms
- Room types: Den/Library/Office, Family Room, Utility Room
Heating
- Central, Electric, Heat Pump
Cooling
- Central Air
Appliances
- Included: Dishwasher, Dryer, Electric Water Heater, Microwave, Range, Refrigerator, Washer
- Laundry: Inside, Laundry Room
Features
- Ceiling Fan(s), Eating Space In Kitchen, Split Bedroom
- Flooring: Carpet, Tile
- Windows: Window Treatments
- Has fireplace: Yes
- Fireplace features: Family Room, Wood Burning
Interior area
- Total structure area: 3,024
- Total interior livable area: 2,280 sqft
Property
Features
- Levels: One
- Stories: 1
- Patio & porch: Front Porch, Porch
- Exterior features: Other
- Has private pool: Yes
- Pool features: Above Ground
- Fencing: Cross Fenced,Wood
Lot
- Size: 49.43 Acres
- Features: Cleared, In County, Pasture, Zoned for Horses
Details
- Additional structures: Barn(s), Workshop
- Parcel number: 1217200000
- Zoning: A3
- Special conditions: None
- Horse amenities: Equine Pool, Round Pen
Construction
Type & style
- Home type: SingleFamily
- Property subtype: Farm
- Attached to another structure: Yes
Materials
- Vinyl Siding
- Foundation: Crawlspace
- Roof: Metal
Condition
- Completed
- New construction: No
- Year built: 2014
Utilities & green energy
- Sewer: Septic Tank
- Water: Private, Well
- Utilities for property: Electricity Connected, Water Connected
Community & HOA
Community
- Security: Security Gate, Security Lights, Smoke Detector(s)
- Pet fee: $0 monthly
- Subdivision: AG NONSUB
HOA
- Has HOA: No
Location
- Region: Morriston
Financial & listing details
- Price per square foot: $1,184/sqft
- Tax assessed value: $543,568
- Annual tax amount: $7,334
- Date on market: 7/22/2026
- Listing terms: Cash,Conventional
- Ownership: Fee Simple
- Total actual rent: 0
- Electric utility on property: Yes
- Road surface type: Asphalt, Paved
- Body type: Double Wide
Estimated market value
Not available
Estimated sales range
Not available
$3,077/mo
Price history
| Date | Event | Price |
|---|---|---|
| 7/22/2026 | Listed for sale | $2,700,000-8.5%$1,184/sqft |
Source:  Stellar MLS #OM728506 Report a problem Stellar MLS #OM728506 Report a problem | ||
| 7/11/2024 | Listing removed | $2,950,000$1,294/sqft |
Source: Stellar MLS #OM668972 Report a problem | ||
| 12/15/2023 | Listed for sale | $2,950,000+18%$1,294/sqft |
Source: Stellar MLS #OM668972 Report a problem | ||
| 9/9/2023 | Listing removed | -- |
Source: Stellar MLS #OM635510 Report a problem | ||
| 2/10/2023 | Price change | $2,500,000-21.9%$1,096/sqft |
Source: Stellar MLS #OM635510 Report a problem | ||
| 11/22/2022 | Price change | $3,200,000-20%$1,404/sqft |
Source: Stellar MLS #OM635510 Report a problem | ||
| 3/11/2022 | Listed for sale | $3,999,999+135.3%$1,754/sqft |
Source: Stellar MLS #OM635510 Report a problem | ||
| 10/26/2021 | Listing removed | -- |
Source: Stellar MLS #OM617277 Report a problem | ||
| 9/9/2021 | Pending sale | $1,700,000$746/sqft |
Source: Stellar MLS #OM617277 Report a problem | ||
| 7/23/2021 | Price change | $1,700,000-10.5%$746/sqft |
Source: Stellar MLS #OM617277 Report a problem | ||
| 6/25/2021 | Price change | $1,899,000-2.6%$833/sqft |
Source: Stellar MLS #OM617277 Report a problem | ||
| 4/29/2021 | Listed for sale | $1,950,000$855/sqft |
Source: Stellar MLS #OM617277 Report a problem | ||
Public tax history
| Year | Property taxes | Tax assessment |
|---|---|---|
| 2016 | $5,020 | $245,243 -1.8% |
| 2015 | $5,020 | $249,646 |
Find assessor info on the county website
Monthly payment
Est. payment
Payment breakdown
Explore the cost of this home by adjusting the details. Changes won't be saved.Climate risks
Neighborhood: 32668
Nearby schools
GreatSchools rating
- 2/10Fessenden Elementary SchoolGrades: PK-5Distance: 10.6 mi
- 4/10Howard Middle SchoolGrades: 6-8Distance: 13.8 mi
- 4/10West Port High SchoolGrades: 9-12Distance: 10.7 mi
Schools provided by the listing agent
- Elementary: Fessenden Elementary School
- Middle: Howard Middle School
- High: West Port High School
Source: Stellar MLS. This data may not be complete. We recommend contacting the local school district to confirm school assignments for this home.
- $91,9554 bd2 ba2.2k sqft7787 NW 150th Ave, Morriston, FL 32668Off Market
- $1,238,0864 bd2 ba2.9k sqft7787 NW 150th Ave, Morriston, FL 32668Off Market
- $14,2722 bd1 ba-- sqft7880 NW 145th Avenue Rd, Morriston, FL 32668Off Market
- $230,4003 bd2 ba1.2k sqft7810 NW 145th Avenue Rd, Morriston, FL 32668Off Market
- $393,4003 bd2 ba2.2k sqft7828 NW 145th Avenue Rd, Morriston, FL 32668Off Market
- $442,0004 bd2 ba2.7k sqft7736 NW 145th Avenue Rd, Morriston, FL 32668Off Market
- $66,2873 bd1 ba-- sqft7840 NW 145th Avenue Rd, Morriston, FL 32668Off Market
- $3,924,2005 bd6 ba8.8k sqft7427 NW 150th Ave, Morriston, FL 32668Off Market
A local agent can set up tours, give advice and negotiate with sellers.
Similar homes
- $2,400,0003 bd2 ba2.4k sqft4700 NW 157th Ct, Morriston, FL 32668For Sale

 MLS ID #OM719562, Mary O'Neal, SHOWCASE PROPERTIES OF CENTRAL. Stellar MLS
 - $2,275,0004 bd2 ba2.5k sqft15921 NW Highway 464b, Morriston, FL 32668For Sale
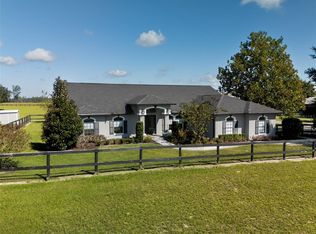 MLS ID #OM712057, Matt Varney, OCALA HORSE PROPERTIES, LLC. Stellar MLS
 - $1,950,0004 bd5 ba3.3k sqft9897 NW 160th Ave, Morriston, FL 32668For Sale
 MLS ID #OM727467, Cheri Jenkins, COOKIE KING REAL ESTATE, INC. Stellar MLS
 - $2,595,0004 bd4 ba3.3k sqft11130 W Highway 326, Ocala, FL 34482For Sale
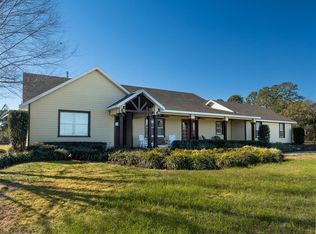 MLS ID #OM708164, Matt Varney, OCALA HORSE PROPERTIES, LLC. Stellar MLS
 - $2,995,0003 bd2 ba2.3k sqft12670 N Us Highway 27, Ocala, FL 34482For SaleMLS ID #OM725247, Logan Evans, M B REAL ESTATE GROUP INC. Stellar MLS
- $2,645,0003 bd3 ba2k sqft14650 NW 160th Ave, Williston, FL 32696For SaleMLS ID #OM721919, Valerie Dailey, SHOWCASE PROPERTIES OF CENTRAL. Stellar MLS
- $2,000,0003 bd2 ba2.2k sqft22 Wood Ridge Dr, Ocala, FL 34482For SaleMLS ID #G5113808, Monica McDonald, EXP REALTY LLC. Stellar MLS
- $3,799,0002 bd2 ba1.9k sqft11140 NW 160th Ave, Morriston, FL 32668For SaleMLS ID #OM726222, Adrian Bell, III, PEGASUS REALTY & ASSOC INC. Stellar MLS
- $1,590,0003 bd2 ba1.8k sqft3650 SE 165th Ave, Morriston, FL 32668For SaleMLS ID #OM714240, Sandra Debuire, DEBUIRE INTERNATIONAL REALTY. Stellar MLS
- $3,660,0007 bd4 ba1.5k sqft18800 SE 47th Pl, Morriston, FL 32668For SaleMLS ID #OM712721, George De Benedicty, PEGASUS REALTY & ASSOC INC. Stellar MLS
- $3,200,0003 bd5 ba3.3k sqft13211 NW 115th St, Ocala, FL 34482For SaleMLS ID #OM707707, Matt Varney, OCALA HORSE PROPERTIES, LLC. Stellar MLS
- $2,999,9993 bd4 ba3.1k sqft11715 NW 90th Ave, Reddick, FL 32686For SaleMLS ID #OM714730, Marna Leffingwell, PLATINUM HOMES AND LAND REALTY. Stellar MLS
- $2,679,0003 bd2 ba2.8k sqft13450 NW Gainesville Rd, Reddick, FL 32686For SaleMLS ID #OM661446, Joan Pletcher, JOAN PLETCHER. Stellar MLS
- $1,950,0004 bd3 ba2.5k sqft6450 NW Highway 225, Ocala, FL 34482For SaleMLS ID #OM721778, Sandra Debuire, DEBUIRE INTERNATIONAL REALTY. Stellar MLS
- $2,950,0004 bd4 ba3.1k sqft12610 NW Gainesville Rd, Reddick, FL 32686For SaleMLS ID #OM718115, Valerie Dailey, SHOWCASE PROPERTIES OF CENTRAL. Stellar MLS
- $2,700,0003 bd4 ba3k sqft7554 NW 33rd Pl, Ocala, FL 34482For SaleMLS ID #OM723163, Tasha Osbourne, GOLDEN OCALA REAL ESTATE INC. Stellar MLS
- $2,950,0003 bd3 ba3k sqft11098 NW 50th Ln, Ocala, FL 34482For SaleMLS ID #OM711502, Tasha Osbourne, GOLDEN OCALA REAL ESTATE INC. Stellar MLS
- $2,899,0002 bd1 ba1.1k sqft9549 NW 80th Ave, Ocala, FL 34482For SaleMLS ID #OM717931, Joan Pletcher, JOAN PLETCHER. Stellar MLS
- $1,650,0003 bd5 ba1.3k sqft2035 NW 150th Ave, Ocala, FL 34482For SaleMLS ID #OM725757, Amy Lord, HOMES TO RANCHES REALTY INC. Stellar MLS
- $3,900,0004 bd4 ba3.2k sqft6975 NW Highway 225a, Ocala, FL 34482For SaleMLS ID #OM728429, Elisa Torrealba, THE KEYES COMPANY. Stellar MLS
