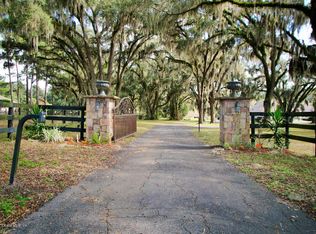
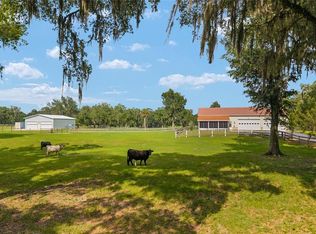
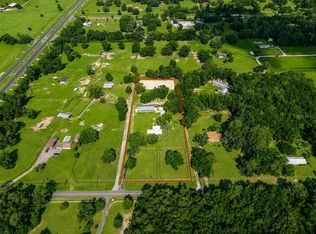
Perfectly positioned 20+/- acres off the highly desirable 225A corridor, this exceptional equestrian property offers a rare combination of quality construction, scenic views, and prime location. Rolling pastures and long-range vistas set the tone as you arrive at this thoughtfully designed farm, ideal for both private use and professional operations. The property features an 8-stall concrete block barn, complete with well-appointed living quarters, including a one-bedroom layout, open kitchen, and inviting living and dining areas. A covered front porch overlooks the center aisle, perimeter fencing, and surrounding pastures, creating a picturesque and functional equestrian environment. The barn also includes a generous side overhang, providing flexibility for equipment storage, additional work areas, or future expansion. The main residence is complemented by an attached three car garage. Positioned on NW 80th Avenue, just minutes from Ocala's premier equestrian venues, this elevated farm delivers privacy, accessibility, and enduring value, an exceptional offering in one of the region's most sought-after equestrian corridors. 12 minutes from the World Equestrian Center and close to HITS.
For sale
Price cut: $501K (7/8)
$2,899,000
9549 NW 80th Ave, Ocala, FL 34482
2beds
1,152sqft
:
Get pre-qualified$19,456/mo
Farm
Built in 2019
20.01 Acres Lot
$-- Zestimate®
$2,516/sqft
$-- HOA
What's special
Attached three car garageOne-bedroom layoutWell-appointed living quartersOpen kitchen
- 172 days |
- 155 |
- 5 |
Zillow last checked:
Listing updated:
Listed by:
Joan Pletcher 352-804-8989,
JOAN PLETCHER 352-804-8989
Source: Stellar MLS,MLS#: OM717931 Originating MLS: Ocala - Marion
Originating MLS: Ocala - Marion
Facts & features
Interior
Bedrooms & bathrooms
- Bedrooms: 2
- Bathrooms: 1
- Full bathrooms: 1
Primary bedroom
- Features: Built-in Closet
- Level: First
- Area: 168 Square Feet
- Dimensions: 14x12
Kitchen
- Level: First
- Area: 144 Square Feet
- Dimensions: 12x12
Living room
- Level: First
- Area: 196 Square Feet
- Dimensions: 14x14
Heating
- Electric
Cooling
- Central Air
Appliances
- Included: Convection Oven, Microwave, Range, Refrigerator
- Laundry: Inside
Features
- Ceiling Fan(s), Eating Space In Kitchen, Kitchen/Family Room Combo, Open Floorplan
- Flooring: Carpet, Ceramic Tile
- Has fireplace: No
Interior area
- Total structure area: 2,506
- Total interior livable area: 1,152 sqft
Video & virtual tour
Property
Parking
- Total spaces: 3
- Parking features: Garage
- Garage spaces: 3
Features
- Levels: One
- Stories: 1
- Patio & porch: Covered, Front Porch
- Exterior features: Lighting, Private Entrance, Private Mailbox
- Fencing: Board,Wire
Lot
- Size: 20.01 Acres
- Features: Cleared, Farm, Pasture, Zoned for Horses
Details
- Additional structures: Residence, Barn(s), Guest House
- Parcel number: 1269900807
- Zoning: A1
- Special conditions: None
- Horse amenities: Round Pen, Stable(s)
Construction
Type & style
- Home type: SingleFamily
- Property subtype: Farm
Materials
- Block, Stucco
- Foundation: Slab
- Roof: Metal
Condition
- New construction: No
- Year built: 2019
Utilities & green energy
- Sewer: Septic Tank
- Water: Well
- Utilities for property: Electricity Connected, Water Connected
Community & HOA
Community
- Pet fee: $0 monthly
- Subdivision: ACREAGE NON-SUBDIVISION
HOA
- Has HOA: No
Location
- Region: Ocala
Financial & listing details
- Price per square foot: $2,516/sqft
- Tax assessed value: $919,671
- Annual tax amount: $3,368
- Date on market: 2/4/2026
- Cumulative days on market: 172 days
- Listing terms: Cash,Conventional
- Ownership: Fee Simple
- Total actual rent: 0
- Electric utility on property: Yes
- Road surface type: Asphalt, Paved
Estimated market value
Not available
Estimated sales range
Not available
Not available
Price history
| Date | Event | Price |
|---|---|---|
| 7/8/2026 | Price change | $2,899,000-14.7%$2,516/sqft |
Source:  Stellar MLS #OM717931 Report a problem Stellar MLS #OM717931 Report a problem | ||
| 2/4/2026 | Listed for sale | $3,400,000$2,951/sqft |
Source: Stellar MLS #OM717931 Report a problem | ||
Public tax history
| Year | Property taxes | Tax assessment |
|---|---|---|
| 2024 | $2,909 +3.7% | $185,268 +3.8% |
| 2023 | $2,805 +2.2% | $178,492 +2.6% |
| 2022 | $2,745 -0.8% | $173,912 +2.1% |
| 2021 | $2,766 -18.4% | $170,418 +1.6% |
| 2020 | $3,391 +115.1% | $167,730 +127.6% |
| 2019 | $1,577 | $73,701 -1.7% |
| 2018 | $1,577 +1.3% | $74,955 -2.3% |
| 2017 | $1,556 -5.1% | $76,737 -2% |
| 2016 | $1,639 | $78,323 -1.6% |
| 2015 | $1,639 +9.2% | $79,571 +9.6% |
| 2014 | $1,502 | $72,610 |
Find assessor info on the county website
Monthly payment
Est. payment
Payment breakdown
Explore the cost of this home by adjusting the details. Changes won't be saved.Climate risks
Neighborhood: 34482
Nearby schools
GreatSchools rating
- 2/10Fessenden Elementary SchoolGrades: PK-5Distance: 3.5 mi
- 3/10North Marion Middle SchoolGrades: 6-8Distance: 6 mi
- 2/10North Marion High SchoolGrades: 9-12Distance: 7.4 mi
Schools provided by the listing agent
- Elementary: Fessenden Elementary School
- Middle: North Marion Middle School
- High: North Marion High School
Source: Stellar MLS. This data may not be complete. We recommend contacting the local school district to confirm school assignments for this home.
- $2,692,1003 bd3 ba3.2k sqft9651 NW 80th Ave, Ocala, FL 34482Off Market
- $1,428,3003 bd3 ba3.3k sqft9735 NW 80th Ave, Ocala, FL 34482Off Market

- $--35.87 Acres9660 NW 80th Ave, Ocala, FL 34482Off Market

- $981,7002 bd2 ba1.1k sqft9550 NW 80th Ave, Ocala, FL 34482Off Market
- $821,8002 bd2 ba2.3k sqft9775 NW 80th Ave, Ocala, FL 34482Off Market
- $1,111,1696 bd4 ba5.4k sqft10060 NW Highway 225a, Ocala, FL 34482Off Market
- $37,2333 bd2 ba1.3k sqft10060 NW Highway 225a, Ocala, FL 34482Off Market
- $5,542,5006 bd4 ba1.9k sqft10060 NW Highway 225a, Ocala, FL 34482Off Market
A local agent can set up tours, give advice and negotiate with sellers.
A local lender can help you make sure your offer is ready when you are.
Similar homes
- $2,950,0003 bd2 ba1.5k sqft5100 W Highway 329, Reddick, FL 32686For Sale
 MLS ID #OM722403, Beckie Cantrell, SHOWCASE PROPERTIES OF CENTRAL. Stellar MLS
 - $1,650,0003 bd5 ba1.3k sqft2035 NW 150th Ave, Ocala, FL 34482For Sale
 MLS ID #OM725757, Amy Lord, HOMES TO RANCHES REALTY INC. Stellar MLS
 - $1,595,0003 bd2 ba1.7k sqft196 NW 100th Ave, Ocala, FL 34482For Sale
 MLS ID #O6418268, John Silva, JOHN SILVA REALTY & ASSOCIATES. Stellar MLS
