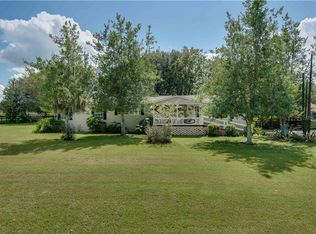
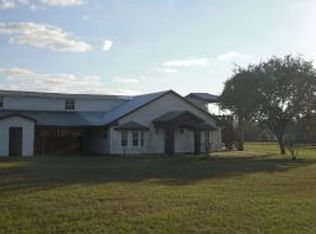
Under contract-accepting backup offers. Equal parts elegant homestead and serious equestrian operation, this 50+/- acre farm offers the rare combination of refined living and top-tier horse facilities in the heart of Ocala's premier equestrian region. Just a short drive from both HITS and the World Equestrian Center (WEC) and minutes from Ocala and I-75, the location alone sets this property apart. Fenced and gated with a paved driveway, the property features rolling green pastures and paddocks stretch out in every direction, each thoughtfully designed to include their own mature oak trees for much needed shade. Two high-quality barns offer a combined 32 stalls, including a smaller 7-stall barn ideal for stallions or foaling. A eurocizer, round pen, and ample open space round out a training environment designed with serious equestrian operations in mind from start to finish. One well and two septics provide exceptional water access and operational capacity. The residence includes a warm, welcoming A-frame main home with vaulted ceilings, a stone fireplace, and sunlit gathering spaces. The open kitchen flows easily into the living and dining areas, while the primary suite on the main floor provides privacy and retreat. A separate office building supports business operations, and could easily be converted for use to an additional residence or continued to be used for business. For the buyer seeking a true equestrian estate where impressive infrastructure and room to grow all come together, this is a one-of-a-kind offering in one of Florida's most celebrated horse communities. For those looking for higher acreage and additional residential options, barns, and more, OM722441 offers an additional 50+/- acres purchase directly next door.
Accepting backups
$2,950,000
5100 W HWY 329, REDDICK, FL 32686
3beds
1,567sqft
Single Family Residence
Built in 1982
50 Acres Lot
$-- Zestimate®
$1,883/sqft
$-- HOA
What's special
- 187 days
- 82
- 4
Zillow last checked:
Listing updated:
Listed by:
Beckie Cantrell 352-812-6784,
SHOWCASE PROPERTIES OF CENTRAL 352-351-4718,
Carmen Murvin 352-427-8649,
SHOWCASE PROPERTIES OF CENTRAL
Source: Stellar MLS,MLS#: OM722403 Originating MLS: Ocala - Marion
Originating MLS: Ocala - Marion
Facts & features
Interior
Bedrooms & bathrooms
- Bedrooms: 3
- Bathrooms: 2
- Full bathrooms: 2
Primary bedroom
- Features: Built-in Closet
- Level: First
Kitchen
- Level: First
Living room
- Level: First
Heating
- Electric
Cooling
- Central Air
Appliances
- Included: Dishwasher, Dryer, Microwave, Range, Refrigerator, Washer
- Laundry: Laundry Closet
Features
- Ceiling Fan(s), Primary Bedroom Main Floor, Vaulted Ceiling(s)
- Flooring: Carpet, Luxury Vinyl
- Windows: Window Treatments
- Has fireplace: Yes
- Fireplace features: Wood Burning
Interior area
- Total structure area: 2,179
- Total interior livable area: 1,567 sqft
Video & virtual tour
Property
Parking
- Total spaces: 1
- Parking features: Driveway
- Attached garage spaces: 1
- Has uncovered spaces: Yes
Features
- Levels: Two
- Stories: 2
- Patio & porch: Deck
- Exterior features: RV Hookup
- Fencing: Board,Cross Fenced,Fenced,Wire
- Has view: Yes
- View description: Park/Greenbelt
Lot
- Size: 50 Acres
- Features: Farm, Pasture, Zoned for Horses
- Residential vegetation: Oak Trees
Details
- Additional structures: Other, Storage
- Parcel number: 07200001011
- Zoning: A1
- Special conditions: None
- Horse amenities: Eurocizer, Gallop Track, Round Pen
Construction
Type & style
- Home type: SingleFamily
- Architectural style: Cottage
- Property subtype: Single Family Residence
Materials
- HardiPlank Type, Wood Frame
- Foundation: Other
- Roof: Shingle
Condition
- Completed
- New construction: No
- Year built: 1982
Utilities & green energy
- Sewer: Septic Tank
- Water: Well
- Utilities for property: Electricity Connected
Community & HOA
Community
- Pet fee: $0 monthly
- Subdivision: INTERSTATE NO 75
HOA
- Has HOA: No
Location
- Region: Reddick
Financial & listing details
- Price per square foot: $1,883/sqft
- Annual tax amount: $12,373
- Date on market: 4/9/2026
- Cumulative days on market: 287 days
- Listing terms: Cash,Conventional
- Ownership: Fee Simple
- Total actual rent: 0
- Electric utility on property: Yes
- Road surface type: Paved, Asphalt
Estimated market value
Not available
Estimated sales range
Not available
$2,235/mo
Price history
| Date | Event | Price |
|---|---|---|
| 4/9/2026 | Price change | $2,950,000+51.3%$1,883/sqft |
Source:  Stellar MLS #OM722403 Report a problem Stellar MLS #OM722403 Report a problem | ||
| 4/9/2026 | Price change | $1,950,000-60.2%$1,244/sqft |
Source: Stellar MLS #OM722441 Report a problem | ||
| 12/31/2025 | Listed for sale | $4,900,000$3,127/sqft |
Source: Stellar MLS #OM715665 Report a problem | ||
Public tax history
Tax history is unavailable.
Monthly payment
Est. payment
Payment breakdown
Explore the cost of this home by adjusting the details. Changes won't be saved.Climate risks
Neighborhood: 32686
Nearby schools
Schools provided by the listing agent
- Elementary: Reddick-Collier Elem. School
- Middle: North Marion Middle School
- High: North Marion High School
Source: Stellar MLS. This data may not be complete. We recommend contacting the local school district to confirm school assignments for this home.
Similar homes
- $2,975,0003 bd2 ba1.8k sqft11122 W HIGHWAY 326, OCALA, FL 34482For Sale

 MLS ID #OM728820, Matt Varney, OCALA HORSE PROPERTIES, LLC. Stellar MLS
 - $2,995,0004 bd3 ba2k sqft4101 NW 89TH PLACE, OCALA, FL 34482For Sale
 MLS ID #OM676140, George De Benedicty, PEGASUS REALTY & ASSOC INC. Stellar MLS
 - $2,899,0002 bd1 ba1.1k sqft9549 NW 80TH AVENUE, OCALA, FL 34482For Sale
 MLS ID #OM717931, Joan Pletcher, JOAN PLETCHER. Stellar MLS
 - $2,645,0003 bd3 ba2k sqft14650 NW 160TH AVENUE, WILLISTON, FL 32696For Sale
 MLS ID #OM721919, Valerie Dailey, SHOWCASE PROPERTIES OF CENTRAL. Stellar MLS
 - $3,495,0002 bd2 ba1.9k sqft11140 NW 160TH AVENUE, MORRISTON, FL 32668For SaleMLS ID #OM733903, Maria Walden, WALDEN & CO REALTY LLC. Stellar MLS
- $2,700,0004 bd2 ba2.2k sqft7787 NW 150TH AVENUE, MORRISTON, FL 32668For SaleMLS ID #OM728506, Valerie Dailey, SHOWCASE PROPERTIES OF CENTRAL. Stellar MLS
- $2,190,0003 bd4 ba1.9k sqft15101 NW 162ND TERRACE, WILLISTON, FL 32696For SaleMLS ID #OM731798, Pamela Allen, HORSE CAPITAL HOMES AND FARMS. Stellar MLS
- $3,995,0002 bd2 ba1.9k sqft11501 NW 160TH AVENUE, MORRISTON, FL 32668For SaleMLS ID #O6447579, Steven Koleno, BEYCOME OF FLORIDA LLC. Stellar MLS
- $1,500,0003 bd2 ba1.9k sqft7808 NW 21ST STREET, OCALA, FL 34482For SaleMLS ID #OM732110, Jill Henneberg, PREMIER SOTHEBY'S INTERNATIONAL REALTY. Stellar MLS
- $1,895,0003 bd2 ba2.2k sqft22 WOOD RIDGE DRIVE, OCALA, FL 34482For SaleMLS ID #OM732437, Amy Lord, HOMES TO RANCHES REALTY INC. Stellar MLS
- $1,950,0003 bd2 ba2.2k sqft11150 W HIGHWAY 40, OCALA, FL 34482For SaleMLS ID #OM730062, Rhonda Gailey, GAILEY ENTERPRISES REAL ESTATE. Stellar MLS
- $1,650,0003 bd5 ba1.3k sqft2035 NW 150TH AVENUE, OCALA, FL 34482For SaleMLS ID #OM725757, Amy Lord, HOMES TO RANCHES REALTY INC. Stellar MLS
- $1,795,0001 bd1 ba900 sqft12740 NW 35TH STREET, OCALA, FL 34482For SaleMLS ID #OM733446, Karen Grimes, ANE' & CO.. Stellar MLS
- $1,995,0004 bd2 ba2.1k sqft19950 SW 5TH PLACE, DUNNELLON, FL 34431For SaleMLS ID #OM728818, Matt Varney, OCALA HORSE PROPERTIES, LLC. Stellar MLS
