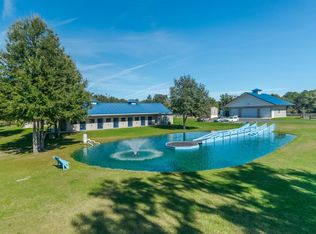
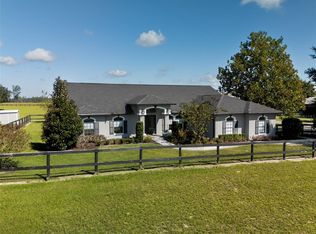
Discover the pinnacle of equestrian luxury on this stunning 36-acre horse farm in Morrison, Florida. Built in 2022-2023, this turnkey property offers brand-new construction throughout, featuring an exceptional six-stall barn complete with a spacious two-bedroom, two-bathroom apartment that rivals a private residence. Enjoy resort-style living with a private pool, full-property generator backup for uninterrupted comfort, and immaculate landscaping that sets the stage for effortless country elegance. A beautiful pond with fountain, fire pit, and 6 run in sheds with stalls in the paddocks complete this serene retreat. Equestrian enthusiasts will appreciate the premier facilities, including a full-drain-base irrigated GGT jumping arena and thoughtfully designed paddocks. A separate storage barn provides ample space for farm equipment and fuel tanks. Perfectly located in the heart of Marion County’s horse country, this one-of-a-kind property blends modern sophistication with functional farm living—ideal for the discerning buyer seeking excellence in every detail.
For sale
$3,799,000
11140 NW 160TH AVENUE, MORRISTON, FL 32668
2beds
1,940sqft
:
Get pre-qualified$25,517/mo
Farm
Built in 2022
36 Acres Lot
$-- Zestimate®
$1,958/sqft
$-- HOA
What's special
Private poolSix-stall barnSpacious two-bedroom two-bathroom apartmentFire pitThoughtfully designed paddocksImmaculate landscapingBeautiful pond with fountain
- 40 days |
- 245 |
- 12 |
Likely to sell faster than
Zillow last checked:
Listing updated:
Listed by:
Adrian Bell, III 352-615-9202,
PEGASUS REALTY & ASSOC INC 352-629-4505
Source: Stellar MLS,MLS#: OM726222 Originating MLS: Ocala - Marion
Originating MLS: Ocala - Marion
Facts & features
Interior
Bedrooms & bathrooms
- Bedrooms: 2
- Bathrooms: 2
- Full bathrooms: 2
Primary bedroom
- Features: Walk-In Closet(s)
- Level: First
- Area: 196 Square Feet
- Dimensions: 14x14
Bedroom 2
- Features: Built-in Closet
- Level: First
Bedroom 2
- Features: Built-in Closet
- Level: First
Primary bathroom
- Level: First
Bathroom 1
- Features: Linen Closet
- Level: First
Great room
- Level: First
- Area: 280 Square Feet
- Dimensions: 20x14
Kitchen
- Level: First
- Area: 196 Square Feet
- Dimensions: 14x14
Living room
- Level: First
- Area: 280 Square Feet
- Dimensions: 20x14
Heating
- Electric, Propane
Cooling
- Central Air
Appliances
- Included: Range, Refrigerator
- Laundry: Inside
Features
- Ceiling Fan(s), Living Room/Dining Room Combo
- Flooring: Laminate, Tile
- Has fireplace: No
Interior area
- Total structure area: 1,950
- Total interior livable area: 1,940 sqft
Video & virtual tour
Property
Parking
- Total spaces: 3
- Parking features: Carport
- Carport spaces: 3
Features
- Levels: One
- Stories: 1
- Exterior features: Fire Pit, Lighting
- Has private pool: Yes
- Pool features: In Ground, Lighting
- Fencing: Board,Wire
- Waterfront features: Pond Access
Lot
- Size: 36 Acres
- Features: Flag Lot
Details
- Additional structures: Barn(s)
- Parcel number: 05805000000
- Zoning: A1
- Special conditions: None
- Horse amenities: Arena
Construction
Type & style
- Home type: SingleFamily
- Property subtype: Farm
Materials
- Stucco
- Foundation: Slab
- Roof: Shingle
Condition
- New construction: No
- Year built: 2022
Utilities & green energy
- Sewer: Septic Tank
- Water: Well
- Utilities for property: Electricity Available, Propane
Community & HOA
Community
- Pet fee: $0 monthly
- Subdivision: NA
HOA
- Has HOA: No
Location
- Region: Morriston
Financial & listing details
- Price per square foot: $1,958/sqft
- Tax assessed value: $953,662
- Annual tax amount: $7,176
- Date on market: 6/18/2026
- Ownership: Fee Simple
- Total actual rent: 0
- Electric utility on property: Yes
- Road surface type: Asphalt
Estimated market value
Not available
Estimated sales range
Not available
Not available
Price history
| Date | Event | Price |
|---|---|---|
| 6/18/2026 | Listed for sale | $3,799,000+1068.9%$1,958/sqft |
Source:  Stellar MLS #OM726222 Report a problem Stellar MLS #OM726222 Report a problem | ||
| 1/20/2021 | Sold | $325,000+200.4%$168/sqft |
Source: Public Record Report a problem | ||
| 4/21/2020 | Sold | $108,200$56/sqft |
Source: Public Record Report a problem | ||
Public tax history
| Year | Property taxes | Tax assessment |
|---|---|---|
| 2024 | $7,198 +6.4% | $477,017 +6.5% |
| 2023 | $6,767 +167.6% | $448,073 +216.6% |
| 2022 | $2,529 +2091.7% | $141,523 +2212.5% |
| 2021 | $115 -94.4% | $6,120 -94.8% |
| 2020 | $2,048 -58.7% | $117,936 -59.1% |
| 2019 | $4,963 | $288,288 +10% |
| 2018 | $4,963 +8842.3% | $262,080 +10341.4% |
| 2017 | $56 -43.7% | $2,510 -99% |
| 2016 | $99 | $262,080 +9300.3% |
| 2015 | $99 +2.5% | $2,788 |
| 2014 | $96 | $2,788 |
Find assessor info on the county website
Monthly payment
Est. payment
Payment breakdown
Explore the cost of this home by adjusting the details. Changes won't be saved.Climate risks
Neighborhood: 32668
Getting around
0 / 100
Car-DependentNearby schools
GreatSchools rating
- 2/10Fessenden Elementary SchoolGrades: PK-5Distance: 12.3 mi
- 3/10North Marion Middle SchoolGrades: 6-8Distance: 14.2 mi
- 2/10North Marion High SchoolGrades: 9-12Distance: 15.5 mi
Schools provided by the listing agent
- Elementary: Fessenden Elementary School
- Middle: North Marion Middle School
- High: North Marion High School
Source: Stellar MLS. This data may not be complete. We recommend contacting the local school district to confirm school assignments for this home.
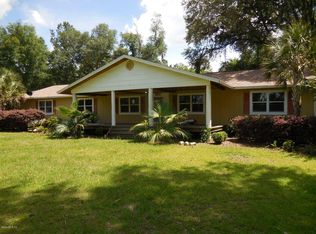
- $273,6204 Acres16280 NW 112th Pl, Morriston, FL 32668Off Market
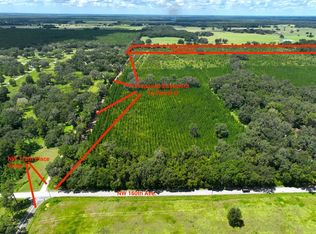
- $748,00030 AcresPARCEL NW 160th Ave #D, Morriston, FL 32668Lot/Land
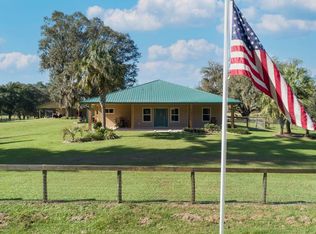
- $1,240,9002 bd2 ba1.8k sqft11030 NW 160th Ave, Morriston, FL 32668Off Market

- $175,0005 AcresNW 112th Place Rd, Morriston, FL 32668Sold
- $1,200,0003 bd3 ba2.9k sqft10880 NW 160th Ave, Morriston, FL 32668Sold
- $172,5002 bd2 ba1.5k sqft15992 NW 112th Place Rd, Morriston, FL 32668Off Market
- $65,1953.25 Acres11141 NW 160th Ave, Morriston, FL 32668Off Market
- $245,0006.07 AcresTbn NW #160, Morriston, FL 32668Sold
A local agent can set up tours, give advice and negotiate with sellers.
Similar homes
- $2,700,0004 bd2 ba2.2k sqft7787 NW 150TH AVENUE, MORRISTON, FL 32668For Sale
 MLS ID #OM728506, Valerie Dailey, SHOWCASE PROPERTIES OF CENTRAL. Stellar MLS
 - $2,400,0003 bd2 ba2.4k sqft4700 NW 157TH COURT, MORRISTON, FL 32668For Sale
 MLS ID #OM719562, Mary O'Neal, SHOWCASE PROPERTIES OF CENTRAL. Stellar MLS
 - $2,275,0004 bd2 ba2.5k sqft15921 NW HIGHWAY 464B, MORRISTON, FL 32668For Sale
 MLS ID #OM712057, Matt Varney, OCALA HORSE PROPERTIES, LLC. Stellar MLS
 - $2,645,0003 bd3 ba2k sqft14650 NW 160TH AVENUE, WILLISTON, FL 32696For Sale
 MLS ID #OM721919, Valerie Dailey, SHOWCASE PROPERTIES OF CENTRAL. Stellar MLS
 - $2,995,0003 bd2 ba2.3k sqft12670 N US HIGHWAY 27, OCALA, FL 34482For SaleMLS ID #OM725247, Logan Evans, M B REAL ESTATE GROUP INC. Stellar MLS
- $4,395,0004 bd3 ba2.3k sqft8070 W HIGHWAY 326, OCALA, FL 34482For SaleMLS ID #OM712955, Matt Varney, OCALA HORSE PROPERTIES, LLC. Stellar MLS
- $2,000,0003 bd2 ba2.2k sqft22 WOOD RIDGE DRIVE, OCALA, FL 34482For SaleMLS ID #G5113808, Monica McDonald, EXP REALTY LLC. Stellar MLS
- $3,000,0002 bd2 ba2.7k sqft3825 NW 160TH STREET, REDDICK, FL 32686For SaleMLS ID #OM727879, Alexa Perkiel, KELLER WILLIAMS CORNERSTONE RE. Stellar MLS
- $2,950,0003 bd2 ba1.5k sqft5100 W HWY 329, REDDICK, FL 32686For SaleMLS ID #OM722403, Beckie Cantrell, SHOWCASE PROPERTIES OF CENTRAL. Stellar MLS
- $2,899,0002 bd1 ba1.1k sqft9549 NW 80TH AVENUE, OCALA, FL 34482For SaleMLS ID #OM717931, Joan Pletcher, JOAN PLETCHER. Stellar MLS
- $2,000,0003 bd4 ba2.8k sqft20005 NW 135TH AVENUE, MICANOPY, FL 32667For SaleMLS ID #OM722396, Gregory Lord, HOMES TO RANCHES REALTY INC. Stellar MLS
- $1,950,0004 bd3 ba2.5k sqft6450 NW HIGHWAY 225, OCALA, FL 34482For SaleMLS ID #OM721778, Sandra Debuire, DEBUIRE INTERNATIONAL REALTY. Stellar MLS
- $1,950,0003 bd3 ba2.5k sqft12100 NW 110TH AVENUE, REDDICK, FL 32686For SaleMLS ID #OM712972, Matt Varney, OCALA HORSE PROPERTIES, LLC. Stellar MLS
- $5,500,0003 bd3 ba2.6k sqft19431 NE 17TH PLACE, WILLISTON, FL 32696For SaleMLS ID #OM679092, Joan Pletcher, JOAN PLETCHER. Stellar MLS
- $2,679,0003 bd2 ba2.8k sqft13450 NW GAINESVILLE ROAD, REDDICK, FL 32686For SaleMLS ID #OM661446, Joan Pletcher, JOAN PLETCHER. Stellar MLS
- $2,995,0004 bd3 ba2k sqft4101 NW 89TH PLACE, OCALA, FL 34482For SaleMLS ID #OM676140, George De Benedicty, PEGASUS REALTY & ASSOC INC. Stellar MLS
- $2,600,0003 bd3 ba2.4k sqft9400 NW 160TH STREET, REDDICK, FL 32686For SaleMLS ID #O6364015, Alin Zdroba, PROPERTIO. Stellar MLS
- $2,050,0003 bd3 ba2.4k sqft2730 NW 80TH AVENUE, OCALA, FL 34482For SaleMLS ID #OM719711, Kathleen Miller, ROBERTS REAL ESTATE INC. Stellar MLS
