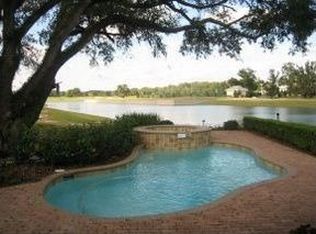
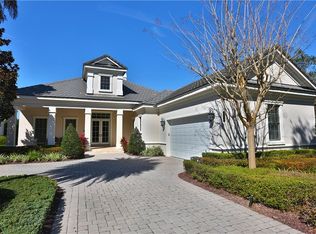
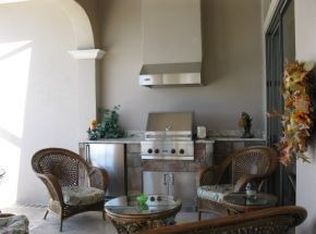
Located within the World-class community of Golden Ocala Golf & Equestrian Club, this light-filled residence offers a rare and breathtaking water view with abundant wildlife visible from nearly every room. Just steps from the Golden Ocala Spa and Tennis/Fitness Center, the home delivers an exceptional resort-style lifestyle in one of Ocala's most sought-after communities. Elegant finishes and refined architectural details define the interior, including spectacular onyx flooring, exquisite molding, and rich wood paneling throughout. The gourmet kitchen features Viking appliances with gas cooking and a striking molded stone range hood that mirrors the dramatic molded stone surround on the living room fireplace. The spacious primary suite is a serene retreat, highlighted by a grand bay window overlooking the water- a stunning backdrop for morning light and evening sunsets. Designed for both everyday comfort and upscale entertaining, the private patio showcases a built-in summer kitchen and tranquil water views. The yard is fenced for fur babies, offering both privacy and peace of mind. Ideally positioned just a golf cart ride from the World Equestrian Center, offering seamless access to Ocala's premier equestrian venue.
For sale
Price cut: $140K (6/27)
$2,050,000
2730 NW 80TH AVENUE, OCALA, FL 34482
3beds
2,457sqft
Single Family Residence
Built in 2006
0.26 Acres Lot
$1,900,200 Zestimate®
$834/sqft
$333/mo HOA
What's special
Private patioLight-filled residenceBuilt-in summer kitchenElegant finishesExquisite moldingTranquil water viewsSpacious primary suite
- 165 days |
- 171 |
- 4 |
Zillow last checked:
Listing updated:
Listed by:
Kathleen Miller 352-362-1515,
ROBERTS REAL ESTATE INC 352-351-0011
Source: Stellar MLS,MLS#: OM719711 Originating MLS: Ocala - Marion
Originating MLS: Ocala - Marion
Facts & features
Interior
Bedrooms & bathrooms
- Bedrooms: 3
- Bathrooms: 3
- Full bathrooms: 2
- 1/2 bathrooms: 1
Rooms
- Room types: Den/Library/Office, Family Room, Dining Room, Living Room, Utility Room
Primary bedroom
- Features: Walk-In Closet(s)
- Level: First
- Area: 238 Square Feet
- Dimensions: 14x17
Dining room
- Level: First
- Area: 169 Square Feet
- Dimensions: 13x13
Family room
- Level: First
- Area: 182 Square Feet
- Dimensions: 13x14
Kitchen
- Features: Kitchen Island, Built-in Closet
- Level: First
- Area: 255 Square Feet
- Dimensions: 15x17
Living room
- Level: First
- Area: 504 Square Feet
- Dimensions: 21x24
Office
- Level: First
- Area: 99 Square Feet
- Dimensions: 9x11
Heating
- Central, Electric, Natural Gas
Cooling
- Central Air, Zoned
Appliances
- Included: Convection Oven, Cooktop, Dishwasher, Disposal, Dryer, Gas Water Heater, Microwave, Range Hood, Refrigerator, Washer
- Laundry: Inside, Laundry Room
Features
- Crown Molding, Eating Space In Kitchen, High Ceilings, Kitchen/Family Room Combo, Primary Bedroom Main Floor, Split Bedroom, Stone Counters
- Flooring: Carpet, Other, Travertine
- Doors: Outdoor Grill, Sliding Doors
- Windows: Window Treatments
- Has fireplace: Yes
- Fireplace features: Gas, Living Room, Stone
Interior area
- Total structure area: 3,377
- Total interior livable area: 2,457 sqft
Video & virtual tour
Property
Parking
- Total spaces: 2
- Parking features: Garage
- Garage spaces: 2
Features
- Levels: One
- Stories: 1
- Patio & porch: Covered, Front Porch, Rear Porch
- Exterior features: Irrigation System, Outdoor Grill, Private Mailbox
- Fencing: Vinyl
- Has view: Yes
- View description: Water
- Water view: Water
Lot
- Size: 0.26 Acres
- Dimensions: 72 x 160
- Features: Landscaped
- Residential vegetation: Mature Landscaping
Details
- Parcel number: 1267400020
- Zoning: PUD
- Special conditions: None
Construction
Type & style
- Home type: SingleFamily
- Architectural style: French Provincial
- Property subtype: Single Family Residence
Materials
- Block, Concrete, Stone, Stucco
- Foundation: Slab
- Roof: Concrete,Tile
Condition
- New construction: No
- Year built: 2006
Details
- Builder name: LUETGERT
Utilities & green energy
- Sewer: Public Sewer
- Water: Public
- Utilities for property: Cable Available, Electricity Connected, Fire Hydrant, Natural Gas Connected, Sewer Connected, Street Lights, Water Connected
Community & HOA
Community
- Features: Clubhouse, Deed Restrictions, Dog Park, Fitness Center, Gated Community - Guard, Golf Carts OK, Stable(s), Pool, Restaurant, Sidewalks, Tennis Court(s)
- Security: Gated Community, Security System
- Pet fee: $0 monthly
- Subdivision: RLR GOLDEN OCALA
HOA
- Has HOA: Yes
- Amenities included: Gated, Security
- Services included: 24-Hour Guard
- HOA fee: $333 monthly
- HOA name: Sentry management
- HOA phone: 352-243-4595
Location
- Region: Ocala
Financial & listing details
- Price per square foot: $834/sqft
- Tax assessed value: $871,990
- Annual tax amount: $4,696
- Date on market: 3/5/2026
- Cumulative days on market: 120 days
- Listing terms: Cash,Conventional
- Ownership: Fee Simple
- Total actual rent: 0
- Electric utility on property: Yes
- Road surface type: Paved
Estimated market value
$1,900,200
$1.81M - $2.00M
$3,137/mo
Price history
| Date | Event | Price |
|---|---|---|
| 6/27/2026 | Price change | $2,050,000-6.4%$834/sqft |
Source:  Stellar MLS #OM719711 Report a problem Stellar MLS #OM719711 Report a problem | ||
| 3/5/2026 | Listed for sale | $2,190,000+202.1%$891/sqft |
Source: Stellar MLS #OM719711 Report a problem | ||
| 7/4/2015 | Listing removed | $725,000$295/sqft |
Source: Royal Shell Real Estate #418555 Report a problem | ||
| 12/25/2014 | Listed for sale | $725,000-18.1%$295/sqft |
Source: Royal Shell Real Estate #418555 Report a problem | ||
| 4/9/2007 | Sold | $884,928+84.4%$360/sqft |
Source: Public Record Report a problem | ||
| 7/3/2006 | Sold | $479,900-19.3%$195/sqft |
Source: Public Record Report a problem | ||
| 7/27/2005 | Sold | $594,800+494.8%$242/sqft |
Source: Public Record Report a problem | ||
| 4/12/2005 | Sold | $100,000$41/sqft |
Source: Public Record Report a problem | ||
Public tax history
| Year | Property taxes | Tax assessment |
|---|---|---|
| 2025 | $4,696 +6.1% | $312,553 +2.9% |
| 2024 | $4,427 +2.4% | $303,744 +3% |
| 2023 | $4,323 +3.1% | $294,897 +3.3% |
| 2022 | $4,194 -0.1% | $285,535 +3% |
| 2021 | $4,198 +0.7% | $277,218 +1.4% |
| 2020 | $4,167 +1.4% | $273,391 +2.3% |
| 2019 | $4,108 | $267,244 +1.9% |
| 2018 | $4,108 +7.6% | $262,261 +2.1% |
| 2017 | $3,818 +0.6% | $256,867 +2.1% |
| 2016 | $3,797 | $251,584 +0.7% |
| 2015 | $3,797 +6.3% | $249,835 +0.8% |
| 2014 | $3,573 +2.8% | $247,852 +1.5% |
| 2013 | $3,477 +2% | $244,189 +1.7% |
| 2012 | $3,408 -5.7% | $240,107 -5% |
| 2011 | $3,614 -14.3% | $252,795 -13.1% |
| 2010 | $4,219 -7.5% | $290,871 -9.4% |
| 2009 | $4,561 -42% | $320,921 -41.4% |
| 2008 | $7,859 +2.9% | $548,026 +11.2% |
| 2007 | $7,640 +472.2% | $493,010 +522.2% |
| 2006 | $1,335 | $79,237 +167.1% |
| 2005 | -- | $29,664 |
Find assessor info on the county website
Monthly payment
Est. payment
Payment breakdown
Explore the cost of this home by adjusting the details. Changes won't be saved.Climate risks
Neighborhood: 34482
Nearby schools
GreatSchools rating
- 3/10College Park Elementary SchoolGrades: PK-5Distance: 5.2 mi
- 4/10Howard Middle SchoolGrades: 6-8Distance: 6.1 mi
- 4/10West Port High SchoolGrades: 9-12Distance: 4.2 mi
- $1,254,2003 bd4 ba2.7k sqft2710 NW 80th Ave, Ocala, FL 34482Off Market
- $1,395,4003 bd4 ba2.6k sqft2750 NW 80th Ave, Ocala, FL 34482Off Market
- $1,494,9003 bd3 ba2.7k sqft2770 NW 80th Ave, Ocala, FL 34482Off Market
- $1,809,3003 bd3 ba2.5k sqft2745 NW 80th Ave, Ocala, FL 34482Off Market
- $1,325,2002 bd3 ba2.5k sqft2725 NW 80th Ave, Ocala, FL 34482Off Market
- $2,300,0003 bd4 ba2.6k sqft2755 NW 80th Ave, Ocala, FL 34482Sold
- $1,750,0003 bd3 ba1.7k sqft2765 NW 80th Ave, Ocala, FL 34482For Sale
- $834,8003 bd2 ba2.6k sqft8075 NW 26th Lane Rd, Ocala, FL 34482Off Market
A local agent can set up tours, give advice and negotiate with sellers.
A local lender can help you make sure your offer is ready when you are.
Similar homes
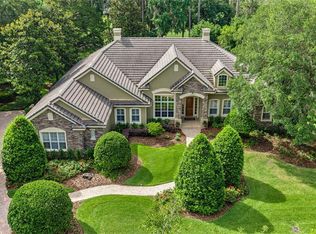
- $2,499,0004 bd4 ba3.4k sqft3135 NW 79TH AVENUE ROAD, OCALA, FL 34482For Sale
 MLS ID #OM727099, Kathleen Miller, ROBERTS REAL ESTATE INC. Stellar MLS
 - $1,950,0004 bd3 ba2.5k sqft6450 NW HIGHWAY 225, OCALA, FL 34482For Sale
 MLS ID #OM721778, Sandra Debuire, DEBUIRE INTERNATIONAL REALTY. Stellar MLS
 - $1,995,0003 bd3 ba3.1k sqft7575 NW 90TH AVENUE, OCALA, FL 34482For Sale
 MLS ID #OM716025, Matt Varney, OCALA HORSE PROPERTIES, LLC. Stellar MLS
 - $1,950,0003 bd2 ba2.2k sqft11150 W HIGHWAY 40, OCALA, FL 34482For Sale
 MLS ID #OM730062, Rhonda Gailey, GAILEY ENTERPRISES REAL ESTATE. Stellar MLS
 - $2,000,0003 bd2 ba2.2k sqft22 WOOD RIDGE DRIVE, OCALA, FL 34482For SaleMLS ID #G5113808, Monica McDonald, EXP REALTY LLC. Stellar MLS
- $1,750,0003 bd2 ba2.4k sqft8785 NW 63RD STREET, OCALA, FL 34482For SaleMLS ID #OM719570, Mary O'Neal, SHOWCASE PROPERTIES OF CENTRAL. Stellar MLS
- $2,700,0003 bd4 ba3k sqft7554 NW 33RD PLACE, OCALA, FL 34482For SaleMLS ID #OM723163, Tasha Osbourne, GOLDEN OCALA REAL ESTATE INC. Stellar MLS
- $1,445,0003 bd3 ba2.7k sqft6957 NW 54TH LOOP, OCALA, FL 34482For SaleMLS ID #OM724604, Claire Khuen, SHOWCASE PROPERTIES OF CENTRAL. Stellar MLS
- $1,599,0004 bd3 ba2.3k sqft6208 NW 12TH STREET, OCALA, FL 34482For SaleMLS ID #OM713514, Ashley DiBartolomeo, GOLDEN OCALA REAL ESTATE INC. Stellar MLS
- $1,099,0004 bd3 ba2.2k sqft855 NW 75TH TERRACE, OCALA, FL 34482For SaleMLS ID #OM729416, Agustin Cantens, LUXE INTERNATIONAL REALTY. Stellar MLS
- $2,150,0004 bd3 ba3.2k sqft7647 NW 33RD PLACE, OCALA, FL 34482New ConstructionMLS ID #OM693691, Matt Varney, OCALA HORSE PROPERTIES, LLC. Stellar MLS
- $1,395,0003 bd4 ba2.5k sqft3030 NW 95TH AVENUE ROAD, OCALA, FL 34482For SaleMLS ID #OM719536, Katie Moon, GOLDEN OCALA REAL ESTATE INC. Stellar MLS
- $1,595,0003 bd2 ba1.7k sqft196 NW 100TH AVENUE, OCALA, FL 34482For SaleMLS ID #O6418268, John Silva, JOHN SILVA REALTY & ASSOCIATES. Stellar MLS
- $1,475,0004 bd4 ba2.4k sqft24 LAKE WOOD CIRCLE, OCALA, FL 34482For SaleMLS ID #OM725730, Alison Langer, GLOBALWIDE REALTY LLC. Stellar MLS
- $1,650,0003 bd5 ba1.3k sqft2035 NW 150TH AVENUE, OCALA, FL 34482For SaleMLS ID #OM725757, Amy Lord, HOMES TO RANCHES REALTY INC. Stellar MLS
- $2,825,0003 bd4 ba3.5k sqft10250 NW 76TH TERRACE, OCALA, FL 34482For SaleMLS ID #OM724022, Matt Varney, OCALA HORSE PROPERTIES, LLC. Stellar MLS
- $1,395,0003 bd3 ba3k sqft8535 NW 136TH AVENUE ROAD, OCALA, FL 34482For SaleMLS ID #OM720583, Matt Varney, OCALA HORSE PROPERTIES, LLC. Stellar MLS
- $2,399,0004 bd4 ba3.1k sqft11324 NW 50 LANE, OCALA, FL 34482New ConstructionMLS ID #OM708242, Amanda Hetzel, SELLSTATE NEXT GENERATION REALTY. Stellar MLS
- $1,290,0002 bd2 ba2.7k sqft1025 NW 150TH AVENUE, OCALA, FL 34482For SaleMLS ID #GC540537, Bradley Barnett, PEPINE REALTY. Stellar MLS
- $2,950,0003 bd3 ba3k sqft11098 NW 50TH LANE, OCALA, FL 34482For SaleMLS ID #OM711502, Tasha Osbourne, GOLDEN OCALA REAL ESTATE INC. Stellar MLS
