Skip main navigation
For sale
  • $2,950,000

    11098 NW 50th Ln, Ocala, FL 34482

    3beds
    3,053sqft
    : 
    Loading
    Get pre-qualified
    Farm
    Built in 2023
    10.95 Acres Lot
    $-- Zestimate®
    $966/sqft
    $125/mo HOA

    What's special

    Three bathsThree bedroomsSummer kitchenFour spacious barn stallsHeated and chilled poolDedicated mudroomCustom window treatments
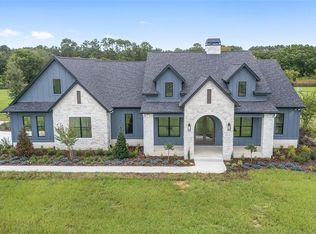
    PRIVATE/OWNER FINANCING Options available for qualified purchasers. Just minutes from the World Equestrian Center and Golden Ocala Golf & Equestrian Club, this extraordinary 2023-built estate presents a rare convergence of modern architectural elegance and world-class equestrian functionality, all set across nearly 11 impeccably manicured acres behind private gates. Designed for the discerning equestrian, the property features a professional 105' x 150' riding arena with premium clay footing, four spacious barn stalls, an air-conditioned tack room, and dual wash racks, all thoughtfully positioned for efficiency, comfort, and horse welfare. Fully fenced and irrigated pastures and paddocks with water throughout provide an ideal environment for training, turnout, and long-term care, while two gated entrances ensure privacy, security, and seamless access for trailers and service vehicles. The residence itself is a striking expression of refined contemporary design, featuring three bedrooms, three baths, and a private executive office with a temperature-controlled wine room. Soaring ceiling heights, from 12 feet in the main living spaces to nearly 19 feet in the great room, create an atmosphere of light, volume, and architectural drama. Kolbe crank windows, custom window treatments, and sleek tile flooring throughout reflect a polished yet relaxed aesthetic tailored to the equestrian lifestyle. At the heart of the home, the chef’s kitchen is both functional and beautiful, appointed with quartz countertops, custom cabinetry, an Elica designer hood, Café gas range with pot filler, an oversized pantry, and a dedicated mudroom designed for life both in and out of the saddle. The great room is anchored by a dramatic gas fireplace and enhanced by a fully integrated Sonos surround-sound system with zoned audio extending throughout the home and outdoor living spaces. The primary suite is a serene private retreat, featuring elegant chandelier lighting, dual oversized walk-in closets, and a spa-inspired bath with a temperature-controlled shower designed for true relaxation after a day at the barn or the showgrounds. Technically, the estate is as advanced as it is beautiful, featuring a whole-home generator with a buried 1,000-gallon propane tank, 400-amp electrical service, fiber-optic internet infrastructure, dual high-efficiency HVAC systems with Icynene insulation, and a three-car garage designed to accommodate larger vehicles and trailers with a European-style door system. Outdoor living is nothing short of resort-caliber. A screened lanai with electric Phantom screens creates a cool, breezy environment that opens to a heated and chilled pool, summer kitchen, and fire pit, ideal for elegant entertaining or quiet evenings overlooking the grounds. The entire property is fully irrigated with precision Fibernom drip systems for lush landscaping year-round, and an advanced multi-camera security system covers both the residence and barn for complete peace of mind. Every detail of this estate has been thoughtfully curated to deliver a rare combination of privacy, performance, luxury, and proximity, creating a truly turnkey equestrian lifestyle just moments from Ocala’s most sought-after destinations.
    277 days
    |
    515
    |
    19
    |

    Zillow last checked:

    Listing updated:

    Listed by:

    Tasha Osbourne 352-613-6613,

    GOLDEN OCALA REAL ESTATE INC 352-369-6969,

    Michael Osbourne 352-220-7689,

    GOLDEN OCALA REAL ESTATE INC

    Source: Stellar MLS,MLS#: OM711502MLS LogoOriginating MLS: Sarasota - Manatee

      Facts & features

      Interior

      Bedrooms & bathrooms
      • Bedrooms: 3
      • Bathrooms: 3
      • Full bathrooms: 3
      Rooms
      • Room types: Den/Library/Office, Dining Room, Utility Room
      Primary bedroom
      • Features: Walk-In Closet(s)
      • Level: First
      Kitchen
      • Level: First
      Living room
      • Level: First
      Heating
      • Central, Natural Gas
      Cooling
      • Central Air
      Appliances
      • Included: Oven, Cooktop, Dishwasher, Disposal, Dryer, Gas Water Heater, Microwave, Range, Range Hood, Refrigerator, Tankless Water Heater, Washer, Water Softener, Wine Refrigerator
      • Laundry: Laundry Room
      Features
      • Built-in Features, Cathedral Ceiling(s), Ceiling Fan(s), Eating Space In Kitchen, High Ceilings, Kitchen/Family Room Combo, Open Floorplan, Primary Bedroom Main Floor, Smart Home, Solid Wood Cabinets, Split Bedroom, Stone Counters, Thermostat, Vaulted Ceiling(s), Walk-In Closet(s), Wet Bar
      • Flooring: Tile
      • Doors: French Doors, Outdoor Grill, Outdoor Kitchen
      • Windows: Blinds, Window Treatments, Shutters
      • Has fireplace: Yes
      • Fireplace features: Gas, Living Room
      Interior area
      • Total structure area: 4,536
      • Total interior livable area: 3,053 sqft
      Video & virtual tour

      Property

      Parking
      • Total spaces: 3
      • Parking features: Driveway, Garage Door Opener, Garage Faces Side, Guest, Oversized, Parking Pad
      • Attached garage spaces: 3
      • Has uncovered spaces: Yes
      Features
      • Levels: One
      • Stories: 1
      • Patio & porch: Rear Porch, Screened
      • Exterior features: Dog Run, Irrigation System, Lighting, Outdoor Grill, Outdoor Kitchen, Private Mailbox, Rain Gutters, Sprinkler Metered
      • Has private pool: Yes
      • Pool features: Gunite, Heated, In Ground, Lighting, Salt Water
      • Fencing: Cross Fenced,Fenced,Wood
      • Has view: Yes
      • View description: Trees/Woods
      Lot
      • Size: 10.95 Acres
      • Features: Farm, In County, Landscaped, Level, Near Golf Course, Oversized Lot, Pasture, Street One Way, Zoned for Horses
      • Residential vegetation: Mature Landscaping, Trees/Landscaped
      Details
      • Additional structures: Barn(s), Outdoor Kitchen
      • Parcel number: 1257601007
      • Zoning: A3
      • Special conditions: None
      • Horse amenities: Arena, Stable(s)

      Construction

      Type & style
      • Home type: SingleFamily
      • Architectural style: Craftsman,Custom
      • Property subtype: Farm
      Materials
      • Block, Concrete
      • Foundation: Slab
      • Roof: Shingle
      Condition
      • New construction: No
      • Year built: 2023

      Utilities & green energy

      • Sewer: Septic Tank
      • Water: Well
      • Utilities for property: BB/HS Internet Available, Electricity Connected, Fiber Optics, Propane, Sewer Connected, Water Connected

      Community & HOA

      Community
      • Features: Deed Restrictions, Gated Community - No Guard, Horses Allowed
      • Security: Gated Community, Security Gate, Security System, Smoke Detector(s), Touchless Entry
      • Pet fee: $0 monthly
      • Subdivision: SAND HILL CRK REP
      HOA
      • Has HOA: Yes
      • Amenities included: Gated
      • Services included: Reserve Fund, Private Road
      • HOA fee: $125 monthly
      • HOA name: Greg
      Location
      • Region: Ocala

      Financial & listing details

      • Price per square foot: $966/sqft
      • Tax assessed value: $778,969
      • Annual tax amount: $8,615
      • Date on market: 10/17/2025
      • Cumulative days on market: 277 days
      • Listing terms: Cash,Conventional,Owner May Carry,Private Financing Available
      • Ownership: Fee Simple
      • Total actual rent: 0
      • Electric utility on property: Yes
      • Road surface type: Paved

        Estimated market value

        Not available

        Estimated sales range

        Not available

        Not available

        Price history

        DateEventPrice
        1/22/2026Price change$2,950,000-10.6%$966/sqft
        Source: Stellar MLS #OM711502 Report a problem
        10/17/2025Listed for sale$3,299,000-5.7%$1,081/sqft
        Source: Stellar MLS #OM711502 Report a problem
        6/2/2025Listing removed$3,499,999$1,146/sqft
        Source: Stellar MLS #OM683007 Report a problem
        2/27/2025Price change$3,499,999-12.5%$1,146/sqft
        Source: Stellar MLS #OM683007 Report a problem
        12/30/2024Price change$3,999,000-4.8%$1,310/sqft
        Source: Stellar MLS #OM683007 Report a problem
        12/2/2024Price change$4,200,000-4.5%$1,376/sqft
        Source: Stellar MLS #OM683007 Report a problem
        9/13/2024Price change$4,399,000-2.2%$1,441/sqft
        Source: Stellar MLS #OM683007 Report a problem
        8/1/2024Listed for sale$4,500,000+1566.7%$1,474/sqft
        Source: Stellar MLS #OM683007 Report a problem
        7/29/2022Sold$270,000$88/sqft
        Source: Public Record Report a problem

        Public tax history

        YearProperty taxesTax assessment
        2024$8,616 +441.7%$570,489 +553.7%
        2023$1,591 +3618.7%$87,265 +4880.9%
        2022$43 -0.1%$1,752 +3.2%
        2021$43 $1,697 -99.2%
        2020-- $211,335
        Find assessor info on the county website

        Monthly payment

        Est. payment

        Payment breakdown

        Explore the cost of this home by adjusting the details. Changes won't be saved.
        All calculations are estimates and provided by Zillow, Inc. for informational purposes only. Actual amounts may vary.
        HOA fees may include property taxes on listings classified as Co-Ops. Contact the listing agent and/or owner for fee details.
        Mortgage interest rates are dependent on a number of factors, including credit score, down payment, and repayment length. Interest rate data provided by Zillow Group Marketplace, Inc. as of 1/1/1970 from various mortgage lenders with which we have lead or other similar arrangements; the Estimated Payment is an average of those rates.
        See how much you could borrow to make a competitive offer.

        Climate risks

        Neighborhood: 34482

        Getting around

        0 / 100
        Car-Dependent
        0 / 100
        No Nearby Transit
        24 / 100
        Somewhat Bikeable

        Nearby schools

        GreatSchools rating

        A local agent can set up tours, give advice and negotiate with sellers.

        A local lender can help you make sure your offer is ready when you are.

        Browse local experts

        Similar homes