Skip main navigation
New construction
  • $2,399,000

    11324 NW 50th Ln, Ocala, FL 34482

    4beds
    3,122sqft
    : 
    Loading
    Get pre-qualified
    Farm
    Built in 2025
    12.67 Acres Lot
    $-- Zestimate®
    $768/sqft
    $150/mo HOA

    What's special

    Gated communityLarge islandDedicated officeGas rangeVersatile bonus roomPrivate entry gateHigh-end dark stainless appliances
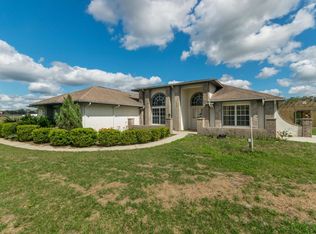
    Virtually Staged. Equestrian Dream Home: Centrally located between HITS and WEC. Discover the perfect blend of luxury and equestrian convenience in this stunning new construction home, nestled within a gated community. Situated just 10 minutes from both HITS and the World Equestrian Center, this property offers unparalleled access to world-class equestrian events and facilities. This exquisite home features 4 spacious bedrooms, 3 1/2 baths, a dedicated office, and a versatile bonus room. The heart of the home is a chef's dream kitchen, complete with a large island, high-end dark stainless appliances, and a gas range. Vaulted ceilings with exposed beam accents add a touch of rustic elegance, while the hardwood floors flow throughout the home. Equestrian amenities include a four-stall concrete block barn with a tack room and inside wash stall, all set on 12 1/2 acres of meticulously maintained land. The property is in the final stages of construction and will also include a private entry gate. Don't miss this opportunity to own a piece of equestrian paradise!
    327 days
    |
    576
    |
    36
    |

    Zillow last checked:

    Listing updated:

    Listed by:

    Amanda Hetzel 352-266-2852,

    SELLSTATE NEXT GENERATION REALTY 352-387-2383

    Source: Stellar MLS,MLS#: OM708242MLS LogoOriginating MLS: Ocala - Marion

    Loading...

      Facts & features

      Interior

      Bedrooms & bathrooms
      • Bedrooms: 4
      • Bathrooms: 4
      • Full bathrooms: 3
      • 1/2 bathrooms: 1
      Rooms
      • Room types: Bonus Room, Den/Library/Office
      Primary bedroom
      • Features: Walk-In Closet(s)
      • Level: First
      • Area: 240 Square Feet
      • Dimensions: 16x15
      Bedroom 2
      • Features: Walk-In Closet(s)
      • Level: First
      • Area: 180 Square Feet
      • Dimensions: 12x15
      Bedroom 3
      • Features: Walk-In Closet(s)
      • Level: First
      • Area: 168 Square Feet
      • Dimensions: 12x14
      Bedroom 4
      • Features: Walk-In Closet(s)
      • Level: First
      • Area: 143 Square Feet
      • Dimensions: 11x13
      Kitchen
      • Features: Kitchen Island
      • Level: First
      • Area: 220 Square Feet
      • Dimensions: 22x10
      Living room
      • Level: First
      • Area: 440 Square Feet
      • Dimensions: 22x20
      Heating
      • Electric, Natural Gas
      Cooling
      • Central Air
      Appliances
      • Included: Disposal, Dryer, Freezer, Gas Water Heater, Microwave, Range, Range Hood, Refrigerator, Tankless Water Heater, Washer
      • Laundry: Inside, Laundry Room
      Features
      • Ceiling Fan(s), Crown Molding, Open Floorplan, Solid Wood Cabinets, Stone Counters, Thermostat, Vaulted Ceiling(s), Walk-In Closet(s)
      • Flooring: Brick/Stone, Carpet, Tile, Hardwood
      • Doors: Sliding Doors
      • Has fireplace: Yes
      • Fireplace features: Gas
      Interior area
      • Total structure area: 4,344
      • Total interior livable area: 3,122 sqft

      Property

      Parking
      • Total spaces: 2
      • Parking features: Garage - Attached
      • Attached garage spaces: 2
      Features
      • Levels: One
      • Stories: 1
      • Exterior features: Irrigation System, Lighting, Private Mailbox, Rain Gutters, Sidewalk
      Lot
      • Size: 12.67 Acres
      • Features: Farm
      Details
      • Additional structures: Barn(s)
      • Parcel number: 1257601008
      • Zoning: A3
      • Special conditions: None

      Construction

      Type & style
      • Home type: SingleFamily
      • Property subtype: Farm
      Materials
      • Stone
      • Foundation: Block, Slab
      • Roof: Shingle
      Condition
      • Completed
      • New construction: Yes
      • Year built: 2025
      Details
      • Builder model: Custom
      • Builder name: Down Home Custom Builders

      Utilities & green energy

      • Sewer: Septic Tank
      • Water: None
      • Utilities for property: BB/HS Internet Available, Cable Available, Electricity Connected, Natural Gas Connected, Sewer Connected, Sprinkler Well, Underground Utilities, Water Connected

      Community & HOA

      Community
      • Security: Gated Community, Smoke Detector(s)
      • Pet fee: $0 monthly
      • Subdivision: SAND HILL CREEK
      HOA
      • Has HOA: Yes
      • HOA fee: $150 monthly
      • HOA name: Greg Baugher
      Location
      • Region: Ocala

      Financial & listing details

      • Price per square foot: $768/sqft
      • Tax assessed value: $170,677
      • Annual tax amount: $4,297
      • Date on market: 8/25/2025
      • Cumulative days on market: 328 days
      • Listing terms: Cash,Conventional
      • Ownership: Fee Simple
      • Total actual rent: 0
      • Electric utility on property: Yes
      • Road surface type: Asphalt

        Estimated market value

        Not available

        Estimated sales range

        Not available

        Not available

        Price history

        DateEventPrice
        4/9/2026Price change$2,399,000-7.7%$768/sqft
        Source: Stellar MLS #OM708242 Report a problem
        1/15/2026Price change$2,599,000-5.5%$832/sqft
        Source: Stellar MLS #OM708242 Report a problem
        11/18/2025Price change$2,749,000-1.5%$881/sqft
        Source: Stellar MLS #OM708242 Report a problem
        8/26/2025Listed for sale$2,790,000+1016%$894/sqft
        Source: Stellar MLS #OM708242 Report a problem
        3/23/2023Sold$250,000$80/sqft
        Source: Public Record Report a problem

        Public tax history

        YearProperty taxesTax assessment
        2024$82 +60%$4,297 +86.3%
        2023$51 +9%$2,306 +13.8%
        2022$47 -0.2%$2,027 +3.2%
        2021$47 $1,964 -99.2%
        2020-- $244,531
        Find assessor info on the county website

        Monthly payment

        Est. payment

        Payment breakdown

        Explore the cost of this home by adjusting the details. Changes won't be saved.
        All calculations are estimates and provided by Zillow, Inc. for informational purposes only. Actual amounts may vary.
        HOA fees may include property taxes on listings classified as Co-Ops. Contact the listing agent and/or owner for fee details.
        Mortgage interest rates are dependent on a number of factors, including credit score, down payment, and repayment length. Interest rate data provided by Zillow Group Marketplace, Inc. as of 1/1/1970 from various mortgage lenders with which we have lead or other similar arrangements; the Estimated Payment is an average of those rates.
        See how much you could borrow to make a competitive offer.

        Climate risks

        Neighborhood: 34482

        Getting around

        0 / 100
        Car-Dependent
        0 / 100
        No Nearby Transit
        25 / 100
        Somewhat Bikeable

        Nearby schools

        GreatSchools rating

        A local agent can set up tours, give advice and negotiate with sellers.

        A local lender can help you make sure your offer is ready when you are.

        Browse local experts

        Similar homes