Offered fully furnished, located in Golden Ocala, right next door to the World Equestrian Center, this spacious home combines elegance and functionality with 3 bedrooms and 3.5 bathrooms. The open floor plan is designed for modern living, featuring high ceilings, tile and wood flooring throughout, and carpeted bedrooms for added comfort. The kitchen is equipped with top-quality appliances, a wine refrigerator, and a bar area, making it ideal for both daily use and entertaining. Generously sized walk-in closets provide ample storage, while a 3-car garage offers convenience. Sliding glass doors lead seamlessly to the outdoor living space, complete with a kitchen, lounge area, and pool. Surrounded by beautifully landscaped grounds, this property provides an exceptional opportunity to enjoy the Golden Ocala lifestyle just steps from WEC!
For sale
$1,600,000
2755 NW 80TH AVENUE, OCALA, FL 34482
3beds
2,690sqft
Single Family Residence
Built in 2022
0.26 Acres Lot
$1,548,700 Zestimate®
$595/sqft
$375/mo HOA
What's special
High ceilingsOpen floor planSpacious homeBar areaWine refrigeratorGenerously sized walk-in closets
- 6 days
- 417
- 28
Likely to sell faster than
Zillow last checked:
Listing updated:
Listed by:
Matt Varney 352-615-7001,
OCALA HORSE PROPERTIES, LLC 352-615-8891
Source: Stellar MLS,MLS#: OM732386 Originating MLS: Ocala - Marion
Originating MLS: Ocala - Marion
Facts & features
Interior
Bedrooms & bathrooms
- Bedrooms: 3
- Bathrooms: 4
- Full bathrooms: 3
- 1/2 bathrooms: 1
Primary bedroom
- Features: Walk-In Closet(s)
- Level: First
Kitchen
- Level: First
Living room
- Level: First
Heating
- Central
Cooling
- Central Air
Appliances
- Included: Bar Fridge, Oven, Dishwasher, Disposal, Dryer, Freezer, Ice Maker, Microwave, Range, Range Hood, Refrigerator, Tankless Water Heater, Washer, Wine Refrigerator
- Laundry: Inside
Features
- Crown Molding, High Ceilings, Primary Bedroom Main Floor, Smart Home, Solid Wood Cabinets, Stone Counters, Walk-In Closet(s)
- Flooring: Carpet, Tile, Hardwood
- Doors: Outdoor Grill, Outdoor Kitchen, Sliding Doors
- Has fireplace: Yes
- Fireplace features: Living Room
- Furnished: Yes
Interior area
- Total structure area: 4,062
- Total interior livable area: 2,690 sqft
Video & virtual tour
Property
Parking
- Total spaces: 3
- Parking features: Electric Vehicle Charging Station(s), Garage Door Opener, Garage Faces Side, Golf Cart Garage
- Attached garage spaces: 3
Features
- Levels: One
- Stories: 1
- Patio & porch: Covered, Rear Porch
- Exterior features: Lighting, Outdoor Grill, Outdoor Kitchen, Rain Gutters
- Has private pool: Yes
- Pool features: In Ground
- Has spa: Yes
- Spa features: In Ground
- Has view: Yes
- View description: Pool
Lot
- Size: 0.26 Acres
- Dimensions: 72 x 160
- Features: Landscaped, Near Golf Course
Details
- Parcel number: 1267400016
- Zoning: PUD
- Special conditions: None
Construction
Type & style
- Home type: SingleFamily
- Property subtype: Single Family Residence
Materials
- Block, Stucco
- Foundation: Slab
- Roof: Tile
Condition
- Completed
- New construction: No
- Year built: 2022
Utilities & green energy
- Sewer: Public Sewer
- Water: Public
- Utilities for property: Cable Connected, Electricity Connected, Natural Gas Connected, Water Connected
Community & HOA
Community
- Features: Clubhouse, Deed Restrictions, Dog Park, Fitness Center, Gated Community - Guard, Golf Carts OK, Golf, Stable(s), Pool, Restaurant, Tennis Court(s)
- Security: Closed Circuit Camera(s), Fire Alarm, Security System
- Pet fee: $0 monthly
- Subdivision: GOLDEN OCALA
HOA
- Has HOA: Yes
- HOA fee: $375 monthly
- HOA name: Leland Management
- HOA phone: 352-653-2034
Location
- Region: Ocala
Financial & listing details
- Price per square foot: $595/sqft
- Tax assessed value: $1,383,183
- Annual tax amount: $21,750
- Date on market: 10/8/2026
- Cumulative days on market: 6 days
- Ownership: Fee Simple
- Total actual rent: 0
- Electric utility on property: Yes
- Road surface type: Paved, Asphalt
Estimated market value
$1,548,700
$1.47M - $1.63M
$4,652/mo
Price history
| Date | Event | Price |
|---|---|---|
| 10/8/2026 | Listed for sale | $1,600,000-22.9%$595/sqft |
Source:  Stellar MLS #OM732386 Report a problem Stellar MLS #OM732386 Report a problem | ||
| 8/1/2026 | Listing removed | $2,075,000$771/sqft |
Source: Stellar MLS #OM707567 Report a problem | ||
| 4/16/2026 | Price change | $2,075,000-12.6%$771/sqft |
Source: Stellar MLS #OM707567 Report a problem | ||
| 3/6/2026 | Listed for sale | $2,375,000-4.8%$883/sqft |
Source: Stellar MLS #OM707567 Report a problem | ||
| 8/20/2025 | Listed for sale | $2,495,000+8.5%$928/sqft |
Source: Stellar MLS #OM707567 Report a problem | ||
| 10/31/2023 | Sold | $2,300,000-3.2%$855/sqft |
Source: Stellar MLS #OM653687 Report a problem | ||
| 10/18/2023 | Pending sale | $2,375,000$883/sqft |
Source: Stellar MLS #OM653687 Report a problem | ||
| 9/5/2023 | Price change | $2,375,000-4.8%$883/sqft |
Source: Stellar MLS #OM653687 Report a problem | ||
| 8/25/2023 | Listed for sale | $2,495,000+13.5%$928/sqft |
Source: Stellar MLS #OM653687 Report a problem | ||
| 4/16/2023 | Listing removed | -- |
Source: Stellar MLS #OM653687 Report a problem | ||
| 3/8/2023 | Pending sale | $2,199,000$817/sqft |
Source: Stellar MLS #OM653687 Report a problem | ||
| 2/28/2023 | Listed for sale | $2,199,000+2094.9%$817/sqft |
Source: Stellar MLS #OM653687 Report a problem | ||
| 8/20/2020 | Sold | $100,188$37/sqft |
Source: Public Record Report a problem | ||
Public tax history
| Year | Property taxes | Tax assessment |
|---|---|---|
| 2025 | $21,750 +0.5% | $1,383,183 +1.4% |
| 2024 | $21,638 +9.8% | $1,364,730 +13.8% |
| 2023 | $19,708 +1438.4% | $1,199,744 +2574% |
| 2022 | $1,281 +45.6% | $44,867 +10% |
| 2021 | $880 +135.9% | $40,788 +86.4% |
| 2020 | $373 -1% | $21,877 |
| 2019 | $377 | $21,877 -4.8% |
| 2018 | $377 -1.3% | $22,990 |
| 2017 | $382 -24.4% | $22,990 |
| 2016 | $505 | $22,990 -22.5% |
| 2015 | $505 +5.3% | $29,664 |
| 2014 | $480 -62.7% | $29,664 -64.7% |
| 2009 | $1,288 +1.9% | $83,951 |
| 2008 | $1,263 +0.5% | $83,951 +1.2% |
| 2007 | $1,257 +15.6% | $82,945 +28.8% |
| 2006 | $1,088 | $64,405 +117.1% |
| 2005 | -- | $29,664 |
Find assessor info on the county website
Monthly payment
Est. payment
Payment breakdown
Explore the cost of this home by adjusting the details. Changes won't be saved.Climate risks
Neighborhood: 34482
Similar homes
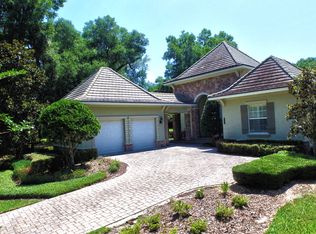
- $1,650,0003 bd3 ba1.7k sqft2765 NW 80TH AVENUE, OCALA, FL 34482For Sale

 MLS ID #OM733992, Steven Saumell, DOUGLAS ELLIMAN. Stellar MLS
 - $1,599,9002 bd3 ba2.4k sqft2785 NW 80TH AVENUE, OCALA, FL 34482For Sale
 MLS ID #OM732144, Lee Kerr, REAL PROPERTY MGMT DIVERSIFIED. Stellar MLS
 - $1,500,0003 bd2 ba1.9k sqft7808 NW 21ST STREET, OCALA, FL 34482For Sale
 MLS ID #OM732110, Jill Henneberg, PREMIER SOTHEBY'S INTERNATIONAL REALTY. Stellar MLS
 - $949,0003 bd2 ba2.2k sqft7522 NW 14TH STREET, OCALA, FL 34482For Sale
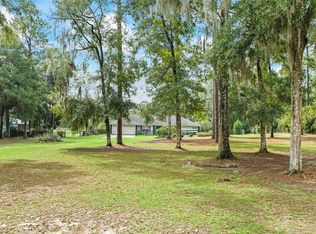 MLS ID #OM733853, Katie Moon, GOLDEN OCALA REAL ESTATE INC. Stellar MLS
 - $1,599,0004 bd3 ba2.3k sqft6208 NW 12TH STREET, OCALA, FL 34482For SaleMLS ID #OM713514, Ashley DiBartolomeo, GOLDEN OCALA REAL ESTATE INC. Stellar MLS
- $1,799,0002 bd3 ba2.2k sqft8033 NW 28TH STREET, OCALA, FL 34482For SaleMLS ID #OM696830, Ashley DiBartolomeo, GOLDEN OCALA REAL ESTATE INC. Stellar MLS
- $1,950,0002 bd3 ba2.4k sqft2730 NW 80TH AVENUE, OCALA, FL 34482For SaleMLS ID #OM719711, Kathleen Miller, ROBERTS REAL ESTATE INC. Stellar MLS
- $1,399,0003 bd3 ba2.7k sqft6957 NW 54TH LOOP, OCALA, FL 34482For SaleMLS ID #OM724604, Claire Khuen, SHOWCASE PROPERTIES OF CENTRAL. Stellar MLS
- $1,325,0006 bd3 ba3.1k sqft7604 NW 14TH, OCALA, FL 34482For SaleMLS ID #OM731806, Katie Moon, GOLDEN OCALA REAL ESTATE INC. Stellar MLS
- $1,699,0003 bd2 ba2.4k sqft8785 NW 63RD STREET, OCALA, FL 34482For SaleMLS ID #OM719570, Mary O'Neal, SHOWCASE PROPERTIES OF CENTRAL. Stellar MLS
- $1,395,0003 bd4 ba2.5k sqft3030 NW 95TH AVENUE ROAD, OCALA, FL 34482For SaleMLS ID #OM719536, Katie Moon, GOLDEN OCALA REAL ESTATE INC. Stellar MLS
- $1,650,0003 bd2 ba2.6k sqft8550 NW 136TH AVENUE ROAD, OCALA, FL 34482For SaleMLS ID #OM731532, Lance Schenker, BILL RODGERS REALTY. Stellar MLS
- $949,9003 bd2 ba2.4k sqft7368 NW 14TH STREET, OCALA, FL 34482For SaleMLS ID #OM732268, Katie Moon, GOLDEN OCALA REAL ESTATE INC. Stellar MLS
- $1,895,0003 bd3 ba2.3k sqft12910 W HIGHWAY 328, OCALA, FL 34482For SaleMLS ID #OM731568, Matt Varney, OCALA HORSE PROPERTIES, LLC. Stellar MLS
- $1,895,0003 bd2 ba2.2k sqft22 WOOD RIDGE DRIVE, OCALA, FL 34482For SaleMLS ID #OM732437, Amy Lord, HOMES TO RANCHES REALTY INC. Stellar MLS
- $999,0004 bd3 ba2.2k sqft855 NW 75TH TERRACE, OCALA, FL 34482For SaleMLS ID #OM729416, Agustin Cantens, LUXE INTERNATIONAL REALTY. Stellar MLS
- $1,950,0003 bd2 ba2.2k sqft11150 W HIGHWAY 40, OCALA, FL 34482For SaleMLS ID #OM730062, Rhonda Gailey, GAILEY ENTERPRISES REAL ESTATE. Stellar MLS
- $1,395,0003 bd3 ba3k sqft8535 NW 136TH AVENUE ROAD, OCALA, FL 34482For SaleMLS ID #OM720583, Matt Varney, OCALA HORSE PROPERTIES, LLC. Stellar MLS
- $1,850,0004 bd4 ba3.3k sqft5395 NW 76TH COURT, OCALA, FL 34482New ConstructionMLS ID #OM730716, Hanna Pieri, NEWGATE REALTY, LLC. Stellar MLS
