Beautiful recently constructed custom pool home in Golden Ocala Golf and Equestrian Club. This special property built by Luetgert Development is located in the Clubside Village of Golden Ocala, just steps from the tennis, pool, fitness center, spa and restaurants! You will also enjoy the option to golf cart to the adjacent World Equestrian Center show grounds. The home greets you with a grand foyer and entrance. Enjoy cooking and entertaining in the spectacular kitchen with a large open island and seating area overlooking the living room, large covered patio with outdoor kitchen and screened pool. The home also has plenty of space including a casual dining area, and formal dining room. The primary bedroom is light and bright with a door that opens to the lanai and pool area and is complete with 2 walk in closets, and an en-suite with large double vanities, soaking tub and separate shower. The floor plan has a very thoughtful layout boasting a split bedroom plan- another large guest suite with private bath and an office that could easily be used as a 3rd bedroom conveniently located next to the 3rd full bathroom with it’s own access door. This home was built with extensive upgrades, spectacular landscaping and outdoor lighting, a fenced back yard and so much more… don’t forget the highly sought after location and floor plan also making it a super candidate as a vacation rental. Don’t miss this special opportunity!
For sale
Price cut: $51K (8/8)
$1,799,000
8033 NW 28TH STREET, OCALA, FL 34482
2beds
2,201sqft
Single Family Residence
Built in 2022
0.27 Acres Lot
$-- Zestimate®
$817/sqft
$300/mo HOA
What's special
Screened poolOutdoor kitchenSoaking tubSplit bedroom planFormal dining roomCasual dining areaGrand foyer
- 561 days
- 174
- 8
Zillow last checked:
Listing updated:
Listed by:
Ashley DiBartolomeo 352-299-0600,
GOLDEN OCALA REAL ESTATE INC 352-369-6969
Source: Stellar MLS,MLS#: OM696830 Originating MLS: Sarasota - Manatee
Originating MLS: Sarasota - Manatee
Facts & features
Interior
Bedrooms & bathrooms
- Bedrooms: 2
- Bathrooms: 3
- Full bathrooms: 3
Primary bedroom
- Features: En Suite Bathroom, Walk-In Closet(s)
- Level: First
Kitchen
- Features: Pantry, Stone Counters, No Closet
- Level: First
Living room
- Level: First
Heating
- Electric, Heat Pump
Cooling
- Central Air
Appliances
- Included: Convection Oven, Dishwasher, Dryer, Range, Range Hood, Refrigerator, Washer
- Laundry: Inside, Laundry Room
Features
- Ceiling Fan(s), High Ceilings, Kitchen/Family Room Combo, Open Floorplan, Primary Bedroom Main Floor, Solid Wood Cabinets, Split Bedroom, Stone Counters, Walk-In Closet(s)
- Flooring: Tile
- Doors: Sliding Doors
- Windows: Window Treatments
- Has fireplace: Yes
- Fireplace features: Living Room
Interior area
- Total structure area: 3,309
- Total interior livable area: 2,201 sqft
Video & virtual tour
Property
Parking
- Total spaces: 2
- Parking features: Garage - Attached
- Attached garage spaces: 2
Features
- Levels: One
- Stories: 1
- Patio & porch: Screened
- Exterior features: Awning(s), Lighting
- Has private pool: Yes
- Pool features: In Ground, Lighting, Salt Water, Screen Enclosure
- Has spa: Yes
- Spa features: In Ground
Lot
- Size: 0.27 Acres
- Dimensions: 68 x 172
- Residential vegetation: Mature Landscaping, Trees/Landscaped
Details
- Parcel number: 1267400004
- Zoning: PUD
- Special conditions: None
Construction
Type & style
- Home type: SingleFamily
- Property subtype: Single Family Residence
Materials
- Block, Concrete, Stucco
- Foundation: Other
- Roof: Concrete,Tile
Condition
- New construction: No
- Year built: 2022
Utilities & green energy
- Sewer: Public Sewer
- Water: Public
- Utilities for property: Cable Connected, Electricity Connected, Fire Hydrant, Natural Gas Connected, Sewer Connected, Street Lights, Underground Utilities, Water Connected
Community & HOA
Community
- Pet fee: $0 monthly
- Subdivision: GOLDEN OCALA GOLF & EQUESTRIAN CLUB
HOA
- Has HOA: Yes
- HOA fee: $300 monthly
- HOA name: Leland Management
Location
- Region: Ocala
Financial & listing details
- Price per square foot: $817/sqft
- Tax assessed value: $1,237,385
- Annual tax amount: $17,423
- Date on market: 3/11/2025
- Cumulative days on market: 546 days
- Listing terms: Cash,Conventional
- Ownership: Fee Simple
- Total actual rent: 0
- Electric utility on property: Yes
- Road surface type: Other
Estimated market value
Not available
Estimated sales range
Not available
$5,061/mo
Price history
| Date | Event | Price |
|---|---|---|
| 8/8/2026 | Price change | $1,799,000-2.8%$817/sqft |
Source:  Stellar MLS #OM696830 Report a problem Stellar MLS #OM696830 Report a problem | ||
| 3/24/2026 | Listed for sale | $1,850,000$841/sqft |
Source: Stellar MLS #OM696830 Report a problem | ||
| 3/13/2026 | Pending sale | $1,850,000$841/sqft |
Source: Stellar MLS #OM696830 Report a problem | ||
| 1/6/2026 | Price change | $1,850,000-3.9%$841/sqft |
Source: Stellar MLS #OM696830 Report a problem | ||
| 12/4/2025 | Price change | $1,925,000-2%$875/sqft |
Source: Stellar MLS #OM696830 Report a problem | ||
| 5/25/2025 | Price change | $1,965,000-6.4%$893/sqft |
Source: Stellar MLS #OM696830 Report a problem | ||
| 4/11/2025 | Price change | $2,100,000-6.7%$954/sqft |
Source: Stellar MLS #OM696830 Report a problem | ||
| 3/11/2025 | Listed for sale | $2,250,000+2400%$1,022/sqft |
Source: Stellar MLS #OM696830 Report a problem | ||
| 10/2/2006 | Sold | $90,000+80%$41/sqft |
Source: Public Record Report a problem | ||
| 5/4/2005 | Sold | $50,000$23/sqft |
Source: Public Record Report a problem | ||
Public tax history
| Year | Property taxes | Tax assessment |
|---|---|---|
| 2025 | $17,832 +2.3% | $1,173,111 +2.9% |
| 2024 | $17,424 -3.6% | $1,140,050 -2.4% |
| 2023 | $18,081 +1231.5% | $1,167,639 +2200.1% |
| 2022 | $1,358 +60% | $50,765 +30.5% |
| 2021 | $849 +138.3% | $38,896 +86.4% |
| 2020 | $356 -1% | $20,862 |
| 2019 | $360 | $20,862 -4.8% |
| 2018 | $360 -1.3% | $21,923 |
| 2017 | $365 -24.4% | $21,923 |
| 2016 | $482 | $21,923 -22.5% |
| 2015 | $482 +5.3% | $28,288 |
| 2014 | $458 -62.8% | $28,288 -64.7% |
| 2009 | $1,230 +1.9% | $80,167 |
| 2008 | $1,207 +0.5% | $80,167 +1.3% |
| 2007 | $1,201 +15.5% | $79,161 +28.8% |
| 2006 | $1,039 | $61,481 +117.3% |
| 2005 | -- | $28,288 |
Find assessor info on the county website
Monthly payment
Est. payment
Payment breakdown
Explore the cost of this home by adjusting the details. Changes won't be saved.Climate risks
Neighborhood: 34482
Similar homes
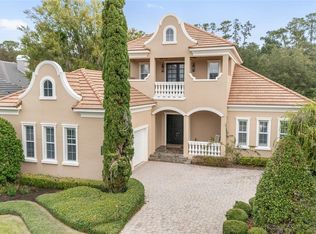
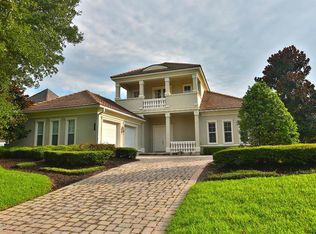
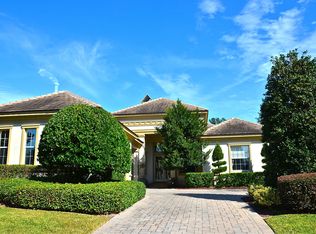
- $1,599,9002 bd3 ba2.4k sqft2785 NW 80TH AVENUE, OCALA, FL 34482For Sale

 MLS ID #OM732144, Lee Kerr, REAL PROPERTY MGMT DIVERSIFIED. Stellar MLS
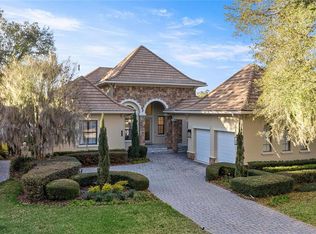
 - $1,950,0003 bd3 ba2.4k sqft2730 NW 80TH AVENUE, OCALA, FL 34482For Sale
 MLS ID #OM719711, Kathleen Miller, ROBERTS REAL ESTATE INC. Stellar MLS
 - $1,500,0003 bd2 ba1.9k sqft7808 NW 21ST STREET, OCALA, FL 34482For Sale
 MLS ID #OM732110, Jill Henneberg, PREMIER SOTHEBY'S INTERNATIONAL REALTY. Stellar MLS
 - $1,800,0004 bd3 ba2.7k sqft10330 NW 28TH PLACE, OCALA, FL 34482For Sale
 MLS ID #OM731808, Katie Moon, GOLDEN OCALA REAL ESTATE INC. Stellar MLS
 - $1,895,0003 bd3 ba2.3k sqft12910 W HIGHWAY 328, OCALA, FL 34482For SaleMLS ID #OM731568, Matt Varney, OCALA HORSE PROPERTIES, LLC. Stellar MLS
- $1,895,0003 bd2 ba2.2k sqft22 WOOD RIDGE DRIVE, OCALA, FL 34482For SaleMLS ID #OM732437, Amy Lord, HOMES TO RANCHES REALTY INC. Stellar MLS
- $1,699,0003 bd2 ba2.4k sqft8785 NW 63RD STREET, OCALA, FL 34482For SaleMLS ID #OM719570, Mary O'Neal, SHOWCASE PROPERTIES OF CENTRAL. Stellar MLS
- $1,950,0004 bd3 ba2.5k sqft6450 NW HIGHWAY 225, OCALA, FL 34482For SaleMLS ID #OM721778, Sandra Debuire, DEBUIRE INTERNATIONAL REALTY. Stellar MLS
- $1,950,0003 bd2 ba2.2k sqft11150 W HIGHWAY 40, OCALA, FL 34482For SaleMLS ID #OM730062, Rhonda Gailey, GAILEY ENTERPRISES REAL ESTATE. Stellar MLS
- $1,599,0004 bd3 ba2.3k sqft6208 NW 12TH STREET, OCALA, FL 34482For SaleMLS ID #OM713514, Ashley DiBartolomeo, GOLDEN OCALA REAL ESTATE INC. Stellar MLS
- $1,900,0002 bd1 ba1.1k sqft10750 NW 7TH STREET, OCALA, FL 34482For SaleMLS ID #OM729465, Frank Gray, III, D. F. GRAY INC. Stellar MLS
- $949,9003 bd2 ba2.4k sqft7368 NW 14TH STREET, OCALA, FL 34482For SaleMLS ID #OM732268, Katie Moon, GOLDEN OCALA REAL ESTATE INC. Stellar MLS
- $1,395,0003 bd4 ba2.5k sqft3030 NW 95TH AVENUE ROAD, OCALA, FL 34482For SaleMLS ID #OM719536, Katie Moon, GOLDEN OCALA REAL ESTATE INC. Stellar MLS
- $1,650,0003 bd2 ba2.6k sqft8550 NW 136TH AVENUE ROAD, OCALA, FL 34482For SaleMLS ID #OM731532, Lance Schenker, BILL RODGERS REALTY. Stellar MLS
- $1,445,0003 bd3 ba2.7k sqft6957 NW 54TH LOOP, OCALA, FL 34482For SaleMLS ID #OM724604, Claire Khuen, SHOWCASE PROPERTIES OF CENTRAL. Stellar MLS
- $1,995,0004 bd3 ba2.3k sqft9255 NW 115TH AVENUE, OCALA, FL 34482For SaleMLS ID #OM730538, Matt Varney, OCALA HORSE PROPERTIES, LLC. Stellar MLS
- $1,650,0003 bd5 ba1.3k sqft2035 NW 150TH AVENUE, OCALA, FL 34482For SaleMLS ID #OM725757, Amy Lord, HOMES TO RANCHES REALTY INC. Stellar MLS
- $1,099,0004 bd3 ba2.2k sqft855 NW 75TH TERRACE, OCALA, FL 34482For SaleMLS ID #OM729416, Agustin Cantens, LUXE INTERNATIONAL REALTY. Stellar MLS
- $2,150,0004 bd3 ba3.2k sqft7647 NW 33RD PLACE, OCALA, FL 34482New ConstructionMLS ID #OM693691, Matt Varney, OCALA HORSE PROPERTIES, LLC. Stellar MLS
- $1,399,0004 bd4 ba2.4k sqft24 LAKE WOOD CIRCLE, OCALA, FL 34482For SaleMLS ID #OM725730, Alison Langer, GLOBALWIDE REALTY LLC. Stellar MLS
