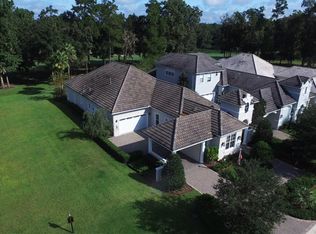
Elegant, comfortable living inside the exclusive Golden Ocala Golf & Country Club, overlooking the 7th hole and just minutes from WEC. The heart of the home is a showpiece kitchen with generous counter space, abundant storage, and Bosch appliances, including a gas range. Transom windows fill the living spaces with natural light and frame sweeping fairway views. A versatile flex room adapts to your lifestyle as a guest bedroom, home office, or formal dining room. The oversized primary suite is a true retreat, and the closet is custom-built for your storage needs Step outside to the outdoor dining area, where motorized patio screens let you enjoy Florida evenings in comfort with golf course views. Upgrades throughout include Hunter Douglas motorized blinds and a Culligan water softener system. Life at Golden Ocala means championship golf, resort-style amenities, and a vibrant club community right outside your door. With the World Equestrian Center close by, you’re also minutes from world-class equestrian competitions, fine dining, shopping, concerts, and year-round events. It’s the best of Ocala’s lifestyle, all in one place.
For sale
$1,600,000
3316 NW 79TH AVE ROAD, OCALA, FL 34482
3beds
2,443sqft
Single Family Residence
Built in 2017
10,454 Square Feet Lot
$-- Zestimate®
$655/sqft
$375/mo HOA
What's special
Abundant storageSweeping fairway viewsHunter douglas motorized blindsCulligan water softener systemOutdoor dining area
- 1 day
- 114
- 7
Likely to sell faster than
Zillow last checked:
Listing updated:
Listed by:
Tasha Osbourne 352-613-6613,
GOLDEN OCALA REAL ESTATE INC 352-369-6969,
Michael Osbourne 352-220-7689,
GOLDEN OCALA REAL ESTATE INC
Source: Stellar MLS,MLS#: OM734618 Originating MLS: Sarasota - Manatee
Facts & features
Interior
Bedrooms & bathrooms
- Bedrooms: 3
- Bathrooms: 3
- Full bathrooms: 3
Rooms
- Room types: Den/Library/Office, Utility Room
Primary bedroom
- Features: Walk-In Closet(s)
- Level: First
Kitchen
- Level: First
Living room
- Level: First
Heating
- Central, Electric
Cooling
- Central Air
Appliances
- Included: Convection Oven, Dishwasher, Dryer, Microwave, Range, Range Hood, Refrigerator, Washer, Water Softener, Wine Refrigerator
- Laundry: Laundry Room
Features
- Built-in Features, Ceiling Fan(s), Coffered Ceiling(s), Crown Molding, Eating Space In Kitchen, High Ceilings, Living Room/Dining Room Combo, Open Floorplan, Primary Bedroom Main Floor, Solid Surface Counters, Solid Wood Cabinets, Split Bedroom, Stone Counters, Thermostat, Walk-In Closet(s)
- Flooring: Tile
- Doors: Sliding Doors, Outdoor Grill, Outdoor Kitchen, Sliding Doors
- Windows: Window Treatments
- Has fireplace: No
Interior area
- Total structure area: 4,029
- Total interior livable area: 2,443 sqft
Video & virtual tour
Property
Parking
- Total spaces: 3
- Parking features: Driveway, Garage Door Opener, Portico
- Attached garage spaces: 2
- Carport spaces: 1
- Covered spaces: 3
- Has uncovered spaces: Yes
Features
- Levels: One
- Stories: 1
- Patio & porch: Covered, Enclosed, Patio, Porch
- Exterior features: Irrigation System, Lighting, Other, Outdoor Grill, Outdoor Kitchen
- Fencing: Fenced
- Has view: Yes
- View description: Golf Course, Trees/Woods
Lot
- Size: 10,454 Square Feet
- Features: Cleared, Landscaped, Level, Near Golf Course, On Golf Course, Sidewalk
- Residential vegetation: Mature Landscaping, Trees/Landscaped
Details
- Parcel number: 1267310005
- Zoning: PUD PLANNED UNIT DEVELOPM
- Special conditions: None
Construction
Type & style
- Home type: SingleFamily
- Architectural style: Craftsman,Custom
- Property subtype: Single Family Residence
Materials
- Block, Concrete, Stucco
- Foundation: Slab
- Roof: Tile
Condition
- Completed
- New construction: No
- Year built: 2017
Details
- Builder model: The Chase
Utilities & green energy
- Sewer: Public Sewer
- Water: Public
- Utilities for property: Electricity Connected
Community & HOA
Community
- Features: Deed Restrictions, Golf, Pool
- Security: Gated Community, Security Gate, Smoke Detector(s)
- Pet fee: $0 monthly
- Subdivision: GOLDEN OCALA
HOA
- Has HOA: Yes
- Services included: Maintenance Grounds
- HOA fee: $375 monthly
- HOA name: Leland Management / Stephanie Mallory
- HOA phone: 407-775-4351
Location
- Region: Ocala
Financial & listing details
- Price per square foot: $655/sqft
- Tax assessed value: $943,944
- Annual tax amount: $7,250
- Date on market: 10/28/2026
- Cumulative days on market: 2 days
- Listing terms: Cash,Conventional
- Ownership: Fee Simple
- Total actual rent: 0
- Electric utility on property: Yes
- Road surface type: Paved
Estimated market value
Not available
Estimated sales range
Not available
Not available
Price history
| Date | Event | Price |
|---|---|---|
| 10/28/2026 | Listed for sale | $1,600,000+152.4%$655/sqft |
Source:  Stellar MLS #OM734618 Report a problem | ||
| 8/7/2018 | Sold | $633,843-9.3%$259/sqft |
Source:  OMCAR #535736 Report a problem | ||
| 5/24/2018 | Pending sale | $699,000$286/sqft |
Source: ROYAL SHELL REAL ESTATE #535736 Report a problem | ||
| 3/1/2018 | Listed for sale | $699,000$286/sqft |
Source: ROYAL SHELL REAL ESTATE #517535 Report a problem | ||
Public tax history
| Year | Property taxes | Tax assessment |
|---|---|---|
| 2025 | $7,251 +4.3% | $478,933 +2.9% |
| 2024 | $6,955 +2.3% | $465,435 +3% |
| 2023 | $6,798 +2.6% | $451,879 +3% |
| 2022 | $6,626 -0.2% | $438,717 +3% |
| 2021 | $6,642 +0.7% | $425,939 +1.4% |
| 2020 | $6,596 +1.3% | $420,058 +2.3% |
| 2019 | $6,509 | $410,614 -19.9% |
| 2018 | $6,509 +407.4% | $512,445 +552.3% |
| 2017 | $1,283 -20.6% | $78,561 |
| 2016 | $1,615 | $78,561 -18.2% |
| 2015 | $1,615 +5.4% | $96,000 |
| 2014 | $1,532 +2.3% | $96,000 +1.1% |
| 2013 | $1,497 +0.4% | $95,000 |
| 2012 | $1,491 -0.2% | $95,000 |
| 2011 | $1,494 | $95,000 |
Find assessor info on the county website
Monthly payment
Est. payment
Payment breakdown
Explore the cost of this home by adjusting the details. Changes won't be saved.Climate risks
Neighborhood: 34482
Nearby schools
Schools provided by the listing agent
- Elementary: College Park Elementary School
- Middle: Howard Middle School
- High: West Port High School
Source: Stellar MLS. This data may not be complete. We recommend contacting the local school district to confirm school assignments for this home.

Similar homes
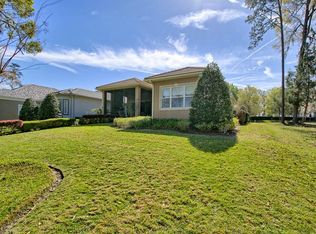
- $1,650,0003 bd3 ba1.7k sqft2765 NW 80TH AVENUE, OCALA, FL 34482For Sale

 MLS ID #OM733992, Steven Saumell, DOUGLAS ELLIMAN. Stellar MLS
- $1,599,9002 bd3 ba2.4k sqft2785 NW 80TH AVENUE, OCALA, FL 34482For Sale
 MLS ID #OM732144, Lee Kerr, REAL PROPERTY MGMT DIVERSIFIED. Stellar MLS
- $1,500,0003 bd2 ba1.9k sqft7808 NW 21ST STREET, OCALA, FL 34482For Sale
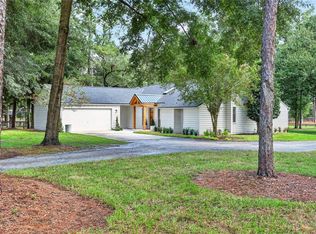 MLS ID #OM732110, Jill Henneberg, PREMIER SOTHEBY'S INTERNATIONA. Stellar MLS
- $1,599,0004 bd3 ba2.3k sqft6208 NW 12TH STREET, OCALA, FL 34482For Sale
 MLS ID #OM713514, Ashley DiBartolomeo, GOLDEN OCALA REAL ESTATE INC. Stellar MLS
- $1,399,0003 bd3 ba2.7k sqft6957 NW 54TH LOOP, OCALA, FL 34482For SaleMLS ID #OM724604, Claire Khuen, SHOWCASE PROPERTIES OF CENTRAL. Stellar MLS
- $1,230,0003 bd4 ba3.4k sqft5362 NW 78TH COURT, OCALA, FL 34482For SaleMLS ID #OM733670, Matt Varney, OCALA HORSE PROPERTIES, LLC. Stellar MLS
- $814,9004 bd2 ba2.2k sqft19 NORTHERN DANCER DRIVE, OCALA, FL 34482For SaleMLS ID #OM734835, Scott Coldwell, COLDWELL REALTY SOLD GUARANTEE. Stellar MLS
- $1,699,0003 bd2 ba2.4k sqft8785 NW 63RD STREET, OCALA, FL 34482For SaleMLS ID #OM719570, Mary O'Neal, SHOWCASE PROPERTIES OF CENTRAL. Stellar MLS
- $1,950,0004 bd3 ba2.5k sqft6450 NW HIGHWAY 225, OCALA, FL 34482For SaleMLS ID #OM721778, Sandra Debuire, DEBUIRE INTERNATIONAL REALTY. Stellar MLS
- $925,0004 bd4 ba3.1k sqft4681 NW 101ST STREET ROAD, OCALA, FL 34482For SaleMLS ID #OM732309, Olivia Perez, COMPASS FLORIDA LLC. Stellar MLS
- $1,395,0003 bd4 ba2.5k sqft3030 NW 95TH AVENUE ROAD, OCALA, FL 34482For SaleMLS ID #OM719536, Katie Moon, GOLDEN OCALA REAL ESTATE INC. Stellar MLS
- $1,799,0002 bd3 ba2.2k sqft8033 NW 28TH STREET, OCALA, FL 34482For SaleMLS ID #OM696830, Ashley DiBartolomeo, GOLDEN OCALA REAL ESTATE INC. Stellar MLS
- $1,325,0006 bd3 ba3.1k sqft7604 NW 14TH, OCALA, FL 34482For SaleMLS ID #OM731806, Katie Moon, GOLDEN OCALA REAL ESTATE INC. Stellar MLS
- $1,650,0003 bd5 ba1.3k sqft2035 NW 150TH AVENUE, OCALA, FL 34482For SaleMLS ID #OM725757, Amy Lord, HOMES TO RANCHES REALTY INC. Stellar MLS
- $1,650,0003 bd2 ba2.6k sqft8550 NW 136TH AVENUE ROAD, OCALA, FL 34482For SaleMLS ID #OM731532, Lance Schenker, BILL RODGERS REALTY. Stellar MLS
- $1,950,0002 bd3 ba2.4k sqft2730 NW 80TH AVENUE, OCALA, FL 34482For SaleMLS ID #OM719711, Kathleen Miller, ROBERTS REAL ESTATE INC. Stellar MLS
- $949,0003 bd2 ba2.2k sqft7522 NW 14TH STREET, OCALA, FL 34482For SaleMLS ID #OM733853, Katie Moon, GOLDEN OCALA REAL ESTATE INC. Stellar MLS
- $1,795,0003 bd2 ba2.2k sqft22 WOOD RIDGE DRIVE, OCALA, FL 34482For SaleMLS ID #OM732437, Amy Lord, HOMES TO RANCHES REALTY INC. Stellar MLS
- $1,895,0003 bd3 ba2.3k sqft12910 W HIGHWAY 328, OCALA, FL 34482For SaleMLS ID #OM731568, Matt Varney, OCALA HORSE PROPERTIES, LLC. Stellar MLS
- $1,800,0003 bd3 ba2.5k sqft12100 NW 110TH AVENUE, REDDICK, FL 32686For SaleMLS ID #OM734032, Laurie Whelpley-Baker PA, SHOWCASE PROPERTIES OF CENTRAL. Stellar MLS
