Skip main navigation
Off market
  • $1,405,700

    8051 NW 28th St, Ocala, FL 34482

    3beds
    2,656sqft
    SingleFamily
    Built in 2007
    0.27 Acres Lot
    $1,405,700 Zestimate®
    $529/sqft
    $3,418 Estimated rent

    Home value

    $1,405,700

    $1.27M - $1.56M

    $3,418/mo

    Zestimate® history
    Loading
    Loading...

    Owner options

    List your home for rent

    $3,418/mo

    Rent Zestimate®

    Find your next renter with Zillow Rental Manager. Plus, with online applications, you can quickly screen prospective tenants – for free.

    Learn more

    $3,418/mo

    Rent Zestimate®

    Refinance and save

    $9,705/mo

    Est. payment

    Refinancing to a lower rate could help reduce your monthly payments and save thousands over the life of the loan.

    See today's rates

    $9,705/mo

    Est. payment

    Explore your selling options

    Work with a Zillow partner agent

    Leverage their expertise and Zillow's premium Showcase listings to get your home seen by more buyers.

    Get started

    List with your own agent

    Get your home in front of millions of buyers by listing it on Zillow.

    Learn how to do it

    Sell it yourself

    Take full control of how buyers see your home on Zillow by listing For Sale by Owner (FSBO).

    List your home

    What's special


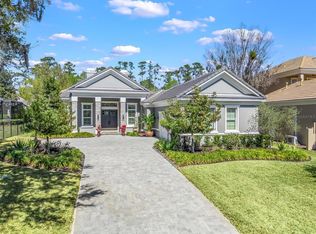
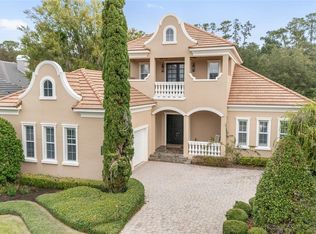
    Beautiful Paver driveway leads you into luxury! 3 Bedroom, 3.5 Bath home located in Clubside Village. Chefs kitchen features granite counter tops, stainless steel appliances, gas range plus the kitchen opens to family room. Spacious master suite is located on the main level. Remaining bedroom suites are upstairs, one bedroom features inviting balcony with views. Crown molding throughout, private back yard and 2 car garage. You can also enjoy the amenities of Golden Ocala Golf and Equestrian Club which include: tennis, golf, restaurants, spa and pool. Also convenient to the World Equestrian Center.

    This property is off market, which means it's not currently listed for sale or rent on Zillow. This may be different from what's available on other websites or public sources.
    Facts & features

    Interior

    Bedrooms & bathrooms
    • Bedrooms: 3
    • Bathrooms: 4
    • Full bathrooms: 3
    • 1/2 bathrooms: 1
    Heating
    • Heat pump, Electric
    Cooling
    • Central
    Appliances
    • Included: Dishwasher, Microwave, Range / Oven, Refrigerator
    Features
    • Ceiling Fans(s)
    • Flooring: Carpet
    • Has fireplace: No
    Interior area
    • Total interior livable area: 2,656 sqft

    Property

    Parking
    • Total spaces: 2
    • Parking features: Garage - Attached
    Features
    • Levels: Multi/Split
    • Exterior features: Other
    Lot
    • Size: 0.27 Acres
    • Features: Street Paved, On Golf Course
    Details
    • Parcel number: 1267400002
    • Zoning: PUD Planned Unit Developm

    Construction

    Type & style
    • Home type: SingleFamily
    Materials
    • Concrete Block
    • Foundation: Slab
    • Roof: Tile
    Condition
    • Year built: 2007

    Utilities & green energy

    • Sewer: Public Sewer
    • Water: Public

    Community & neighborhood

    Location
    • Region: Ocala
    • Subdivision: GOLDEN OCALA

    HOA & financial

    HOA
    • Has HOA: Yes
    • HOA fee: $257 monthly
    • Services included: 24-Hour Guard

    Other

    Other facts
    • Appliances: Dishwasher, Refrigerator, Microwave, Range
    • Association Fee Requirement: Required
    • Community Features: Deed Restrictions, Gated Community, Golf, Pool
    • Construction Materials: Block, Stucco, Concrete
    • Cooling: Central Air
    • Flooring: Carpet, Travertine
    • Heating: Electric, Heat Pump
    • Interior Features: Ceiling Fans(s)
    • Lot Features: Street Paved, On Golf Course
    • Property Type: Residential
    • Roof: Tile
    • Total Acreage: 1/4 Acre to 21779 Sq. Ft.
    • Levels: Multi/Split
    • Exterior Features: Other
    • Association Fee Frequency: Monthly
    • Additional Parcels YN: 0
    • Fireplace YN: 0
    • Other Exemptions YN: 0
    • Pool Private YN: 0
    • Water Access YN: 0
    • Water Extras YN: 0
    • Water View YN: 0
    • Stories Total: 2
    • Year Built: 2007
    • Public Survey Section: 1
    • Tax Year: 2018
    • Association Fee: 257.00
    • Room Count: 0
    • Living Area: 2656.00
    • Building Area Total: 3184.00
    • Garage Spaces: 2
    • Attached Garage YN: 1
    • Garage YN: 1
    • New Construction YN: 0
    • DPRYN: 0
    • Public Survey Range: 20E
    • Furnished: Unfurnished
    • Water Source: Public
    • Sewer: Public Sewer
    • Association Fee Includes: 24-Hour Guard
    • Homestead YN: 0
    • Subdivision Name: GOLDEN OCALA
    • Tax Annual Amount: 8190.00
    • Zoning: PUD Planned Unit Developm
    • Office Retail Space Sq Ft: 3184
    • Annual Rent: 257.00
    • Warehouse Space Total: 528
    • Long Term YN: 0
    • Availability Date: 2019-07-11
    • Available date: 07/11/2019

    Price history

    DateEventPrice
    5/28/2021Sold$1,175,000+100.9%$442/sqft
    Source: Public Record Report a problem
    3/31/2020Sold$585,000-2.3%$220/sqft
    Source: Public Record Report a problem
    2/1/2020Price change$599,000-4.2%$226/sqft
    Source: JOAN PLETCHER #559389 Report a problem
    7/19/2019Price change$625,000-3.8%$235/sqft
    Source: JOAN PLETCHER #559389 Report a problem
    7/11/2019Listed for sale$650,000+44.4%$245/sqft
    Source: JOAN PLETCHER #559389 Report a problem
    1/31/2013Sold$450,000-14.9%$169/sqft
    Source: Agent Provided Report a problem
    2/5/2012Listed for sale$529,000+51.1%$199/sqft
    Source: Roberts Real Estate Inc. #369481 Report a problem
    6/10/2010Sold$350,000+62.8%$132/sqft
    Source: Public Record Report a problem
    3/30/2010Sold$215,000$81/sqft
    Source: Public Record Report a problem

    Public tax history

    YearProperty taxesTax assessment
    2024$16,194 +7.3%$917,008 +10%
    2023$15,087 +22.6%$833,644 +10%
    2022$12,310 +40.9%$757,858 +47.3%
    2021$8,737 +7.2%$514,425 +8.3%
    2020$8,151 +1.5%$474,992 +2.7%
    2019$8,030 $462,661 -9.7%
    2018$8,030 -9.7%$512,214 -3.9%
    2017$8,892 +10.7%$533,101 +4.2%
    2016$8,033 $511,763 +9.7%
    2015$8,033 +9.1%$466,335 +3.8%
    2014$7,362 +23.5%$449,157 +52.8%
    2013$5,961 +35.1%$293,894 +10%
    2012$4,414 -5%$267,176 -5.1%
    2011$4,645 -13%$281,411 -13.3%
    2010$5,341 -4.5%$324,670 -7.6%
    2009$5,594 -39.7%$351,401 -42%
    2008$9,278 +651.3%$606,133 +644.2%
    2007$1,235 +15.5%$81,449 +28.8%
    2006$1,069 +34.2%$63,249 +117.2%
    2005$797 $29,120

    Find assessor info on the county website

    Neighborhood: 34482

    Nearby schools

    GreatSchools rating
    Schools provided by the listing agent
    • Elementary: College Park Elementary School
    • Middle: Howard Middle
    • High: West Port High School

    Source: The MLS. This data may not be complete. We recommend contacting the local school district to confirm school assignments for this home.

    Get a cash offer in 3 minutes
    Find out how much your home could sell for in as little as 3 minutes with a no-obligation cash offer.
    Estimated market value
    $1,405,700
    Get a cash offer in 3 minutes
    Find out how much your home could sell for in as little as 3 minutes with a no-obligation cash offer.
    Estimated market value
    $1,405,700