Pristine lock-and-leave living with views of the 9th fairway in Golden Ocala. Set on a quiet street near the clubhouse for dinner or an afternoon at the spa, this custom White Ibis residence offers three bedrooms, two and a half baths, and a private office. Tray ceilings, crown molding, and a gas fireplace lend warmth to the open living area. The kitchen features a generous island, gas cooktop, and a breakfast nook overlooking the fairway. The primary suite includes a freestanding soaking tub and dual vanities. Enjoy dinner outdoors on the screened lanai with a built-in kitchen and grill. An oversized garage with golf cart parking, a generator, and a 2025 Carrier heat pump round out the home. Club amenities are subject to applicable membership requirements and fees. Schedule your private showing to experience the setting firsthand.
For sale
$1,875,000
8033 NW 29TH STREET ROAD, OCALA, FL 34482
3beds
2,239sqft
Single Family Residence
Built in 2017
0.32 Acres Lot
$1,747,600 Zestimate®
$837/sqft
$375/mo HOA
What's special
Gas fireplaceGenerous islandPrivate officeThree bedroomsFreestanding soaking tubTray ceilingsGas cooktop
- 9 days
- 215
- 12
Likely to sell faster than
Zillow last checked:
Listing updated:
Listed by:
Tasha Osbourne 352-613-6613,
GOLDEN OCALA REAL ESTATE INC 352-369-6969,
Michael Osbourne 352-220-7689,
GOLDEN OCALA REAL ESTATE INC
Source: Stellar MLS,MLS#: OM735581 Originating MLS: Sarasota - Manatee
Facts & features
Interior
Bedrooms & bathrooms
- Bedrooms: 3
- Bathrooms: 3
- Full bathrooms: 2
- 1/2 bathrooms: 1
Rooms
- Room types: Den/Library/Office, Great Room
Primary bedroom
- Features: Walk-In Closet(s)
- Level: First
Kitchen
- Level: First
Living room
- Level: First
Heating
- Central, Electric
Cooling
- Central Air, Humidity Control
Appliances
- Included: Bar Fridge, Oven, Convection Oven, Dishwasher, Disposal, Freezer, Gas Water Heater, Microwave, Range, Range Hood, Refrigerator, Water Filtration System, Water Purifier, Water Softener
- Laundry: Electric Dryer Hookup, Inside, Laundry Room, Washer Hookup
Features
- Ceiling Fan(s), Crown Molding, Eating Space In Kitchen, High Ceilings, Kitchen/Family Room Combo, Open Floorplan, Primary Bedroom Main Floor, Solid Wood Cabinets, Split Bedroom, Stone Counters, Thermostat, Tray Ceiling(s), Walk-In Closet(s)
- Flooring: Porcelain Tile
- Doors: Outdoor Grill, Outdoor Kitchen, Sliding Doors
- Windows: Window Treatments
- Has fireplace: Yes
- Fireplace features: Gas, Living Room, Ventless
Interior area
- Total structure area: 3,402
- Total interior livable area: 2,239 sqft
Video & virtual tour
Property
Parking
- Parking features: Covered, Driveway, Garage Door Opener, Golf Cart Parking, Oversized
- Has attached garage: Yes
- Has uncovered spaces: Yes
Features
- Levels: One
- Stories: 1
- Patio & porch: Covered, Screened
- Exterior features: Irrigation System, Lighting, Outdoor Grill, Outdoor Kitchen, Private Mailbox, Rain Gutters, Sprinkler Metered
- Has view: Yes
- View description: Golf Course
Lot
- Size: 0.32 Acres
- Dimensions: 80 x 175
- Features: Landscaped, Level, On Golf Course, Above Flood Plain
- Residential vegetation: Mature Landscaping, Oak Trees, Trees/Landscaped
Details
- Parcel number: 1267100912
- Zoning: PUD
- Special conditions: None
Construction
Type & style
- Home type: SingleFamily
- Architectural style: Traditional
- Property subtype: Single Family Residence
Materials
- Block, Stucco
- Foundation: Block, Slab
- Roof: Tile
Condition
- Completed
- New construction: No
- Year built: 2017
Details
- Builder name: Allen Construction
Utilities & green energy
- Sewer: Public Sewer
- Water: Public
- Utilities for property: Cable Available, Cable Connected, Electricity Available, Electricity Connected, Fire Hydrant, Natural Gas Available, Natural Gas Connected, Phone Available, Sewer Available, Sewer Connected, Sprinkler Meter, Street Lights, Underground Utilities, Water Available, Water Connected
Green energy
- Indoor air quality: Air Filters MERV 10+, HVAC Filter MERV 8+, HVAC UV/Elec. Filtration
Community & HOA
Community
- Features: Clubhouse, Dog Park, Fitness Center, Gated Community - Guard, Golf Carts OK, Golf, Stable(s), Horses Allowed, Irrigation-Reclaimed Water, No Truck/RV/Motorcycle Parking, Park, Pool, Restaurant, Special Community Restrictions, Tennis Court(s)
- Security: Fire Alarm, Gated Community, Security Gate, Security System Owned
- Pet fee: $0 monthly
- Subdivision: GOLDEN OCALA
HOA
- Has HOA: Yes
- Amenities included: Clubhouse, Fence Restrictions, Fitness Center, Gated, Golf Course, Stable(s), Maintenance, Pool, Recreation Facilities, Security, Spa/Hot Tub, Tennis Court(s), Trail(s), Vehicle Restrictions
- Services included: 24-Hour Guard, Common Area Taxes, Community Pool, Reserve Fund, Maintenance Grounds, Pool Maintenance, Private Road, Security, Trash
- HOA fee: $375 monthly
- HOA name: Leland Management
- HOA phone: 352-653-2034
Location
- Region: Ocala
Financial & listing details
- Price per square foot: $837/sqft
- Tax assessed value: $1,549,627
- Annual tax amount: $8,933
- Date on market: 11/12/2026
- Cumulative days on market: 10 days
- Listing terms: Cash,Conventional
- Ownership: Fee Simple
- Total actual rent: 0
- Electric utility on property: Yes
- Road surface type: Paved
Estimated market value
$1,747,600
$1.66M - $1.83M
$3,148/mo
Price history
| Date | Event | Price |
|---|---|---|
| 11/12/2026 | Listed for sale | $1,875,000-23.5%$837/sqft |
Source:  Stellar MLS #OM735581 Report a problem | ||
| 6/20/2025 | Listing removed | $2,450,000$1,094/sqft |
Source: Stellar MLS #OM701474 Report a problem | ||
| 5/19/2025 | Listed for sale | $2,450,000+257.7%$1,094/sqft |
Source: Stellar MLS #OM701474 Report a problem | ||
| 1/26/2018 | Sold | $684,900$306/sqft |
Source:  OMCAR #522382 Report a problem | ||
Public tax history
| Year | Property taxes | Tax assessment |
|---|---|---|
| 2025 | $9,306 +3.5% | $612,758 +2.9% |
| 2024 | $8,988 +2.3% | $595,489 +3% |
| 2023 | $8,788 +2.6% | $578,145 +3% |
| 2022 | $8,565 -0.3% | $561,306 +3% |
| 2021 | $8,591 +0.7% | $544,957 +1.4% |
| 2020 | $8,533 +1.3% | $537,433 +2.3% |
| 2019 | $8,422 | $525,350 +2.6% |
| 2018 | $8,422 +493.5% | $511,930 +460.1% |
| 2017 | $1,419 +11.1% | $91,392 +20.2% |
| 2016 | $1,278 | $76,032 |
| 2015 | $1,278 +5.4% | $76,032 |
| 2014 | $1,212 -31.1% | $76,032 -33.9% |
| 2009 | $1,759 | $115,059 |
Find assessor info on the county website
Monthly payment
Est. payment
Payment breakdown
Explore the cost of this home by adjusting the details. Changes won't be saved.Climate risks
Neighborhood: 34482
Nearby schools
Schools provided by the listing agent
- Elementary: College Park Elementary School
- Middle: Howard Middle School
- High: West Port High School
Source: Stellar MLS. This data may not be complete. We recommend contacting the local school district to confirm school assignments for this home.

Similar homes
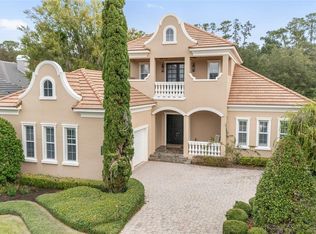
- $1,550,0003 bd3 ba1.7k sqft2765 NW 80TH AVENUE, OCALA, FL 34482For Sale

 MLS ID #OM733992, Steven Saumell, DOUGLAS ELLIMAN. Stellar MLS
- $1,950,0002 bd3 ba2.4k sqft2730 NW 80TH AVENUE, OCALA, FL 34482For Sale
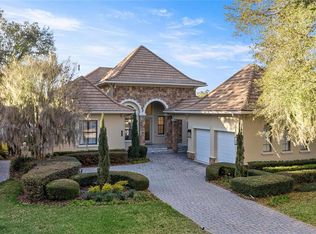 MLS ID #OM719711, Kathleen Miller, ROBERTS REAL ESTATE INC. Stellar MLS
- $1,599,9002 bd3 ba2.4k sqft2785 NW 80TH AVENUE, OCALA, FL 34482For Sale
 MLS ID #OM732144, Lee Kerr, REAL PROPERTY MGMT DIVERSIFIED. Stellar MLS
- $1,950,0004 bd3 ba2.5k sqft6450 NW HIGHWAY 225, OCALA, FL 34482For Sale
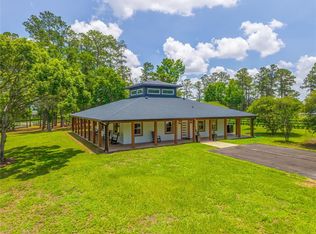 MLS ID #OM721778, Sandra Debuire, DEBUIRE INTERNATIONAL REALTY. Stellar MLS
- $2,200,0004 bd3 ba3.2k sqft7578 NW 33RD PLACE, OCALA, FL 34482New ConstructionMLS ID #OM735317, Matt Varney, OCALA HORSE PROPERTIES, LLC. Stellar MLS
- $2,490,0003 bd3 ba3.2k sqft9651 NW 80TH AVENUE, OCALA, FL 34482For SaleMLS ID #OM734814, Matt Varney, OCALA HORSE PROPERTIES, LLC. Stellar MLS
- $1,500,0003 bd2 ba1.9k sqft7808 NW 21ST STREET, OCALA, FL 34482For SaleMLS ID #OM732110, Jill Henneberg, PREMIER SOTHEBY'S INTERNATIONA. Stellar MLS
- $1,700,0004 bd3 ba2.7k sqft10330 NW 28TH PLACE, OCALA, FL 34482For SaleMLS ID #OM731808, Katie Moon, GOLDEN OCALA REAL ESTATE INC. Stellar MLS
- $1,699,0003 bd2 ba2.4k sqft8785 NW 63RD STREET, OCALA, FL 34482For SaleMLS ID #OM719570, Mary O'Neal, SHOWCASE PROPERTIES OF CENTRAL. Stellar MLS
- $1,795,0003 bd2 ba2.2k sqft22 WOOD RIDGE DRIVE, OCALA, FL 34482For SaleMLS ID #OM732437, Amy Lord, HOMES TO RANCHES REALTY INC. Stellar MLS
- $1,950,0003 bd2 ba2.2k sqft11150 W HIGHWAY 40, OCALA, FL 34482For SaleMLS ID #OM730062, Rhonda Gailey, GAILEY ENTERPRISES REAL ESTATE. Stellar MLS
- $1,995,0004 bd3 ba2.3k sqft9255 NW 115TH AVENUE, OCALA, FL 34482For SaleMLS ID #OM730538, Matt Varney, OCALA HORSE PROPERTIES, LLC. Stellar MLS
- $1,395,0003 bd4 ba2.5k sqft3030 NW 95TH AVENUE ROAD, OCALA, FL 34482For SaleMLS ID #OM719536, Katie Moon, GOLDEN OCALA REAL ESTATE INC. Stellar MLS
- $1,100,0005 bd4 ba3k sqft49 NEVER BEND DRIVE, OCALA, FL 34482For SaleMLS ID #OM735943, Dorothy Henry, PEGASUS REALTY & ASSOC INC. Stellar MLS
- $1,275,0003 bd3 ba2.7k sqft6957 NW 54TH LOOP, OCALA, FL 34482For SaleMLS ID #OM724604, Claire Khuen, SHOWCASE PROPERTIES OF CENTRAL. Stellar MLS
- $949,9003 bd2 ba2.4k sqft7368 NW 14TH STREET, OCALA, FL 34482For SaleMLS ID #OM732268, Katie Moon, GOLDEN OCALA REAL ESTATE INC. Stellar MLS
- $1,325,0006 bd3 ba3.1k sqft7604 NW 14TH, OCALA, FL 34482For SaleMLS ID #OM731806, Katie Moon, GOLDEN OCALA REAL ESTATE INC. Stellar MLS
- $1,650,0003 bd5 ba1.3k sqft2035 NW 150TH AVENUE, OCALA, FL 34482For SaleMLS ID #OM725757, Amy Lord, HOMES TO RANCHES REALTY INC. Stellar MLS
- $999,0004 bd3 ba2.2k sqft855 NW 75TH TERRACE, OCALA, FL 34482For SaleMLS ID #OM729416, Agustin Cantens, LUXE INTERNATIONAL REALTY. Stellar MLS
- $1,665,0004 bd4 ba2.8k sqft12000 S HIGHWAY 475, OCALA, FL 34480For SaleMLS ID #OM735300, Jackie Dagit, ENGEL & VOLKERS OCALA. Stellar MLS
