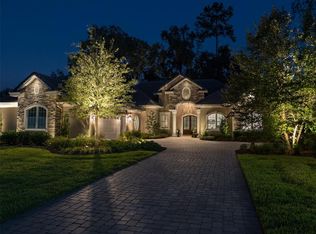
Welcome to your dream home in Brittany Estates of Golden Ocala! This newly built, luxury residence offers the perfect blend of modern elegance and serene golf course living, situated right on the beautiful 7th hole! Featuring 4 spacious bedrooms and 4 beautifully appointed bathrooms, this home is designed for comfort and style. The open floor plan boasts high trey ceilings and stunning tile flooring throughout, creating a bright and inviting atmosphere. The kitchen is complete with a large, beautiful island that's perfect for entertaining. The built-in closets offer ample storage, while the expansive 3-car garage provides plenty of space for your vehicles and toys. Step outside to your private back patio, where an outdoor kitchen awaits! With the World Equestrian Center less than 5 minutes away, you'll have easy access to world-class dining and entertainment! This home offers the ideal combination of luxury, convenience, and location.
686 days
|
161
|
10
|
Zillow last checked:
Listing updated:
Listed by:
Matt Varney352-615-7001,
OCALA HORSE PROPERTIES, LLC352-615-8891
Source: Stellar MLS,MLS#: OM683987Originating MLS: Ocala - Marion
Loading...
Facts & features
Interior
Bedrooms & bathrooms
Bedrooms: 4
Bathrooms: 4
Full bathrooms: 4
Primary bedroom
Features: Built-in Closet
Level: First
Kitchen
Level: First
Living room
Level: First
Heating
Central, Electric, Natural Gas
Cooling
Central Air
Appliances
Included: Oven, Convection Oven, Cooktop, Dishwasher, Disposal, Exhaust Fan, Freezer, Gas Water Heater, Ice Maker, Microwave, Range Hood, Refrigerator, Trash Compactor, Wine Refrigerator
Ceiling Fan(s), Coffered Ceiling(s), Crown Molding, Eating Space In Kitchen, High Ceilings, Kitchen/Family Room Combo, L Dining, Living Room/Dining Room Combo, Open Floorplan, Solid Surface Counters, Stone Counters, Thermostat
Features: Cleared, Corner Lot, Cul-De-Sac, Landscaped, Level, On Golf Course, Private, Street Dead-End
Residential vegetation: Trees/Landscaped
Details
Parcel number: 1270003300
Zoning: PUD
Special conditions: None
Construction
Type & style
Home type: SingleFamily
Architectural style: Custom,French Provincial
Property subtype: Single Family Residence
Materials
Stucco
Foundation: Slab
Roof: Concrete
Condition
Completed
New construction: Yes
Year built: 2024
Details
Builder model: Custom House
Builder name: Irvin Homes
Utilities & green energy
Sewer: Public Sewer
Water: Public
Utilities for property: Cable Available, Cable Connected, Electricity Available, Electricity Connected, Natural Gas Available, Natural Gas Connected, Public, Sewer Connected, Sprinkler Meter, Street Lights, Underground Utilities, Water Available, Water Connected
Community & HOA
Community
Features: Clubhouse, Dog Park, Fitness Center, Gated Community - Guard, Golf Carts OK, Golf, Pool, Restaurant, Tennis Court(s)
Security: Fire Sprinkler System, Gated Community, Security Gate
Explore the cost of this home by adjusting the details. Changes won't be saved.
Principal & interest
$1,547
Mortgage insurance
$0
Property taxes
$170
Home insurance
$105
HOA fees
$0
Utilities
Not included
All calculations are estimates and provided by Zillow, Inc. for informational purposes only. Actual amounts may vary.
HOA fees may include property taxes on listings classified as Co-Ops. Contact the listing agent and/or owner for fee details.
Mortgage interest rates are dependent on a number of factors, including credit score, down payment, and repayment length. Interest rate data provided by Zillow Group Marketplace, Inc. as of 1/1/1970 from various mortgage lenders with which we have lead or other similar arrangements; the Estimated Payment is an average of those rates.
See how much you could borrow to make a competitive offer.