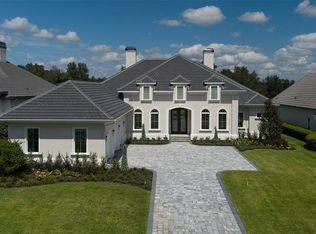
Turnkey luxury living in Golden Ocala Golf & Equestrian Club, perfectly positioned at the end of a private cul-de-sac overlooking the 7th fairway, offering a rare blend of privacy, prestige, and effortless access to the world-renowned World Equestrian Center just moments away. Designed for buyers seeking an elevated lifestyle, this custom residence captures the essence of Ocala’s luxury equestrian market, and offers those who value refined living, exclusivity, and proximity to world-class amenities. From the moment you enter through the grand double doors, the home welcomes you with a striking foyer featuring stone accents and a seamless flow into the main living spaces. Porcelain tile flooring extends throughout, complemented by crown molding, designer lighting, and a statement stone fireplace that anchors the living area. Expansive windows frame sweeping golf course views while filling the home with natural light, creating an inviting yet sophisticated atmosphere ideal for both everyday living and entertaining. The kitchen is thoughtfully designed to meet the expectations of the most discerning buyer, featuring a spacious island, custom cabinetry, elegant lighting, and high-end appliances that blend functionality with refined design. The adjacent dining and living areas offer a seamless connection to the outdoors, enhancing the home’s open-concept layout and lifestyle appeal. The primary suite is a private retreat, offering dual walk-in closets and a spa-inspired bath designed for relaxation and comfort. Every element of the home reflects quality craftsmanship and attention to detail, creating a true turnkey experience. Outdoor living is equally impressive, with a beautifully designed lanai featuring a full outdoor kitchen, generous dining and lounge areas, porcelain tile flooring, and a screened enclosure that allows for year-round enjoyment. The backyard is fully fenced with privacy hedges and meticulously landscaped grounds, enhanced by a professionally designed outdoor lighting system with automated astronomical timing that creates a stunning ambiance in the evening hours. Additional features include a whole-house Generac generator, offering peace of mind and convenience. Located within Golden Ocala, one of the area’s most prestigious gated communities, this residence provides unmatched access to championship golf, fine dining, and the vibrant lifestyle surrounding the World Equestrian Center. Move-in ready and designed for effortless luxury, this home presents an exceptional opportunity to experience the very best of Ocala’s golf and equestrian lifestyle.
For sale
$2,700,000
7554 NW 33RD PLACE, OCALA, FL 34482
3beds
3,096sqft
Single Family Residence
Built in 2020
0.53 Acres Lot
$2,493,400 Zestimate®
$872/sqft
$375/mo HOA
What's special
- 125 days |
- 168 |
- 6 |
Zillow last checked:
Listing updated:
Listed by:
Tasha Osbourne 352-613-6613,
GOLDEN OCALA REAL ESTATE INC 352-369-6969
Source: Stellar MLS,MLS#: OM723163 Originating MLS: Sarasota - Manatee
Originating MLS: Sarasota - Manatee
Facts & features
Interior
Bedrooms & bathrooms
- Bedrooms: 3
- Bathrooms: 4
- Full bathrooms: 3
- 1/2 bathrooms: 1
Rooms
- Room types: Den/Library/Office, Florida Room, Utility Room
Primary bedroom
- Features: Wet Bar, Walk-In Closet(s)
- Level: First
Kitchen
- Level: First
Living room
- Level: First
Heating
- Electric
Cooling
- Central Air
Appliances
- Included: Oven, Cooktop, Dishwasher, Disposal, Dryer, Ice Maker, Microwave, Range, Refrigerator, Washer, Water Softener
- Laundry: Inside, Laundry Room
Features
- Built-in Features, Ceiling Fan(s), Crown Molding, Eating Space In Kitchen, High Ceilings, Kitchen/Family Room Combo, Open Floorplan, Primary Bedroom Main Floor, Solid Wood Cabinets, Split Bedroom, Stone Counters, Thermostat, Vaulted Ceiling(s), Walk-In Closet(s), Wet Bar
- Flooring: Porcelain Tile
- Doors: Outdoor Grill, Outdoor Kitchen
- Windows: Window Treatments
- Has fireplace: Yes
- Fireplace features: Gas, Living Room
- Furnished: Yes
Interior area
- Total structure area: 4,261
- Total interior livable area: 3,096 sqft
Video & virtual tour
Property
Parking
- Total spaces: 2
- Parking features: Driveway, Garage Faces Side
- Attached garage spaces: 2
- Has uncovered spaces: Yes
Features
- Levels: One
- Stories: 1
- Patio & porch: Covered, Rear Porch, Screened
- Exterior features: Dog Run, Irrigation System, Lighting, Outdoor Grill, Outdoor Kitchen
- Fencing: Fenced,Other
- Has view: Yes
- View description: Golf Course, Trees/Woods
Lot
- Size: 0.53 Acres
- Features: Cul-De-Sac, Level, On Golf Course, Street Dead-End, Street One Way
- Residential vegetation: Mature Landscaping, Trees/Landscaped
Details
- Additional structures: Outdoor Kitchen
- Parcel number: 1270003200
- Zoning: PUD
- Special conditions: None
Construction
Type & style
- Home type: SingleFamily
- Architectural style: Craftsman,Ranch
- Property subtype: Single Family Residence
Materials
- Block, Concrete, Stucco
- Foundation: Slab
- Roof: Tile
Condition
- Completed
- New construction: No
- Year built: 2020
Details
- Builder model: Newton Abbott
- Builder name: Stentiford Custom Homes
Utilities & green energy
- Sewer: Public Sewer
- Water: Public
- Utilities for property: BB/HS Internet Available, Cable Connected, Electricity Connected, Natural Gas Connected, Sewer Connected, Underground Utilities, Water Connected
Community & HOA
Community
- Features: Association Recreation - Owned, Buyer Approval Required, Clubhouse, Deed Restrictions, Dog Park, Fitness Center, Gated Community - Guard, Golf Carts OK, Golf, Stable(s), Horses Allowed, Park, Pool, Restaurant, Tennis Court(s)
- Security: Gated Community, Smoke Detector(s)
- Pet fee: $0 monthly
- Subdivision: GOLDEN OCALA
HOA
- Has HOA: Yes
- Amenities included: Clubhouse, Fitness Center, Gated, Golf Course, Pool, Recreation Facilities, Security, Spa/Hot Tub, Tennis Court(s), Trail(s)
- Services included: 24-Hour Guard, Maintenance Grounds, Private Road
- HOA fee: $375 monthly
- HOA name: Leland Mgmt
- HOA phone: 407-775-4351
Location
- Region: Ocala
Financial & listing details
- Price per square foot: $872/sqft
- Tax assessed value: $2,105,393
- Annual tax amount: $28,897
- Date on market: 4/21/2026
- Cumulative days on market: 126 days
- Listing terms: Cash,Conventional
- Ownership: Fee Simple
- Total actual rent: 0
- Electric utility on property: Yes
- Road surface type: Paved
Estimated market value
$2,493,400
$2.37M - $2.62M
$4,309/mo
Price history
| Date | Event | Price |
|---|---|---|
| 4/21/2026 | Listed for sale | $2,700,000+3.8%$872/sqft |
Source:  Stellar MLS #OM723163 Report a problem Stellar MLS #OM723163 Report a problem | ||
| 5/10/2024 | Sold | $2,600,000-3.5%$840/sqft |
Source: Stellar MLS #OM663640 Report a problem | ||
| 4/3/2024 | Pending sale | $2,695,000$870/sqft |
Source: Stellar MLS #OM663640 Report a problem | ||
| 8/29/2023 | Listed for sale | $2,695,000+124.6%$870/sqft |
Source: Stellar MLS #OM663640 Report a problem | ||
| 4/15/2021 | Sold | $1,200,000+2.7%$388/sqft |
Source: Public Record Report a problem | ||
| 2/15/2021 | Pending sale | $1,169,000$378/sqft |
Source: Stellar MLS #OM565023 Report a problem | ||
| 12/28/2020 | Listed for sale | $1,169,000+595%$378/sqft |
Source: Stellar MLS #OM565023 Report a problem | ||
| 6/21/2019 | Sold | $168,190$54/sqft |
Source: Public Record Report a problem | ||
Public tax history
| Year | Property taxes | Tax assessment |
|---|---|---|
| 2025 | $32,838 +104.8% | $2,105,393 +101.2% |
| 2024 | $16,035 +2.2% | $1,046,260 +3% |
| 2023 | $15,687 +2.5% | $1,015,786 +3% |
| 2022 | $15,300 +425.7% | $986,200 +516.3% |
| 2021 | $2,911 +20.4% | $160,009 +10% |
| 2020 | $2,417 -1.1% | $145,463 |
| 2019 | $2,443 | $145,463 -4.7% |
| 2018 | $2,443 +11.1% | $152,717 +7.6% |
| 2017 | $2,199 +14.2% | $141,979 +20.2% |
| 2016 | $1,925 | $118,117 +5.7% |
| 2015 | $1,925 +10.8% | $111,799 +10% |
| 2014 | $1,738 +15.9% | $101,635 +3.8% |
| 2009 | $1,499 | $97,900 +7483.3% |
| 2008 | -- | $1,291 +64450% |
| 2007 | -- | $2 |
Find assessor info on the county website
Monthly payment
Est. payment
Payment breakdown
Explore the cost of this home by adjusting the details. Changes won't be saved.Climate risks
Neighborhood: 34482
Nearby schools
GreatSchools rating
- 3/10College Park Elementary SchoolGrades: PK-5Distance: 5.1 mi
- 4/10Howard Middle SchoolGrades: 6-8Distance: 5.7 mi
- 4/10West Port High SchoolGrades: 9-12Distance: 4.7 mi
- $2,100,5924 bd3 ba3.2k sqft7578 NW 33rd Pl, Ocala, FL 34482Off Market
- $257,2002 bd2 ba1.3k sqft5403 NW 33rd Pl, Ocala, FL 34482Off Market

- $500,000-- bd-- ba-- sqft3309 NW 76th Court Rd, Ocala, FL 34482Sold
- $1,700,0004 bd4 ba3k sqft7549 NW 33rd Pl, Ocala, FL 34482Sold
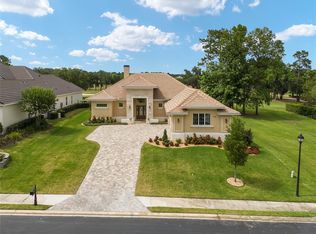
- $2,040,0004 bd3 ba3k sqft7561 NW 33rd Pl, Ocala, FL 34482Off Market
- $1,930,5004 bd4 ba3.2k sqft7573 NW 33rd Pl, Ocala, FL 34482Off Market
- $893,6003 bd4 ba3.2k sqft7525 NW 33rd Pl, Ocala, FL 34482Off Market
- $2,120,9004 bd4 ba3.4k sqft7585 NW 33rd Pl, Ocala, FL 34482Off Market
A local agent can set up tours, give advice and negotiate with sellers.
A local lender can help you make sure your offer is ready when you are.
Similar homes
- $2,499,0004 bd4 ba3.4k sqft3135 NW 79TH AVENUE ROAD, OCALA, FL 34482For Sale
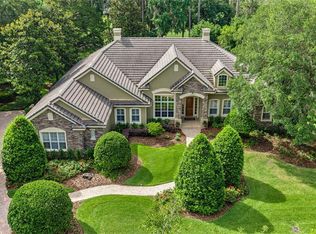
 MLS ID #OM727099, Kathleen Miller, ROBERTS REAL ESTATE INC. Stellar MLS
 - $2,825,0003 bd4 ba3.5k sqft10250 NW 76TH TERRACE, OCALA, FL 34482For Sale
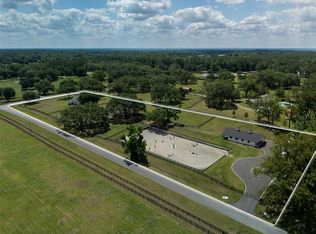 MLS ID #OM724022, Matt Varney, OCALA HORSE PROPERTIES, LLC. Stellar MLS
 - $2,050,0003 bd3 ba2.4k sqft2730 NW 80TH AVENUE, OCALA, FL 34482For Sale
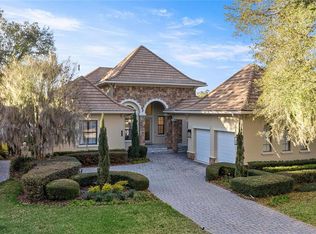 MLS ID #OM719711, Kathleen Miller, ROBERTS REAL ESTATE INC. Stellar MLS
 - $2,150,0004 bd3 ba3.2k sqft7647 NW 33RD PLACE, OCALA, FL 34482New Construction
 MLS ID #OM693691, Matt Varney, OCALA HORSE PROPERTIES, LLC. Stellar MLS
 - $2,950,0003 bd3 ba3k sqft11098 NW 50TH LANE, OCALA, FL 34482For SaleMLS ID #OM711502, Tasha Osbourne, GOLDEN OCALA REAL ESTATE INC. Stellar MLS
- $1,445,0003 bd3 ba2.7k sqft6957 NW 54TH LOOP, OCALA, FL 34482For SaleMLS ID #OM724604, Claire Khuen, SHOWCASE PROPERTIES OF CENTRAL. Stellar MLS
- $3,600,0003 bd2 ba3k sqft3680 NW 115TH AVENUE, OCALA, FL 34482For SaleMLS ID #OM728824, Matt Varney, OCALA HORSE PROPERTIES, LLC. Stellar MLS
- $2,595,0004 bd4 ba3.3k sqft11130 W HIGHWAY 326, OCALA, FL 34482For SaleMLS ID #OM708164, Matt Varney, OCALA HORSE PROPERTIES, LLC. Stellar MLS
- $1,950,0004 bd3 ba2.5k sqft6450 NW HIGHWAY 225, OCALA, FL 34482For SaleMLS ID #OM721778, Sandra Debuire, DEBUIRE INTERNATIONAL REALTY. Stellar MLS
- $2,999,9993 bd4 ba4.4k sqft12500 NW 100TH STREET, OCALA, FL 34482For SaleMLS ID #OM682132, Claire Khuen, SHOWCASE PROPERTIES OF CENTRAL. Stellar MLS
- $2,995,0003 bd2 ba2.3k sqft12670 N US HIGHWAY 27, OCALA, FL 34482For SaleMLS ID #OM725247, Logan Evans, M B REAL ESTATE GROUP INC. Stellar MLS
- $2,199,0004 bd4 ba3.1k sqft11324 NW 50 LANE, OCALA, FL 34482New ConstructionMLS ID #OM708242, Amanda Hetzel, SELLSTATE NEXT GENERATION REALTY. Stellar MLS
- $3,900,0004 bd4 ba3.2k sqft6975 NW HIGHWAY 225A, OCALA, FL 34482For SaleMLS ID #OM728429, Elisa Torrealba, THE KEYES COMPANY. Stellar MLS
- $3,999,9996 bd5 ba2.9k sqft663 NW 80TH AVENUE, OCALA, FL 34482For SaleMLS ID #OM724025, Joseph Gravois, PEGASUS REALTY & ASSOC INC. Stellar MLS
- $1,395,0003 bd4 ba2.5k sqft3030 NW 95TH AVENUE ROAD, OCALA, FL 34482For SaleMLS ID #OM719536, Katie Moon, GOLDEN OCALA REAL ESTATE INC. Stellar MLS
- $1,599,0004 bd3 ba2.3k sqft6208 NW 12TH STREET, OCALA, FL 34482For SaleMLS ID #OM713514, Ashley DiBartolomeo, GOLDEN OCALA REAL ESTATE INC. Stellar MLS
- $1,699,0003 bd2 ba2.4k sqft8785 NW 63RD STREET, OCALA, FL 34482For SaleMLS ID #OM719570, Mary O'Neal, SHOWCASE PROPERTIES OF CENTRAL. Stellar MLS
- $2,699,0004 bd4 ba3.1k sqft12610 NW GAINESVILLE ROAD, REDDICK, FL 32686For SaleMLS ID #OM718115, Valerie Dailey, SHOWCASE PROPERTIES OF CENTRAL. Stellar MLS
- $1,599,0005 bd4 ba4.1k sqft1145 NW 63RD COURT, OCALA, FL 34482For SaleMLS ID #OM717176, Joan Pletcher, JOAN PLETCHER. Stellar MLS
- $1,399,0004 bd4 ba2.4k sqft24 LAKE WOOD CIRCLE, OCALA, FL 34482For SaleMLS ID #OM725730, Alison Langer, GLOBALWIDE REALTY LLC. Stellar MLS
