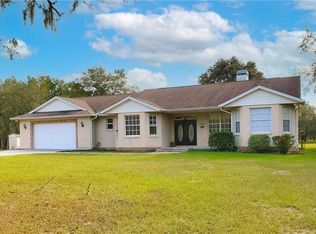
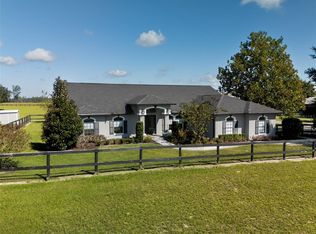
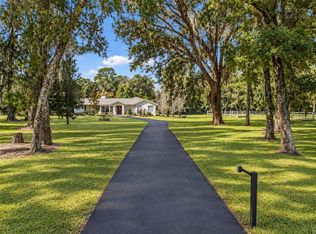
Discover this exceptional 20-acre equestrian estate in Dunnellon, ideally located just 15 minutes from the World Equestrian Center and 5 minutes from historic Rainbow Springs! Nestled at the end of a long, paved driveway lined with mature oak trees, this property offers privacy, beauty, and everything needed for the equestrian lifestyle. The thoughtfully designed 4-bedroom, 2-bath home features an open floor plan, soaring vaulted ceilings, a cozy fireplace, and a spacious kitchen with beautiful countertops. The primary suite offers a freestanding soaking tub, large walk-in shower, and double-sink vanity. Triple sliding glass doors open to a spacious covered porch overlooking the outdoor living area. Follow the walkway to the screened-in saltwater pool with a waterfall feature, or unwind in the separate firepit/lounge area surrounded by garden spaces, perfect for enjoying peaceful Florida evenings. A large concrete center-aisle barn offers exceptional versatility, featuring a beautifully finished guest house with one spacious bedroom, one large bathroom, and a custom kitchen, ideal for guests, a trainer, or staff. The barn also includes a separate dedicated office with air conditioning and a convenient half bath. Designed with serious equestrians in mind, the property features two barns offering a total of seven stalls, including three 16x16 foaling stalls with adjacent paddocks, plus a 10x20 run-in. The equestrian amenities continue with three professional training arenas, a round pen, and two RV hookups. Move-in ready and surrounded by the natural beauty of Florida horse country, this exceptional estate is perfectly suited for horse owners, trainers, breeders, or anyone seeking a premier equestrian property.
For sale
$1,995,000
19950 SW 5TH PLACE, DUNNELLON, FL 34431
4beds
2,136sqft
Farm
Built in 2000
20 Acres Lot
$1,834,600 Zestimate®
$934/sqft
$-- HOA
What's special
Cozy fireplaceTwo rv hookupsRound penOpen floor planSoaring vaulted ceilingsThree professional training arenasDouble-sink vanity
- 76 days
- 151
- 7
Zillow last checked:
Listing updated:
Listed by:
Matt Varney 352-615-7001,
OCALA HORSE PROPERTIES, LLC 352-615-8891
Source: Stellar MLS,MLS#: OM728818 Originating MLS: Ocala - Marion
Originating MLS: Ocala - Marion
Facts & features
Interior
Bedrooms & bathrooms
- Bedrooms: 4
- Bathrooms: 2
- Full bathrooms: 2
Primary bedroom
- Features: Walk-In Closet(s)
- Level: First
- Area: 272.91 Square Feet
- Dimensions: 16.52x16.52
Bedroom 1
- Features: Built-in Closet
- Level: First
- Area: 137.59 Square Feet
- Dimensions: 11.73x11.73
Bedroom 2
- Features: Built-in Closet
- Level: First
- Area: 141.61 Square Feet
- Dimensions: 11.9x11.9
Bedroom 3
- Features: Built-in Closet
- Level: First
- Area: 137.59 Square Feet
- Dimensions: 11.73x11.73
Kitchen
- Level: First
- Area: 256 Square Feet
- Dimensions: 16x16
Living room
- Level: First
- Area: 383.77 Square Feet
- Dimensions: 19.59x19.59
Heating
- Central, Other
Cooling
- Central Air, Ductless
Appliances
- Included: Convection Oven, Cooktop, Dishwasher, Disposal, Dryer, Electric Water Heater, Exhaust Fan, Ice Maker, Microwave, Range, Refrigerator, Washer, Water Softener
- Laundry: Electric Dryer Hookup, Inside, Laundry Room, Washer Hookup
Features
- Attic Ventilator, Built-in Features, Ceiling Fan(s), Crown Molding, Eating Space In Kitchen, High Ceilings, Kitchen/Family Room Combo, Living Room/Dining Room Combo, Open Floorplan, Primary Bedroom Main Floor, Solid Wood Cabinets, Thermostat, Vaulted Ceiling(s), Walk-In Closet(s), In-Law Floorplan
- Flooring: Carpet, Ceramic Tile, Engineered Hardwood, Laminate, Linoleum, Porcelain Tile, Tile, Hardwood
- Doors: French Doors, Sliding Doors
- Windows: Skylight(s), Window Treatments, Shutters
- Has fireplace: Yes
- Fireplace features: Living Room, Wood Burning
Interior area
- Total structure area: 2,136
- Total interior livable area: 2,136 sqft
Video & virtual tour
Property
Parking
- Total spaces: 3
- Parking features: Driveway, Garage Door Opener, Garage Faces Side, Guest, Off Street, Open, Parking Pad, RV Carport, RV Access/Parking
- Attached garage spaces: 2
- Carport spaces: 1
- Covered spaces: 3
- Has uncovered spaces: Yes
- Details: Garage Dimensions: 19x19
Accessibility
- Accessibility features: Accessible Approach with Ramp, Accessible Bedroom, Accessible Closets, Accessible Common Area, Accessible Electrical and Environmental Controls, Accessible Entrance, Accessible Full Bath, Visitor Bathroom, Accessible Kitchen, Accessible Kitchen Appliances, Accessible Central Living Area, Accessible Washer/Dryer, Central Living Area, Customized Wheelchair Accessible
Features
- Levels: One
- Stories: 1
- Patio & porch: Covered, Front Porch, Patio, Porch
- Exterior features: Garden, Lighting, Private Entrance, Rain Gutters, RV Hookup, Sidewalk, Storage
- Has private pool: Yes
- Pool features: Gunite, Heated, In Ground, Lighting, Salt Water, Screen Enclosure, Tile
- Fencing: Board,Electric,Fenced
- Has view: Yes
- View description: Garden, Pool, Trees/Woods
Lot
- Size: 20 Acres
- Features: Farm, Zoned for Horses
- Residential vegetation: Mature Landscaping, Oak Trees
Details
- Additional structures: Barn(s), Corral(s), Gazebo, Guest House, Shed(s), Storage
- Additional parcels included: 17304-000-00
- Parcel number: 1730400300
- Zoning: A1
- Special conditions: None
- Horse amenities: Arena, Riding Ring, Round Pen
Construction
Type & style
- Home type: SingleFamily
- Architectural style: Cape Cod,Florida
- Property subtype: Farm
Materials
- Block, Concrete, Stucco
- Foundation: Slab
- Roof: Shingle
Condition
- Completed
- New construction: No
- Year built: 2000
Utilities & green energy
- Sewer: Septic Tank
- Water: Well
- Utilities for property: BB/HS Internet Available, Electricity Available, Electricity Connected, Phone Available, Propane, Street Lights
Community & HOA
Community
- Security: Fire Alarm, Fire Sprinkler System, Smoke Detector(s)
- Pet fee: $0 monthly
- Subdivision: DENNIS
HOA
- Has HOA: No
Location
- Region: Dunnellon
Financial & listing details
- Price per square foot: $934/sqft
- Tax assessed value: $546,422
- Annual tax amount: $5,395
- Date on market: 7/29/2026
- Cumulative days on market: 117 days
- Ownership: Fee Simple
- Total actual rent: 0
- Electric utility on property: Yes
- Road surface type: Asphalt, Concrete, Paved
Estimated market value
$1,834,600
$1.74M - $1.93M
$3,108/mo
Price history
| Date | Event | Price |
|---|---|---|
| 7/29/2026 | Listed for sale | $1,995,000-9.3%$934/sqft |
Source:  Stellar MLS #OM728818 Report a problem Stellar MLS #OM728818 Report a problem | ||
| 7/27/2026 | Listing removed | $2,200,000$1,030/sqft |
Source: Stellar MLS #TB8519916 Report a problem | ||
| 6/28/2026 | Price change | $2,200,000-12%$1,030/sqft |
Source: Stellar MLS #TB8519916 Report a problem | ||
| 6/17/2026 | Listed for sale | $2,499,000+309.7%$1,170/sqft |
Source: Stellar MLS #TB8519916 Report a problem | ||
| 8/31/2018 | Sold | $610,000-1.6%$286/sqft |
Source:  Realtors Association of Citrus County #774012 Report a problem Realtors Association of Citrus County #774012 Report a problem | ||
| 7/21/2018 | Pending sale | $620,000+17%$290/sqft |
Source: DESIREE BARBAZON REALTY #520602 Report a problem | ||
| 7/21/2018 | Price change | $530,000-14.5%$248/sqft |
Source: DESIREE BARBAZON REALTY #520602 Report a problem | ||
| 7/18/2018 | Pending sale | $620,000+17%$290/sqft |
Source: DESIREE BARBAZON REALTY #520602 Report a problem | ||
| 7/17/2018 | Price change | $530,000-14.5%$248/sqft |
Source: DESIREE BARBAZON REALTY #520602 Report a problem | ||
| 7/13/2018 | Pending sale | $620,000+17%$290/sqft |
Source: DESIREE BARBAZON REALTY #520602 Report a problem | ||
| 7/13/2018 | Price change | $530,000-14.5%$248/sqft |
Source: DESIREE BARBAZON REALTY #520602 Report a problem | ||
| 7/9/2018 | Pending sale | $620,000$290/sqft |
Source: DESIREE BARBAZON REALTY #520602 Report a problem | ||
| 6/22/2018 | Price change | $620,000+17%$290/sqft |
Source: DESIREE BARBAZON REALTY #520602 Report a problem | ||
| 6/3/2018 | Price change | $530,000-14.5%$248/sqft |
Source: DESIREE BARBAZON REALTY #520602 Report a problem | ||
| 5/28/2018 | Price change | $620,000+17%$290/sqft |
Source: DESIREE BARBAZON REALTY #520602 Report a problem | ||
| 5/16/2018 | Price change | $530,000-17.1%$248/sqft |
Source: DESIREE BARBAZON REALTY #520602 Report a problem | ||
| 4/6/2018 | Listed for sale | $639,000$299/sqft |
Source: DESIREE BARBAZON REALTY #520602 Report a problem | ||
| 3/30/2018 | Pending sale | $639,000$299/sqft |
Source: DESIREE BARBAZON REALTY #520602 Report a problem | ||
| 3/12/2018 | Listed for sale | $639,000-1.5%$299/sqft |
Source: DESIREE BARBAZON REALTY #520602 Report a problem | ||
| 6/28/2017 | Listed for sale | $649,000+88.1%$304/sqft |
Source: DESIREE BARBAZON REALTY #520602 Report a problem | ||
| 5/31/2013 | Sold | $345,000-8%$162/sqft |
Source: Agent Provided Report a problem | ||
| 6/9/2010 | Sold | $375,000$176/sqft |
Source: Public Record Report a problem | ||
Public tax history
| Year | Property taxes | Tax assessment |
|---|---|---|
| 2025 | $5,396 +10% | $318,208 +3.9% |
| 2024 | $4,907 +5.5% | $306,135 +4% |
| 2023 | $4,650 +3.9% | $294,487 +4% |
| 2022 | $4,476 -1.1% | $283,026 +2% |
| 2021 | $4,523 -0.6% | $277,443 +0.1% |
| 2020 | $4,549 -0.6% | $277,075 +0.4% |
| 2019 | $4,576 | $275,975 +30.3% |
| 2018 | $4,576 +71.1% | $211,761 +1.3% |
| 2017 | $2,674 +50.4% | $209,076 +1.2% |
| 2016 | $1,778 | $206,578 +62.6% |
| 2015 | $1,778 +15.8% | $127,023 +8% |
| 2014 | $1,535 -9.2% | $117,562 -8.4% |
| 2013 | $1,690 +1.5% | $128,315 +1.4% |
| 2012 | $1,665 -33.6% | $126,496 -23% |
| 2011 | $2,510 -7.6% | $164,241 -7.4% |
| 2010 | $2,716 +5% | $177,380 -32.2% |
| 2009 | $2,585 +1.5% | $261,753 -4.5% |
| 2008 | $2,548 -4% | $274,182 -10.6% |
| 2007 | $2,653 -5.7% | $306,776 +15.9% |
| 2006 | $2,813 +1.2% | $264,713 +18.1% |
| 2005 | $2,781 | $224,215 +23.3% |
| 2004 | $2,781 -0.8% | $181,807 +10.2% |
| 2002 | $2,803 +6082% | $164,942 +707% |
| 2001 | $45 | $20,439 |
Find assessor info on the county website
Monthly payment
Est. payment
Payment breakdown
Explore the cost of this home by adjusting the details. Changes won't be saved.Climate risks
Neighborhood: 34431
Nearby schools
Schools provided by the listing agent
- Elementary: Dunnellon Elementary School
- Middle: Dunnellon Middle School
- High: Dunnellon High School
Source: Stellar MLS. This data may not be complete. We recommend contacting the local school district to confirm school assignments for this home.
Similar homes
- $1,995,0004 bd2 ba2.5k sqft15921 NW HIGHWAY 464B, MORRISTON, FL 32668For Sale
 MLS ID #OM712057, Matt Varney, OCALA HORSE PROPERTIES, LLC. Stellar MLS
 - $1,395,0003 bd2 ba1.3k sqft22241 NW 6TH STREET, DUNNELLON, FL 34431For Sale
 MLS ID #OM730834, Peggy Pittas, RE/MAX ALLSTARS REALTY. Stellar MLS
 - $999,9993 bd2 ba3.1k sqft20462 SW 36TH STREET, DUNNELLON, FL 34431For Sale
 MLS ID #N6145427, Elke Von Oertzen, PREMIER SOTHEBYS INTL REALTY. Stellar MLS
 - $1,895,0003 bd2 ba2.2k sqft22 WOOD RIDGE DRIVE, OCALA, FL 34482For Sale
 MLS ID #OM732437, Amy Lord, HOMES TO RANCHES REALTY INC. Stellar MLS
 - $1,995,0004 bd3 ba2.3k sqft9255 NW 115TH AVENUE, OCALA, FL 34482For SaleMLS ID #OM730538, Matt Varney, OCALA HORSE PROPERTIES, LLC. Stellar MLS
- $1,950,0003 bd2 ba2.2k sqft11150 W HIGHWAY 40, OCALA, FL 34482For SaleMLS ID #OM730062, Rhonda Gailey, GAILEY ENTERPRISES REAL ESTATE. Stellar MLS
- $1,150,0003 bd2 ba2.2k sqft1098 NW 165TH COURT ROAD, DUNNELLON, FL 34432For SaleMLS ID #OM725088, Scott Coldwell, COLDWELL REALTY SOLD GUARANTEE. Stellar MLS
- $1,250,0003 bd2 ba2.4k sqft6290 SE 178TH COURT, MORRISTON, FL 32668For SaleMLS ID #OM729490, Maria Walden, WALDEN & CO REALTY LLC. Stellar MLS
- $1,399,0005 bd3 ba2.4k sqft18731 SE 30TH STREET, MORRISTON, FL 32668For SaleMLS ID #GC543973, Josef Parr, BHHS FLORIDA REALTY. Stellar MLS
- $1,299,0003 bd2 ba1.5k sqft3025 S US HIGHWAY 41, DUNNELLON, FL 34432For SaleMLS ID #OM729155, Dustin Hiers, HIERS REALTY GROUP LLC. Stellar MLS
- $2,400,0003 bd2 ba2.4k sqft4700 NW 157TH COURT, MORRISTON, FL 32668For SaleMLS ID #OM719562, Mary O'Neal, SHOWCASE PROPERTIES OF CENTRAL. Stellar MLS
- $2,190,0003 bd4 ba1.9k sqft15101 NW 162ND TERRACE, WILLISTON, FL 32696For SaleMLS ID #OM731798, Pamela Allen, HORSE CAPITAL HOMES AND FARMS. Stellar MLS
- $1,299,9993 bd3 ba2.1k sqft10377 SW 186 AVENUE, DUNNELLON, FL 34432For SaleMLS ID #OM733739, Jennifer Kovach, RIVERS 2 RANCHES REAL ESTATE. Stellar MLS
- $1,595,0002 bd3 ba1.8k sqft9275 SW 186TH TERRACE, DUNNELLON, FL 34432For SaleMLS ID #OM728150, Julie Beck, KELLER WILLIAMS CORNERSTONE RE. Stellar MLS
- $1,650,0003 bd5 ba1.3k sqft2035 NW 150TH AVENUE, OCALA, FL 34482For SaleMLS ID #OM725757, Amy Lord, HOMES TO RANCHES REALTY INC. Stellar MLS
- $1,600,0004 bd2 ba2.7k sqft18951 SE 15th St, Williston, FL 32696For Sale
 MLS ID #799620, Cookie King, Cookie King Real Estate, Inc.. Dixie-Gilchrist Levy Counties BOR
 - $1,145,0003 bd3 ba1.8k sqft16170 SW 30TH LANE, OCALA, FL 34481For SaleMLS ID #O6395356, Richard Gailey, GAILEY ENTERPRISES REAL ESTATE. Stellar MLS
- $1,650,0003 bd2 ba2.6k sqft8550 NW 136TH AVENUE ROAD, OCALA, FL 34482For SaleMLS ID #OM731532, Lance Schenker, BILL RODGERS REALTY. Stellar MLS
- $1,699,0003 bd2 ba2.4k sqft8785 NW 63RD STREET, OCALA, FL 34482For SaleMLS ID #OM719570, Mary O'Neal, SHOWCASE PROPERTIES OF CENTRAL. Stellar MLS
