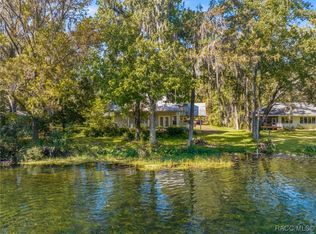
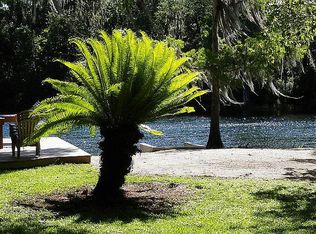
Enjoy riverfront living in this 2023 concrete-block home built by Community Builders, situated on 2.18 partially fenced acres with approximately 105+/- feet of frontage on the Rainbow River. Featuring 3 bedrooms, 2½ baths, and two primary suites, this home combines an open floor plan with a split-bedroom layout for comfort and privacy. Tray ceilings accent all three bedrooms, while luxury vinyl plank flooring flows throughout the main living areas, complemented by carpet in the bedrooms and tile in the bathrooms. The kitchen features quartz countertops and dovetail drawers with soft-close functionality, opening to the living and dining spaces for easy entertaining. The main primary suite offers a sitting area, walk-in closet, wet shower, dual sinks, and a private door leading to the spacious, screen-enclosed lanai. The two additional bedrooms—including the second primary suite—are located on the opposite side of the home, providing a private retreat for family and guests. Outside, a covered 18X24 boathouse with a deck makes it easy to enjoy life on the water, while a storage shed provides space for outdoor essentials. Kayak, float, or fish right from your own property along the crystal-clear, spring-fed Rainbow River, with water temperatures of approximately 72 degrees year-round. Additional features include electric vehicle charging in the garage and a Generac generator. The home also includes a radiant barrier designed to reduce attic temperatures by up to 30 degrees, plus R-30 batt insulation over the living area. When it’s time to head into town, Dunnellon is approximately 10 minutes away for shopping, groceries, restaurants, and medical offices. Ocala is approximately 25 minutes away, offering additional dining, shopping, and several hospitals. With acreage, river frontage, newer construction, and a versatile two-suite layout, this property offers room to relax, entertain, and make the most of waterfront living.
For sale
$1,299,999
10377 SW 186 AVENUE, DUNNELLON, FL 34432
3beds
2,146sqft
Single Family Residence
Built in 2023
2.18 Acres Lot
$-- Zestimate®
$606/sqft
$-- HOA
What's special
Two primary suitesRiverfront livingOpen floor planCarpet in the bedroomsVersatile two-suite layoutTile in the bathroomsWet shower
- 6 days
- 299
- 12
Likely to sell faster than
Zillow last checked:
Listing updated:
Listed by:
Jennifer Kovach 352-533-0891,
RIVERS 2 RANCHES REAL ESTATE 352-533-0891
Source: Stellar MLS,MLS#: OM733739 Originating MLS: Ocala - Marion
Originating MLS: Ocala - Marion
Facts & features
Interior
Bedrooms & bathrooms
- Bedrooms: 3
- Bathrooms: 3
- Full bathrooms: 2
- 1/2 bathrooms: 1
Rooms
- Room types: Utility Room
Primary bedroom
- Features: Walk-In Closet(s)
- Level: First
Kitchen
- Level: First
Living room
- Level: First
Heating
- Electric, Heat Pump
Cooling
- Central Air
Appliances
- Included: Washer, Dishwasher, Dryer, Electric Water Heater, Microwave, Range, Refrigerator
- Laundry: Inside, Laundry Room, Electric Dryer Hookup, Washer Hookup, Sink
Features
- Kitchen/Family Room Combo, Solid Wood Cabinets, Tray Ceiling(s), Ceiling Fan(s), Eating Space In Kitchen, High Ceilings, Living Room/Dining Room Combo, Primary Bedroom Main Floor, Open Floorplan, Split Bedroom, Stone Counters, Thermostat, Walk-In Closet(s), Carbon Mono/Detector
- Flooring: Carpet, Ceramic Tile, Luxury Vinyl
- Doors: Sliding Doors
- Has fireplace: No
Interior area
- Total structure area: 3,157
- Total interior livable area: 2,146 sqft
Property
Parking
- Parking features: Circular Driveway, Electric Vehicle Charging Station(s), Garage Door Opener, Oversized, Parking Pad
- Has attached garage: Yes
- Has uncovered spaces: Yes
Features
- Levels: One
- Stories: 1
- Patio & porch: Covered, Front Porch, Rear Porch, Screened
- Exterior features: Lighting, Private Yard, Sidewalk, Storage
- Fencing: Chain Link,Fenced
- Has view: Yes
- View description: Trees/Woods, Water, River
- Has water view: Yes
- Water view: Water,River
- Waterfront features: River Front, River Access, Seawall
- Body of water: THE RAINBOW RIVER
Lot
- Size: 2.18 Acres
- Features: Cleared, Oversized Lot, Rolling Slope
- Residential vegetation: Oak Trees
Details
- Additional structures: Boat House, Shed(s), Storage
- Parcel number: 3471800100
- Zoning: R1
- Special conditions: None
Construction
Type & style
- Home type: SingleFamily
- Architectural style: Florida,Traditional
- Property subtype: Single Family Residence
Materials
- Block, Concrete, Stone, Stucco
- Foundation: Slab
- Roof: Shingle
Condition
- New construction: No
- Year built: 2023
Details
- Builder name: Community Builders INC
Utilities & green energy
- Sewer: Septic Tank
- Water: Well
- Utilities for property: BB/HS Internet Available, Cable Connected, Electricity Connected, Water Connected
Community & HOA
Community
- Pet fee: $0 monthly
- Subdivision: FISKS
HOA
- Has HOA: No
Location
- Region: Dunnellon
Financial & listing details
- Price per square foot: $606/sqft
- Tax assessed value: $1,087,143
- Annual tax amount: $12,704
- Date on market: 10/12/2026
- Cumulative days on market: 150 days
- Listing terms: Cash,Conventional
- Ownership: Fee Simple
- Total actual rent: 0
- Electric utility on property: Yes
- Road surface type: Paved
Estimated market value
Not available
Estimated sales range
Not available
Not available
Price history
| Date | Event | Price |
|---|---|---|
| 10/12/2026 | Listed for sale | $1,299,999-3.7%$606/sqft |
Source:  Stellar MLS #OM733739 Report a problem Stellar MLS #OM733739 Report a problem | ||
| 9/22/2026 | Listing removed | $1,349,900$629/sqft |
Source: Stellar MLS #OM717995 Report a problem | ||
| 9/10/2026 | Price change | $1,349,900+0%$629/sqft |
Source: Stellar MLS #OM717995 Report a problem | ||
| 9/2/2026 | Listing removed | $7,500$3/sqft |
Source: Zillow Rentals Report a problem | ||
| 9/1/2026 | Price change | $7,500+36.4%$3/sqft |
Source: Zillow Rentals Report a problem | ||
| 8/27/2026 | Listed for rent | $5,500$3/sqft |
Source: Zillow Rentals Report a problem | ||
| 8/4/2026 | Price change | $1,349,8990%$629/sqft |
Source:  Realtors Association of Citrus County #856468 Report a problem Realtors Association of Citrus County #856468 Report a problem | ||
| 7/15/2026 | Price change | $1,349,900-3.6%$629/sqft |
Source: Stellar MLS #OM717995 Report a problem | ||
| 7/8/2026 | Price change | $1,399,9000%$652/sqft |
Source: Stellar MLS #OM717995 Report a problem | ||
| 6/18/2026 | Listed for sale | $1,399,999$652/sqft |
Source: Stellar MLS #OM717995 Report a problem | ||
| 6/1/2026 | Pending sale | $1,399,999$652/sqft |
Source: Stellar MLS #OM717995 Report a problem | ||
| 5/31/2026 | Listed for sale | $1,399,999$652/sqft |
Source: Stellar MLS #OM717995 Report a problem | ||
| 5/11/2026 | Pending sale | $1,399,999$652/sqft |
Source: Stellar MLS #OM717995 Report a problem | ||
| 3/30/2026 | Price change | $1,399,999-3.4%$652/sqft |
Source: Stellar MLS #OM717995 Report a problem | ||
| 3/19/2026 | Price change | $1,449,900-3.3%$676/sqft |
Source: Stellar MLS #OM717995 Report a problem | ||
| 3/2/2026 | Listed for sale | $1,499,900-6.3%$699/sqft |
Source: Stellar MLS #OM717995 Report a problem | ||
| 2/22/2026 | Listing removed | $1,599,900$746/sqft |
Source: Stellar MLS #OM717995 Report a problem | ||
| 2/7/2026 | Listed for sale | $1,599,900$746/sqft |
Source: Stellar MLS #OM717995 Report a problem | ||
Public tax history
| Year | Property taxes | Tax assessment |
|---|---|---|
| 2025 | $12,335 +4.7% | $776,613 +2.9% |
| 2024 | $11,780 +94.3% | $754,726 +92.8% |
| 2023 | $6,061 +6.1% | $391,531 +3% |
| 2022 | $5,712 +5.1% | $380,127 +24.1% |
| 2021 | $5,433 +10.4% | $306,239 +10% |
| 2020 | $4,920 -1% | $278,399 +0.1% |
| 2019 | $4,968 | $278,254 +2.6% |
| 2018 | $4,968 +7.4% | $271,268 +1.3% |
| 2017 | $4,626 -0.2% | $267,895 -6.9% |
| 2016 | $4,636 | $287,873 +10% |
| 2015 | $4,636 +5.2% | $261,703 +0.2% |
| 2014 | $4,405 +1% | $261,276 -0.2% |
| 2013 | $4,360 +6.2% | $261,790 +6.2% |
| 2012 | $4,105 +2.8% | $246,508 +3.3% |
| 2011 | $3,993 -1% | $238,736 -0.7% |
| 2010 | $4,034 -18.4% | $240,540 -21.9% |
| 2009 | $4,942 -11% | $307,891 -13.3% |
| 2008 | $5,554 +1.9% | $355,052 +2.5% |
| 2007 | $5,452 -7% | $346,395 +2.9% |
| 2006 | $5,864 +99.4% | $336,552 +115.3% |
| 2005 | $2,941 | $156,328 +4.4% |
| 2004 | $2,941 +25.5% | $149,781 +40.2% |
| 2002 | $2,344 +3.1% | $106,829 +1.8% |
| 2001 | $2,274 | $104,933 |
| 2000 | $2,274 | $104,933 |
Find assessor info on the county website
Monthly payment
Est. payment
Payment breakdown
Explore the cost of this home by adjusting the details. Changes won't be saved.Climate risks
Neighborhood: 34432
Nearby schools
Schools provided by the listing agent
- Elementary: Romeo Elementary School
- Middle: Dunnellon Middle School
- High: Dunnellon High School
Source: Stellar MLS. This data may not be complete. We recommend contacting the local school district to confirm school assignments for this home.
Similar homes
- $1,595,0002 bd3 ba1.8k sqft9275 SW 186TH TERRACE, DUNNELLON, FL 34432For Sale

 MLS ID #OM728150, Julie Beck, KELLER WILLIAMS CORNERSTONE RE. Stellar MLS
 - $1,049,0003 bd3 ba2.3k sqft11795 SW HIGHWAY 484, DUNNELLON, FL 34432For Sale
 MLS ID #O6423543, Richard Gailey, GAILEY ENTERPRISES REAL ESTATE. Stellar MLS
 - $699,9004 bd2 ba2.2k sqft10525 SW 129TH TERRACE ROAD, DUNNELLON, FL 34432For Sale
 MLS ID #OM730141, Dawn Mahler, SHOWCASE PROPERTIES OF CENTRAL. Stellar MLS
 - $995,0003 bd2 ba2.2k sqft1098 NW 165TH COURT ROAD, DUNNELLON, FL 34432For Sale
 MLS ID #OM725088, Scott Coldwell, COLDWELL REALTY SOLD GUARANTEE. Stellar MLS
 - $670,0003 bd3 ba2.3k sqft18272 SW 65TH LOOP, DUNNELLON, FL 34432For SaleMLS ID #OM726139, Cheryl Regina, BLACKHORSE REAL ESTATE LLC. Stellar MLS
- $999,9993 bd2 ba3.1k sqft20462 SW 36TH STREET, DUNNELLON, FL 34431For SaleMLS ID #N6145427, Elke Von Oertzen, PREMIER SOTHEBYS INTL REALTY. Stellar MLS
- $820,0004 bd3 ba2.1k sqft12180 MAPLE STREET, DUNNELLON, FL 34432For SaleMLS ID #TB8546995, Chuck Vosburgh, NEXTHOME GULF TO BAY. Stellar MLS
- $697,0003 bd2 ba2.4k sqft11235 SW 131ST TERRACE, DUNNELLON, FL 34432For SaleMLS ID #OM728815, Randy Shultz, RAINBOW SPRINGS REAL ESTATE. Stellar MLS
- $669,9004 bd3 ba2.5k sqft5982 SW 125TH COURT ROAD, OCALA, FL 34481For SaleMLS ID #OM734142, Taylor Loyd, GAILEY ENTERPRISES REAL ESTATE. Stellar MLS
- $684,0003 bd2 ba2.4k sqft11645 SW 134TH COURT, DUNNELLON, FL 34432For SaleMLS ID #GC539646, Kyle Hoppenworth, WATSON REALTY CORP- TIOGA. Stellar MLS
- $679,9003 bd2 ba2.5k sqft21675 SW 84TH LOOP, DUNNELLON, FL 34431For SaleMLS ID #OM731918, Randy Shultz, RAINBOW SPRINGS REAL ESTATE. Stellar MLS
- $1,395,0003 bd2 ba1.3k sqft22241 NW 6TH STREET, DUNNELLON, FL 34431For SaleMLS ID #OM730834, Peggy Pittas, RE/MAX ALLSTARS REALTY. Stellar MLS
- $1,390,0003 bd2 ba2.4k sqft3274 N BRAVO DRIVE, BEVERLY HILLS, FL 34465For SaleMLS ID #TB8532706, Keythema Bush, ALIGN RIGHT REALTY LLC. Stellar MLS
- $939,9005 bd3 ba3.2k sqft17898 SW 72ND STREET ROAD, DUNNELLON, FL 34432For SaleMLS ID #TB8485289, Jonathan Minerick, HOMECOIN.COM. Stellar MLS
- $1,325,0006 bd3 ba3.1k sqft7604 NW 14TH, OCALA, FL 34482For SaleMLS ID #OM731806, Katie Moon, GOLDEN OCALA REAL ESTATE INC. Stellar MLS
- $1,145,0003 bd3 ba1.8k sqft16170 SW 30TH LANE, OCALA, FL 34481For SaleMLS ID #O6395356, Richard Gailey, GAILEY ENTERPRISES REAL ESTATE. Stellar MLS
