Experience the best of barndominium-style living on this exceptional nearly 28-acre fully fenced property, where modern comfort meets expansive functionality. The thoughtfully designed residence sits above a 36x60 shop, offering a contemporary living space with 3 bedrooms and 2 bathrooms, ideal for those seeking both style and utility. Two elevated decks—one off the primary suite and the other off the main living area—provide peaceful top-floor views and inviting spaces for relaxing or hosting guests.
The property is equipped for a wide range of uses, featuring a 40x60 pole barn perfect for storing farming equipment, vehicles, or recreational gear. A 10x20 greenhouse with automatic watering is currently producing a variety of vegetable plants and fruit trees, adding to the property’s self-sustaining appeal. Equestrian and livestock needs are well supported with a 16x48 horse stable, five fenced paddocks, and an additional holding pen and stable. A 30-amp RV hookup adds convenience for visitors or extended stays.
A brand-new well installed in 2026 enhances long-term reliability. With privacy, nature, and wide-open space in every direction, this property offers a rare opportunity to enjoy a modern rural lifestyle with room to live, work, and play.
For sale
Price cut: $50K (8/5)
$1,045,000
9560 N Parkwood Ave, Dunnellon, FL 34433
3beds
2,160sqft
Single Family Residence
Built in 2021
27.91 Acres Lot
$-- Zestimate®
$484/sqft
$-- HOA
What's special
Five fenced paddocksTwo elevated decksPeaceful top-floor viewsThoughtfully designed residence
- 100 days |
- 1,320 |
- 22 |
Zillow last checked:
Listing updated:
Listed by:
Robert Schroeder III 631-905-3830,
RE/MAX Champions
Source: Realtors Association of Citrus County,MLS#: 854924 Originating MLS: Realtors Association of Citrus County
Originating MLS: Realtors Association of Citrus CountyFacts & features
Interior
Bedrooms & bathrooms
- Bedrooms: 3
- Bathrooms: 2
- Full bathrooms: 2
Heating
- Central, Electric
Cooling
- Central Air
Appliances
- Included: Dryer, Dishwasher, Electric Oven, Electric Range, Microwave, Refrigerator, Washer
Features
- Primary Suite, French Door(s)/Atrium Door(s)
- Flooring: Carpet, Luxury Vinyl Plank
- Doors: Double Door Entry, French Doors
Interior area
- Total structure area: 4,320
- Total interior livable area: 2,160 sqft
Video & virtual tour
Property
Parking
- Total spaces: 6
- Parking features: Attached, Driveway, Garage, Parking Space(s), RV Access/Parking, Unpaved
- Attached garage spaces: 6
- Has uncovered spaces: Yes
Features
- Patio & porch: Deck, Wood
- Exterior features: Deck, Unpaved Driveway
- Pool features: None
- Fencing: Wood,Wire
Lot
- Size: 27.91 Acres
- Features: Acreage, Cleared, Irregular Lot, Pasture
- Residential vegetation: Crop(s)
Details
- Additional structures: Pole Barn, Storage, Workshop
- Parcel number: 1451973
- Zoning: RURMH
- Special conditions: Standard
Construction
Type & style
- Home type: SingleFamily
- Architectural style: Barndominium,Multi-Level
- Property subtype: Single Family Residence
Materials
- Steel, Frame, Steel Siding
- Foundation: Slab
- Roof: Metal
Condition
- New construction: No
- Year built: 2021
Utilities & green energy
- Sewer: Septic Tank
- Water: Well
Community & HOA
Community
- Subdivision: Not on List
HOA
- Has HOA: No
Location
- Region: Dunnellon
Financial & listing details
- Price per square foot: $484/sqft
- Tax assessed value: $640,038
- Annual tax amount: $4,528
- Date on market: 5/18/2026
- Cumulative days on market: 100 days
- Listing terms: Cash,Conventional
- Road surface type: Unimproved
Estimated market value
Not available
Estimated sales range
Not available
Not available
Price history
| Date | Event | Price |
|---|---|---|
| 8/5/2026 | Price change | $1,045,000-4.6%$484/sqft |
Source:  Realtors Association of Citrus County #854924 Report a problem Realtors Association of Citrus County #854924 Report a problem | ||
| 7/14/2026 | Price change | $1,095,000-4.8%$507/sqft |
Source: Realtors Association of Citrus County #854924 Report a problem | ||
| 6/15/2026 | Price change | $1,150,000-4.2%$532/sqft |
Source: Realtors Association of Citrus County #854924 Report a problem | ||
| 5/18/2026 | Listed for sale | $1,200,000+1500%$556/sqft |
Source: Realtors Association of Citrus County #854924 Report a problem | ||
| 3/1/2018 | Sold | $75,000$35/sqft |
Source: Realtors Association of Citrus County #752432 Report a problem | ||
Public tax history
| Year | Property taxes | Tax assessment |
|---|---|---|
| 2025 | $4,528 +2.4% | $336,022 +1.9% |
| 2024 | $4,420 +3% | $329,857 +2.9% |
| 2023 | $4,292 +4361.2% | $320,437 +4704.9% |
| 2022 | $96 +1.1% | $6,669 |
| 2021 | $95 -1.9% | $6,669 |
| 2020 | $97 -1.4% | $6,669 |
| 2019 | $98 -93.7% | $6,669 -93.5% |
| 2018 | $1,550 | $102,590 -0.8% |
| 2017 | $1,550 -3% | $103,450 |
| 2016 | $1,598 -3.8% | $103,450 +3429.5% |
| 2015 | $1,662 +3158.5% | $2,931 |
| 2014 | $51 | $2,931 |
Find assessor info on the county website
Monthly payment
Est. payment
Payment breakdown
Explore the cost of this home by adjusting the details. Changes won't be saved.Climate risks
Neighborhood: 34433
Nearby schools
GreatSchools rating
- 4/10Citrus Springs Elementary SchoolGrades: PK-5Distance: 2.8 mi
- 4/10Crystal River Middle SchoolGrades: 6-8Distance: 7.5 mi
- 4/10Crystal River High SchoolGrades: PK,9-12Distance: 6.9 mi
Schools provided by the listing agent
- Elementary: Citrus Springs Elementary
- Middle: Crystal River Middle
- High: Crystal River High
Source: Realtors Association of Citrus County. This data may not be complete. We recommend contacting the local school district to confirm school assignments for this home.
- $101,9605.1 acres9598 N Parkwood Ave, Dunnellon, FL 34433Off Market

- $429,0003 bd2 ba1.4k sqft9437 N Singapore Ave, Dunnellon, FL 34433For Sale
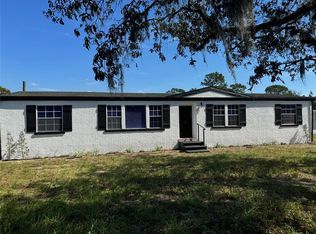
- $528,6004 bd2 ba2.9k sqft5819 W Osmond Ln, Dunnellon, FL 34433Off Market
- $30,720-- bd-- ba-- sqft6039 W Shady Hollow Ct, Dunnellon, FL 34433Off Market
- $149,4552.5 acres9519 N Singapore Ave, Dunnellon, FL 34433Off Market
- $69,270-- bd-- ba-- sqft9583 N Parkwood Ave, Dunnellon, FL 34433Off Market
- $316,8004 bd3 ba2.2k sqft9555 N Singapore Ave, Dunnellon, FL 34433Off Market
- $143,9002 bd2 ba728 sqft9640 N Parkwood Ave, Dunnellon, FL 34433Off Market
A local agent can set up tours, give advice and negotiate with sellers.
Similar homes
- $999,9993 bd2 ba3.1k sqft20462 SW 36TH STREET, DUNNELLON, FL 34431For Sale

 MLS ID #N6145427, Elke Von Oertzen, PREMIER SOTHEBYS INTL REALTY. Stellar MLS
 - $555,8883 bd2 ba1.6k sqft11281 N Circle M Ave, Dunnellon, FL 34433For Sale
 MLS ID #856763, Debbie Rector, Top Performance Real Est. Cons. Realtors Association of Citrus County
 - $995,0003 bd2 ba2.1k sqft2995 N Bravo Dr, Beverly Hills, FL 34465For Sale
 MLS ID #855773, Dylan Wittman, Kelly Right Real Estate. Realtors Association of Citrus County
 - $595,0003 bd2 ba1.6k sqft4099 W Ridge Ln, Dunnellon, FL 34433For Sale
 MLS ID #855645, Kristen Niessen, ERA American Suncoast Realty. Realtors Association of Citrus County
 - $549,9993 bd3 ba2k sqft4136 W Findlay St, Citrus Springs, FL 34433For SaleMLS ID #856705, Katie Spires, Keller Williams Realty - Elite Partners II. Realtors Association of Citrus County
- $1,195,0003 bd2 ba2.2k sqft1098 NW 165TH COURT ROAD, DUNNELLON, FL 34432For SaleMLS ID #OM725088, Scott Coldwell, COLDWELL REALTY SOLD GUARANTEE. Stellar MLS
- $925,0003 bd3 ba2.6k sqft4972 N Wayne Dr, Beverly Hills, FL 34465For SaleMLS ID #856959, Kim DeVane, RE/MAX Realty One. Realtors Association of Citrus County
- $889,0004 bd3 ba2.6k sqft10435 N Big Bass Trl, Dunnellon, FL 34434For SaleMLS ID #855592, Steven Koleno, Beycome Of Florida LLC. Realtors Association of Citrus County
- $835,0003 bd4 ba2.2k sqft12650 SE 98TH LANE, DUNNELLON, FL 34431For SaleMLS ID #OM720989, Marcia Kasper, RE/MAX ALLSTARS REALTY. Stellar MLS
- $899,9994 bd2 ba2.3k sqft2402 N Stampede Dr, Beverly Hills, FL 34465For SaleMLS ID #855423, Naya Austin, Berkshire Hathaway Homeservice. Realtors Association of Citrus County
- $1,250,0003 bd3 ba2.4k sqft20500 NW 27TH STREET, MORRISTON, FL 32668For SaleMLS ID #OM730154, Penny Terry, KELLER WILLIAMS CORNERSTONE RE. Stellar MLS
- $849,9003 bd3 ba2.7k sqft6351 SE 140 AVENUE, MORRISTON, FL 32668For SaleMLS ID #OM729706, Alexia Murphy, HOMES TO RANCHES REALTY INC. Stellar MLS
- $1,349,8993 bd3 ba2.1k sqft10377 SW 186th Ave, Dunnellon, FL 34432For SaleMLS ID #856468, Nichole Roberts, All Florida Homes Realty LLC. Realtors Association of Citrus County
- $1,190,0003 bd3 ba1.8k sqft16170 SW 30TH LANE, OCALA, FL 34481For SaleMLS ID #O6395356, Richard Gailey, GAILEY ENTERPRISES REAL ESTATE. Stellar MLS
- $790,0003 bd2 ba1.3k sqft20540 SW 5TH PLACE, DUNNELLON, FL 34431For SaleMLS ID #OM725007, Liz Gray, SHOWCASE PROPERTIES OF CENTRAL. Stellar MLS
- $1,459,0003 bd2 ba2.4k sqft3274 N BRAVO DRIVE, BEVERLY HILLS, FL 34465For SaleMLS ID #TB8532706, Keythema Bush, ALIGN RIGHT REALTY LLC. Stellar MLS
- $995,0003 bd3 ba3k sqft1520 SE Pinwheel Dr, Crystal River, FL 34429For SaleMLS ID #856862, Stephen Latiff, ERA American Suncoast Realty. Realtors Association of Citrus County
- $925,0003 bd2 ba2.2k sqft23220 NW 27TH ST, MORRISTON, FL 32668New ConstructionMLS ID #OM710235, Sabrina Salt, REAL BROKER LLC - OCALA. Stellar MLS
- $990,0004 bd3 ba2.6k sqft2371 N Peakview Loop, Hernando, FL 34442For SaleMLS ID #854469, Paula Fuhst, RE/MAX Foxfire - HWY 40. Realtors Association of Citrus County
- $1,250,0003 bd2 ba2.4k sqft6290 SE 178TH COURT, MORRISTON, FL 32668For SaleMLS ID #OM729490, Maria Walden, WALDEN & CO REALTY LLC. Stellar MLS
