Discover the privacy, space, and lifestyle offered by this unique 7.11-acre property in Pine Ridge Estates. Surrounded by beautiful trees and generous cleared areas, the estate features two separate residences, making it ideal for multigenerational living, guests, or a private home office. The fully loaded she-shed includes its own entrance, kitchen, living area, bathroom, and a separate bedroom while having full electric, plumbing and wifi. Outdoor living is enhanced by a covered pergola with electrical service and hookups for two televisions, while the expansive grounds provide room for a future three-car garage, boat storage, horses, recreational vehicles, and more. The property borders the Pine Ridge equestrian trail on two sides, offering convenient access to more than 28 miles of riding trails. Additional highlights include solar power that will be paid off at closing, a Tesla Powerwall backup system, peaceful wooded surroundings, and a very low HOA. Pine Ridge residents also enjoy access to equestrian facilities, fenced paddocks, arenas, stables, a playground, barbecue area, shuffleboard, a community center, and a nearby 27-hole golf course. This is a rare opportunity to enjoy private country living, equestrian amenities, and beautiful Florida sunrises and sunsets—all within an established community.
For sale
Price increase: $59K (7/25)
$1,459,000
3274 N BRAVO DRIVE, BEVERLY HILLS, FL 34465
3beds
2,490sqft
:
Get pre-qualified$9,197/mo
Single Family Residence
Built in 2016
7.11 Acres Lot
$1,356,000 Zestimate®
$586/sqft
$16/mo HOA
What's special
Two separate residencesExpansive groundsGenerous cleared areasSurrounded by beautiful treesPeaceful wooded surroundings
- 17 days |
- 366 |
- 13 |
Likely to sell faster than
Zillow last checked:
Listing updated:
Listed by:
Keythema Bush 813-404-7989,
ALIGN RIGHT REALTY LLC 727-264-6800,
Brian Sadler 813-638-4970,
ALIGN RIGHT REALTY LLC
Source: Stellar MLS,MLS#: TB8532706 Originating MLS: Suncoast Tampa
Originating MLS: Suncoast Tampa
Facts & features
Interior
Bedrooms & bathrooms
- Bedrooms: 3
- Bathrooms: 2
- Full bathrooms: 2
Primary bedroom
- Features: Built-in Closet
- Level: First
Bathroom 1
- Features: No Closet
- Level: First
Kitchen
- Features: No Closet
- Level: First
Living room
- Features: No Closet
- Level: First
Heating
- Heat Pump
Cooling
- Central Air
Appliances
- Included: Oven, Cooktop, Dishwasher, Disposal, Dryer, Microwave, Range, Refrigerator, Tankless Water Heater, Washer
- Laundry: Laundry Room
Features
- Chair Rail, Crown Molding, Eating Space In Kitchen, High Ceilings, In Wall Pest System, Living Room/Dining Room Combo, Open Floorplan, Primary Bedroom Main Floor
- Flooring: Luxury Vinyl
- Windows: Window Treatments
- Has fireplace: Yes
- Fireplace features: Decorative
Interior area
- Total structure area: 3,162
- Total interior livable area: 2,490 sqft
Property
Parking
- Total spaces: 4
- Parking features: Garage - Attached, Carport
- Attached garage spaces: 3
- Carport spaces: 1
- Covered spaces: 4
Features
- Levels: One
- Stories: 1
- Exterior features: Awning(s)
Lot
- Size: 7.11 Acres
Details
- Parcel number: 18E17S320020021700080
- Zoning: RUR
- Special conditions: None
Construction
Type & style
- Home type: SingleFamily
- Property subtype: Single Family Residence
Materials
- Concrete
- Foundation: Slab
- Roof: Shingle
Condition
- New construction: No
- Year built: 2016
Utilities & green energy
- Electric: Photovoltaics Seller Owned
- Sewer: Septic Tank
- Water: Public
- Utilities for property: Electricity Connected, Public
Green energy
- Energy generation: Solar
Community & HOA
Community
- Pet fee: $0 monthly
- Subdivision: PINE RIDGE UNIT 02
HOA
- Has HOA: Yes
- HOA fee: $16 monthly
- HOA name: Gail Denney
- HOA phone: 352-346-9317
Location
- Region: Beverly Hills
Financial & listing details
- Price per square foot: $586/sqft
- Tax assessed value: $691,678
- Annual tax amount: $5,682
- Date on market: 7/25/2026
- Cumulative days on market: 18 days
- Ownership: Fee Simple
- Total actual rent: 0
- Electric utility on property: Yes
- Road surface type: Asphalt
Estimated market value
$1,356,000
$1.29M - $1.42M
$2,426/mo
Price history
| Date | Event | Price |
|---|---|---|
| 7/25/2026 | Price change | $1,459,000+4.2%$586/sqft |
Source:  Stellar MLS #TB8532706 Report a problem Stellar MLS #TB8532706 Report a problem | ||
| 7/20/2026 | Listed for sale | $1,400,000$562/sqft |
Source: Owner Report a problem | ||
| 7/11/2026 | Listing removed | -- |
Source: Owner Report a problem | ||
| 4/12/2026 | Price change | $1,400,000+27.3%$562/sqft |
Source: Owner Report a problem | ||
| 3/27/2026 | Listed for sale | $1,100,000+1194.1%$442/sqft |
Source: Owner Report a problem | ||
| 11/13/2014 | Sold | $85,000-14.1%$34/sqft |
Source:  Realtors Association of Citrus County #706254 Report a problem Realtors Association of Citrus County #706254 Report a problem | ||
| 10/26/2013 | Listed for sale | $99,000-16.8%$40/sqft |
Source: Prudential Florida Showcase Properties #706254 Report a problem | ||
| 5/26/2013 | Listing removed | $119,000$48/sqft |
Source: Top Performance Real Estate Consultants #352824 Report a problem | ||
| 12/20/2011 | Listed for sale | $119,000+95.1%$48/sqft |
Source: Keller Williams of Citrus County #352824 Report a problem | ||
| 10/23/2001 | Sold | $61,000$24/sqft |
Source: Public Record Report a problem | ||
Public tax history
| Year | Property taxes | Tax assessment |
|---|---|---|
| 2025 | $5,683 +3.8% | $407,631 +2.9% |
| 2024 | $5,473 +6.1% | $396,143 +6.6% |
| 2023 | $5,158 +6.8% | $371,624 +3% |
| 2022 | $4,828 +4.2% | $360,800 +3% |
| 2021 | $4,635 +1.9% | $350,291 +1.4% |
| 2020 | $4,546 +1.1% | $345,455 +2.3% |
| 2019 | $4,498 +3.8% | $337,688 +5% |
| 2018 | $4,331 +1.9% | $321,460 +2.1% |
| 2017 | $4,249 +219.1% | $314,848 +277.8% |
| 2016 | $1,332 | $83,340 |
| 2015 | $1,332 -3.1% | $83,340 +6.8% |
| 2014 | $1,374 +1.2% | $78,030 -3% |
| 2013 | $1,357 +23% | $80,410 +14.7% |
| 2012 | $1,104 -15.9% | $70,125 -15.6% |
| 2011 | $1,313 -30.2% | $83,110 -31.8% |
| 2010 | $1,882 -25% | $121,795 -21.4% |
| 2009 | $2,509 -11.9% | $155,012 -12.5% |
| 2008 | $2,849 -19.5% | $177,147 -21.6% |
| 2007 | $3,538 +4.7% | $225,900 +8.8% |
| 2006 | $3,381 +41% | $207,700 +55.7% |
| 2005 | $2,398 +237.2% | $133,400 +241.2% |
| 2003 | $711 -2.8% | $39,100 -1.3% |
| 2002 | $732 +32% | $39,600 +31.1% |
| 2000 | $554 | $30,200 |
Find assessor info on the county website
Monthly payment
Est. payment
Payment breakdown
Explore the cost of this home by adjusting the details. Changes won't be saved.Climate risks
Neighborhood: 34465
Nearby schools
GreatSchools rating
- 4/10Central Ridge Elementary SchoolGrades: PK-5Distance: 6.3 mi
- 4/10Crystal River Middle SchoolGrades: 6-8Distance: 4.5 mi
- 4/10Crystal River High SchoolGrades: PK,9-12Distance: 4 mi
- $783,0003 bd3 ba2.3k sqft3332 N Bravo Dr, Beverly Hills, FL 34465Off Market

- $95,530-- bd-- ba-- sqft3236 N Bravo Dr, Beverly Hills, FL 34465Off Market
- $718,5005 bd4 ba4.1k sqft4711 W Mustang Blvd, Beverly Hills, FL 34465Off Market
- $911,4003 bd3 ba2.8k sqft3329 N Bravo Dr, Beverly Hills, FL 34465Off Market

- $570,7482.89 acres3237 N Bravo Dr, Beverly Hills, FL 34465Off Market
- $698,1003 bd3 ba2.6k sqft4771 W Mustang Blvd, Beverly Hills, FL 34465Off Market
- $899,9003 bd2 ba2.4k sqft3428 N Bravo Dr, Beverly Hills, FL 34465Pending
- $935,0004 bd2 ba2.7k sqft3337 N Yacht Ter, Beverly Hills, FL 34465Sold
A local agent can set up tours, give advice and negotiate with sellers.
Similar homes
- $1,500,0004 bd4 ba3.2k sqft4348 W BONANZA DRIVE, BEVERLY HILLS, FL 34465For Sale

 MLS ID #O6420818, Candace Garber, TRUDEALS REALTY CORP. Stellar MLS
 - $995,0003 bd2 ba2.1k sqft2995 N Bravo Dr, Beverly Hills, FL 34465For Sale
 MLS ID #855773, Dylan Wittman, Kelly Right Real Estate. Realtors Association of Citrus County
 - $825,0004 bd3 ba3.6k sqft4860 W Angus Dr, Beverly Hills, FL 34465For Sale
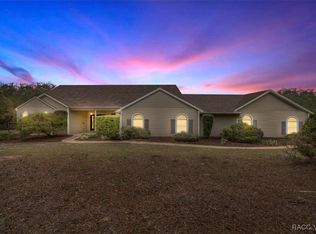 MLS ID #850615, Jill Miller, ERA American Suncoast Realty. Realtors Association of Citrus County
 - $799,9003 bd3 ba3.2k sqft3405 N Spyglass Village Path, Lecanto, FL 34461For Sale
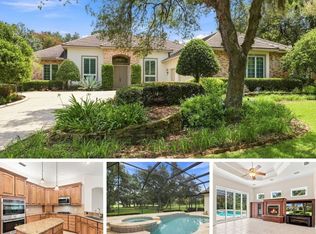 MLS ID #856811, Kathryn Fielding, Wave Elite Realty LLC. Realtors Association of Citrus County
 - $899,9994 bd2 ba2.3k sqft2402 N Stampede Dr, Beverly Hills, FL 34465For SaleMLS ID #855423, Naya Austin, Berkshire Hathaway Homeservice. Realtors Association of Citrus County
- $830,0003 bd3 ba3.4k sqft5885 W Bonanza Dr, Beverly Hills, FL 34465For SaleMLS ID #855436, Sherri C. Parker, Sherri C. Parker & Associates REALTORS LLC. Realtors Association of Citrus County
- $1,490,0004 bd4 ba3.4k sqft5215 N Honeycreek Ter, Crystal River, FL 34428For SaleMLS ID #854921, Jennifer Doak, Sunshine Signature Homes. Realtors Association of Citrus County
- $1,349,8993 bd3 ba2.1k sqft10377 SW 186th Ave, Dunnellon, FL 34432For SaleMLS ID #856468, Nichole Roberts, All Florida Homes Realty LLC. Realtors Association of Citrus County
- $1,399,0004 bd3 ba3.1k sqft584 W Johnny Pesky Ct, Hernando, FL 34442For SaleMLS ID #854457, James McCoy Jr, EXP Realty LLC. Realtors Association of Citrus County
- $870,0004 bd3 ba2.6k sqft720 NORTHWEST SNUG HARBOR ROAD, CRYSTAL RIVER, FL 34428For SaleMLS ID #G5115520, Ricky Harper, ERA GRIZZARD REAL ESTATE. Stellar MLS
- $1,399,0004 bd4 ba3k sqft1035 N Appalachian Ter, Crystal River, FL 34429For SaleMLS ID #856579, Dawn Terrell, Home Land Real Estate Inc. Realtors Association of Citrus County
- $949,9003 bd2 ba2k sqft220 SE Kings Bay Dr, Crystal River, FL 34429For SaleMLS ID #856900, Paula Schmitt, Wave Elite Realty LLC. Realtors Association of Citrus County
- $1,580,0003 bd3 ba2.2k sqft2050 NW 18TH STREET, CRYSTAL RIVER, FL 34428For SaleMLS ID #OM721353, Cherie Breitenbecker, SYNERGY REALTY SERVICES LLC. Stellar MLS
- $1,075,0005 bd5 ba3.5k sqft440 N Lake Shenandoah Loop, Inverness, FL 34453For SaleMLS ID #856516, Jorge Rodriguez, Rod Realty Corp. Realtors Association of Citrus County
- $1,350,0004 bd3 ba3.1k sqft300 NW 12th Ave, Crystal River, FL 34428For SaleMLS ID #852885, Stephen Latiff, ERA American Suncoast Realty. Realtors Association of Citrus County
- $1,600,0003 bd3 ba2.6k sqft1920 NW 16th St, Crystal River, FL 34428For SaleMLS ID #854133, Lisa VanDeBoe, Plantation Realty, Inc.. Realtors Association of Citrus County
- $1,045,0003 bd2 ba2.1k sqft9560 N Parkwood Ave, Dunnellon, FL 34433For SaleMLS ID #854924, Robert Schroeder III, RE/MAX Champions. Realtors Association of Citrus County
- $995,0003 bd3 ba3k sqft1520 SE Pinwheel Dr, Crystal River, FL 34429For SaleMLS ID #856862, Stephen Latiff, ERA American Suncoast Realty. Realtors Association of Citrus County
- $1,395,0003 bd4 ba3k sqft3221 W Wentworth Loop, Lecanto, FL 34461New ConstructionMLS ID #851878, Jonathon Haack, Escalante Black Diamond Real. Realtors Association of Citrus County
- $1,175,0004 bd4 ba3.1k sqft6081 W Pell Pl, Dunnellon, FL 34433For SaleMLS ID #851037, Kara Billig, Real Broker, LLC. Realtors Association of Citrus County
