***Stunning waterfront property for sale! This custom-built home from 2004 boasts 3 bedrooms and 3 bathrooms, featuring a double-sided fireplace perfect for cozy evenings. Enjoy the serene views from the upper wrap-around deck overlooking the screened pool with a hot tub. The interior is tastefully adorned with wood cabinets, wood floors & custom-made window shades and drapes. Hang out down stairs after a day on the boat at the bar or in the large area that opens up overlooking the pool. For boating enthusiasts, this property offers not just one, but two boat docks - capable of supporting 8,000 lbs and 15,000 lbs respectively. Additionally, never worry about power outages with the included 22kw gas generator and 200 amp auto transfer switch. 500 gal LP tank to feed generator, pool heater and fireplace. .4 miles to Crystal River / 1.4 miles to Twin Rivers Marina / 5 miles to Gulf & 2.5 miles to Kings Bay (by boat). Located on the first canal out to the Gulf, this home is a true waterfront gem. Don't miss this opportunity to own a piece of paradise!" Own this home and never miss a beautiful sunset again!!!!
For sale
Price cut: $20K (8/9)
$1,580,000
2050 NW 18TH STREET, CRYSTAL RIVER, FL 34428
3beds
2,212sqft
Single Family Residence
Built in 2004
0.26 Acres Lot
$1,471,600 Zestimate®
$714/sqft
$-- HOA
What's special
Upper wrap-around deckWood floorsWood cabinets
- 211 days
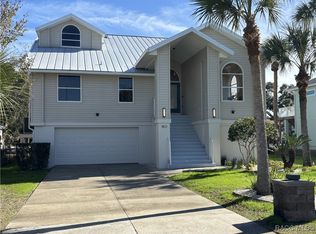
- 81
- 2
Zillow last checked:
Listing updated:
Listed by:
Cherie Breitenbecker 352-572-0780,
SYNERGY REALTY SERVICES LLC 352-309-6274
Source: Stellar MLS,MLS#: OM721353 Originating MLS: Ocala - Marion
Originating MLS: Ocala - Marion
Facts & features
Interior
Bedrooms & bathrooms
- Bedrooms: 3
- Bathrooms: 3
- Full bathrooms: 3
Rooms
- Room types: Utility Room, Storage Rooms
Primary bedroom
- Features: Walk-In Closet(s)
- Level: Upper
- Area: 425 Square Feet
- Dimensions: 17x25
Bedroom 1
- Features: Built-in Closet
- Level: Upper
- Area: 168 Square Feet
- Dimensions: 14x12
Bedroom 2
- Features: Built-in Closet
- Level: Upper
- Area: 132 Square Feet
- Dimensions: 11x12
Primary bathroom
- Features: No Closet
- Level: Upper
- Area: 182 Square Feet
- Dimensions: 13x14
Bathroom 1
- Features: No Closet
- Level: Upper
- Area: 55 Square Feet
- Dimensions: 11x5
Bathroom 3
- Features: No Closet
- Level: Basement
- Area: 48 Square Feet
- Dimensions: 6x8
Kitchen
- Features: No Closet
- Level: Upper
- Area: 190 Square Feet
- Dimensions: 19x10
Living room
- Features: No Closet
- Level: Upper
- Area: 437 Square Feet
- Dimensions: 19x23
Heating
- Central, Electric, Heat Pump
Cooling
- Central Air
Appliances
- Included: Bar Fridge, Oven, Cooktop, Dishwasher, Disposal, Dryer, Electric Water Heater, Exhaust Fan, Freezer, Ice Maker, Microwave, Range, Refrigerator, Washer
- Laundry: Electric Dryer Hookup, Inside, Laundry Closet, Upper Level, Washer Hookup
Features
- Attic Fan, Cathedral Ceiling(s), Ceiling Fan(s), High Ceilings, Living Room/Dining Room Combo, PrimaryBedroom Upstairs, Solid Wood Cabinets, Vaulted Ceiling(s), Wet Bar
- Flooring: Carpet, Ceramic Tile, Hardwood
- Doors: Outdoor Shower, Sliding Doors
- Windows: Window Treatments
- Basement: Full
- Has fireplace: Yes
- Fireplace features: Gas, Living Room, Master Bedroom
Interior area
- Total structure area: 4,459
- Total interior livable area: 2,212 sqft
Video & virtual tour
Property
Parking
- Total spaces: 1
- Parking features: Garage - Attached
- Attached garage spaces: 1
- Details: Garage Dimensions: 12X50
Features
- Levels: Two
- Stories: 2
- Patio & porch: Deck, Patio, Screened
- Exterior features: Balcony, Outdoor Shower, Private Mailbox, Storage
- Has private pool: Yes
- Pool features: Auto Cleaner, Fiber Optic Lighting, Fiberglass, Heated, In Ground, Lighting, Outside Bath Access, Pool Sweep, Salt Water, Screen Enclosure
- Has spa: Yes
- Spa features: Heated, In Ground
- Has view: Yes
- View description: Water, Canal
- Has water view: Yes
- Water view: Water,Canal
- Waterfront features: Canal - Saltwater, Canal Front, Bay/Harbor Access, Brackish Water Access, Brackish Canal Access, Saltwater Canal Access, Gulf/Ocean Access, Gulf/Ocean to Bay Access, Marina Access, River Access, Boat Ramp - Private, Fishing Pier, Lift, No Wake Zone, Riprap, Sailboat Water, Seawall, Skiing Allowed
- Frontage length: Canal: 80
Lot
- Size: 0.26 Acres
- Features: Cleared, Flood Insurance Required, Landscaped
Details
- Parcel number: 17E18S17002B 00190 0140
- Zoning: RES
- Special conditions: None
Construction
Type & style
- Home type: SingleFamily
- Property subtype: Single Family Residence
Materials
- Concrete, Stucco, Vinyl Siding, Wood Frame, Wood Frame (FSC Certified)
- Foundation: Block, Pillar/Post/Pier, Raised
- Roof: Metal
Condition
- Completed
- New construction: No
- Year built: 2004
Utilities & green energy
- Sewer: Public Sewer
- Water: Public
- Utilities for property: BB/HS Internet Available, Cable Available, Electricity Available, Electricity Connected, Natural Gas Connected, Sewer Available, Street Lights, Water Connected
Community & HOA
Community
- Pet fee: $0 monthly
- Subdivision: WOODLAND ESTATES
HOA
- Has HOA: No
Location
- Region: Crystal River
Financial & listing details
- Price per square foot: $714/sqft
- Tax assessed value: $652,252
- Annual tax amount: $13,050
- Date on market: 3/23/2026
- Cumulative days on market: 210 days
- Listing terms: Cash,Conventional
- Ownership: Fee Simple
- Total actual rent: 0
- Electric utility on property: Yes
- Road surface type: Paved, Asphalt
Estimated market value
$1,471,600
$1.40M - $1.55M
$3,097/mo
Price history
| Date | Event | Price |
|---|---|---|
| 8/9/2026 | Price change | $1,580,000-1.3%$714/sqft |
Source:  Stellar MLS #OM721353 Report a problem Stellar MLS #OM721353 Report a problem | ||
| 3/23/2026 | Listed for sale | $1,600,000-11.1%$723/sqft |
Source: Stellar MLS #OM721353 Report a problem | ||
| 7/16/2024 | Listing removed | $1,800,000-18.2%$814/sqft |
Source: Stellar MLS #OM678052 Report a problem | ||
| 5/6/2024 | Listed for sale | $2,200,000+3042.9%$995/sqft |
Source: Stellar MLS #OM678052 Report a problem | ||
| 2/12/2003 | Sold | $70,000$32/sqft |
Source: Public Record Report a problem | ||
| 8/27/2001 | Sold | $70,000$32/sqft |
Source: Public Record Report a problem | ||
Public tax history
| Year | Property taxes | Tax assessment |
|---|---|---|
| 2025 | $13,594 +1.1% | $652,252 +1.4% |
| 2024 | $13,445 +6.8% | $643,493 +10% |
| 2023 | $12,590 +15.8% | $584,994 +10% |
| 2022 | $10,869 +94.1% | $531,813 +66.6% |
| 2021 | $5,600 +10.1% | $319,169 +1.4% |
| 2020 | $5,085 +1.5% | $314,762 +2.3% |
| 2019 | $5,012 +2.8% | $307,685 +2.9% |
| 2018 | $4,875 | $299,082 +2.1% |
| 2017 | $4,875 +0.5% | $292,930 +2.1% |
| 2016 | $4,849 +0.8% | $286,905 +0.7% |
| 2015 | $4,809 -1.3% | $284,911 +0.8% |
| 2014 | $4,872 -4.7% | $282,650 -3.6% |
| 2013 | $5,110 +1.6% | $293,300 -4.9% |
| 2012 | $5,032 -5.7% | $308,359 -4.4% |
| 2011 | $5,337 -14.4% | $322,715 -13.1% |
| 2010 | $6,238 -16.2% | $371,464 -11.8% |
| 2009 | $7,447 -6.6% | $421,315 -6.5% |
| 2008 | $7,975 -0.9% | $450,728 +3% |
| 2007 | $8,049 -6.4% | $437,600 +2.5% |
| 2006 | $8,602 -4.3% | $427,000 +3% |
| 2005 | $8,987 +269.4% | $414,600 +306.9% |
| 2004 | $2,433 +6.8% | $101,900 +5.1% |
| 2003 | $2,278 +89.7% | $97,000 +92.1% |
| 2002 | $1,201 +26.7% | $50,500 +26.9% |
| 2000 | $948 | $39,800 |
Find assessor info on the county website
Monthly payment
Est. payment
Payment breakdown
Explore the cost of this home by adjusting the details. Changes won't be saved.Climate risks
Neighborhood: 34428


Similar homes
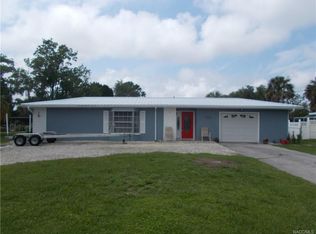
- $1,100,0003 bd3 ba2.5k sqft1610 NW 20TH AVENUE, CRYSTAL RIVER, FL 34428For Sale
 MLS ID #A4707540, David Hickey, PATRIOTIC REAL ESTATE. Stellar MLS
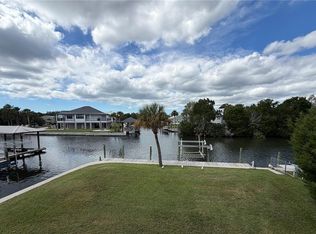
 - $799,9994 bd3 ba2.2k sqft1800 NW 20th Ave, Crystal River, FL 34428For Sale
 MLS ID #848543, Amanda Yarbrough, Wave Elite Realty LLC. Realtors Association of Citrus County
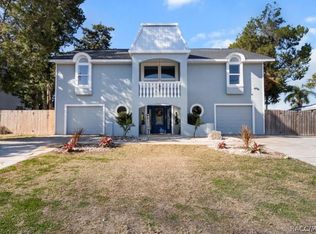
 - $895,0003 bd2 ba2.3k sqft1841 NW 17th St, Crystal River, FL 34428For Sale
 MLS ID #850514, Kim Hiers, Keller Williams Cornerstone RE. Realtors Association of Citrus County
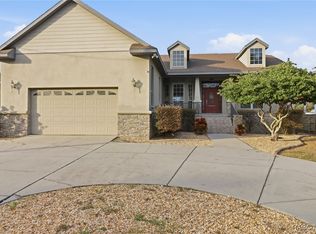
 - $1,000,0004 bd3 ba2.6k sqft1821 NW 20th Ave, Crystal River, FL 34428For Sale
 MLS ID #850612, Thomas Dishman, Coldwell Banker Weaver Group Realty. Realtors Association of Citrus County
 - $1,390,0003 bd2 ba2.4k sqft3274 N BRAVO DRIVE, BEVERLY HILLS, FL 34465For SaleMLS ID #TB8532706, Keythema Bush, ALIGN RIGHT REALTY LLC. Stellar MLS
- $1,500,0004 bd4 ba3.2k sqft4348 W BONANZA DRIVE, BEVERLY HILLS, FL 34465For SaleMLS ID #O6420818, Candace Garber, TRUDEALS REALTY CORP. Stellar MLS
- $985,0005 bd4 ba2.8k sqft1303 SE KINGS BAY DRIVE, CRYSTAL RIVER, FL 34429For SaleMLS ID #TB8543806, Alexandria Stein, PEOPLE'S TRUST REALTY. Stellar MLS
- $1,595,0002 bd3 ba1.8k sqft9275 SW 186TH TERRACE, DUNNELLON, FL 34432For SaleMLS ID #OM728150, Julie Beck, KELLER WILLIAMS CORNERSTONE RE. Stellar MLS
- $1,700,0003 bd3 ba2k sqft11144 SW 190TH AVENUE, DUNNELLON, FL 34432For SaleMLS ID #OM722718, Julie Beck, KELLER WILLIAMS CORNERSTONE RE. Stellar MLS
