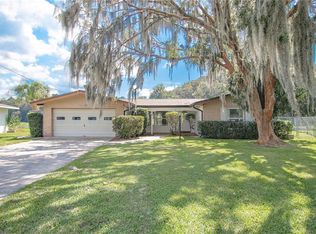
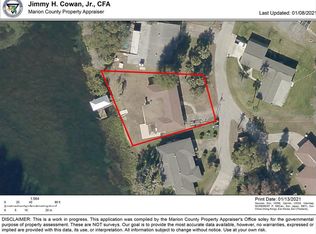
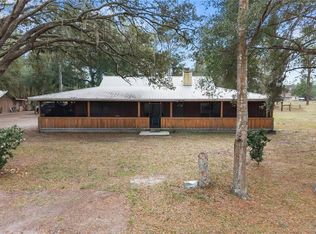
RAINBOW RIVER WATERFRONT! NO FLOODING! An exceptional opportunity to own approximately 135 feet directly on the crystal-clear, spring-fed Rainbow River in Dunnellon. Set on .26 acres, this 4-bedroom, 2.5-bath home offers 2,162 sq. ft. of living space, a 2-car garage and beautiful river views from the living room, primary bedroom, kitchen and back patio. The home has been well maintained and offers wonderful potential for cosmetic updates to make it your own. Roof and HVAC were replaced in 2019. Step outside and experience the setting that makes this property so special, the clear waters of the Rainbow River right in your backyard, with opportunities for paddling, boating, swimming, fishing or simply relaxing by the water. directly across a nature preserve that features the 46 mile Dunnellon/Withlacoochee Trail. This is your chance to create something special in an extraordinary waterfront setting. Schedule your private showing today!
For sale
$820,000
12180 MAPLE STREET, DUNNELLON, FL 34432
4beds
2,162sqft
Single Family Residence
Built in 1973
0.26 Acres Lot
$770,000 Zestimate®
$379/sqft
$-- HOA
What's special
Rainbow river waterfront
- 26 days
- 850
- 73
Likely to sell faster than
Zillow last checked:
Listing updated:
Listed by:
Chuck Vosburgh 727-743-1740,
NEXTHOME GULF TO BAY 727-510-1356
Source: Stellar MLS,MLS#: TB8546995 Originating MLS: Suncoast Tampa
Originating MLS: Suncoast Tampa
Facts & features
Interior
Bedrooms & bathrooms
- Bedrooms: 4
- Bathrooms: 3
- Full bathrooms: 2
- 1/2 bathrooms: 1
Primary bedroom
- Features: Walk-In Closet(s)
- Level: First
- Area: 60 Square Feet
- Dimensions: 10x6
Bedroom 2
- Features: Built-in Closet
- Level: First
- Area: 168 Square Feet
- Dimensions: 12x14
Bedroom 3
- Features: Built-in Closet
- Level: First
- Area: 121 Square Feet
- Dimensions: 11x11
Bedroom 4
- Features: Built-in Closet
- Level: First
- Area: 140 Square Feet
- Dimensions: 14x10
Primary bathroom
- Level: First
- Area: 60 Square Feet
- Dimensions: 10x6
Bathroom 2
- Features: Built-in Closet
- Level: First
- Area: 25 Square Feet
- Dimensions: 5x5
Dining room
- Level: First
- Area: 132 Square Feet
- Dimensions: 12x11
Family room
- Level: First
- Area: 324 Square Feet
- Dimensions: 27x12
Kitchen
- Level: First
- Area: 180 Square Feet
- Dimensions: 15x12
Laundry
- Level: First
- Area: 90 Square Feet
- Dimensions: 15x6
Living room
- Level: First
- Area: 288 Square Feet
- Dimensions: 16x18
Heating
- Central, Electric
Cooling
- Central Air
Appliances
- Included: Dishwasher, Dryer, Range, Range Hood, Refrigerator, Washer
- Laundry: Inside
Features
- Ceiling Fan(s), Eating Space In Kitchen, Primary Bedroom Main Floor, Solid Wood Cabinets, Thermostat, Walk-In Closet(s)
- Flooring: Carpet, Ceramic Tile, Engineered Hardwood
- Doors: Sliding Doors
- Windows: Shutters
- Has fireplace: No
Interior area
- Total structure area: 3,337
- Total interior livable area: 2,162 sqft
Property
Parking
- Total spaces: 2
- Parking features: Garage - Attached
- Attached garage spaces: 2
- Details: Garage Dimensions: 19x22
Features
- Levels: One
- Stories: 1
- Exterior features: Private Yard
- Has view: Yes
- View description: Water, River
- Has water view: Yes
- Water view: Water,River
- Waterfront features: River Front, River Access, Boat Port, Seawall
- Body of water: RAINBOW RIVER
Lot
- Size: 0.26 Acres
- Dimensions: 91 x 123
- Features: Landscaped, Level
- Residential vegetation: Mature Landscaping, Trees/Landscaped
Details
- Parcel number: 3382006000
- Zoning: R3A
- Special conditions: None
Construction
Type & style
- Home type: SingleFamily
- Architectural style: Ranch
- Property subtype: Single Family Residence
Materials
- Block
- Foundation: Slab
- Roof: Shingle
Condition
- Completed
- New construction: No
- Year built: 1973
Utilities & green energy
- Sewer: Public Sewer
- Water: Public
- Utilities for property: Cable Connected, Electricity Connected, Phone Available, Sewer Connected, Water Connected
Community & HOA
Community
- Pet fee: $0 monthly
- Subdivision: RIPPLING WATERS
HOA
- Has HOA: No
Location
- Region: Dunnellon
Financial & listing details
- Price per square foot: $379/sqft
- Tax assessed value: $698,290
- Annual tax amount: $2,571
- Date on market: 9/11/2026
- Cumulative days on market: 552 days
- Listing terms: Cash,Conventional
- Ownership: Fee Simple
- Total actual rent: 0
- Electric utility on property: Yes
- Road surface type: Paved, Asphalt
Estimated market value
$770,000
$732,000 - $809,000
$2,319/mo
Price history
| Date | Event | Price |
|---|---|---|
| 9/11/2026 | Listed for sale | $820,000-6.3%$379/sqft |
Source:  Stellar MLS #TB8546995 Report a problem Stellar MLS #TB8546995 Report a problem | ||
| 9/2/2026 | Listing removed | $875,000$405/sqft |
Source: Stellar MLS #OM698019 Report a problem | ||
| 5/20/2026 | Price change | $875,000-2.8%$405/sqft |
Source: Stellar MLS #OM698019 Report a problem | ||
| 2/18/2026 | Price change | $900,000-5.3%$416/sqft |
Source: Stellar MLS #OM698019 Report a problem | ||
| 11/30/2025 | Price change | $950,000-3.1%$439/sqft |
Source: Stellar MLS #OM698019 Report a problem | ||
| 8/28/2025 | Price change | $980,000-10.9%$453/sqft |
Source: Stellar MLS #OM698019 Report a problem | ||
| 3/26/2025 | Listed for sale | $1,100,000$509/sqft |
Source: Stellar MLS #OM698019 Report a problem | ||
Public tax history
| Year | Property taxes | Tax assessment |
|---|---|---|
| 2025 | $2,571 +1.7% | $185,915 +2.9% |
| 2024 | $2,528 +1.3% | $180,675 +3% |
| 2023 | $2,497 -2.9% | $175,413 +3% |
| 2022 | $2,571 -0.2% | $170,304 +3% |
| 2021 | $2,576 +1% | $165,344 +1.4% |
| 2020 | $2,549 +1.5% | $163,061 +2.3% |
| 2019 | $2,512 | $159,395 +1.9% |
| 2018 | $2,512 +10.1% | $156,423 +2.1% |
| 2017 | $2,282 +4.8% | $153,206 +2.1% |
| 2016 | $2,177 | $150,055 +0.7% |
| 2015 | $2,177 +6.3% | $149,012 +0.8% |
| 2014 | $2,047 +3.5% | $147,829 +1.5% |
| 2013 | $1,978 +2% | $145,644 +1.7% |
| 2012 | $1,940 +2.3% | $143,209 +3% |
| 2011 | $1,896 +3.6% | $139,038 +1.5% |
| 2010 | $1,831 +6.1% | $136,983 +2.7% |
| 2009 | $1,725 +6.3% | $133,382 +0.1% |
| 2008 | $1,622 -10.4% | $133,249 +3% |
| 2007 | $1,810 -9.9% | $129,369 +2.5% |
| 2006 | $2,008 +1.6% | $126,213 +3% |
| 2005 | $1,977 | $122,537 +3% |
| 2004 | $1,977 -2% | $118,968 +4.3% |
| 2002 | $2,017 +4.2% | $114,014 +4.6% |
| 2001 | $1,936 | $108,951 |
| 2000 | $1,936 | $108,951 |
Find assessor info on the county website
Monthly payment
Est. payment
Payment breakdown
Explore the cost of this home by adjusting the details. Changes won't be saved.Climate risks
Neighborhood: 34432
Similar homes
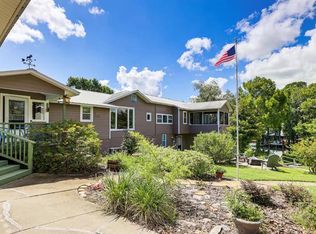
- $715,9004 bd4 ba2.8k sqft20906 RIVER DRIVE, DUNNELLON, FL 34431For Sale
 MLS ID #OM727331, Randy Barnes, RE/MAX PREMIER REALTY. Stellar MLS
 - $725,0004 bd2 ba2.2k sqft10525 SW 129TH TERRACE ROAD, DUNNELLON, FL 34432For Sale
 MLS ID #OM730141, Dawn Mahler, SHOWCASE PROPERTIES OF CENTRAL. Stellar MLS
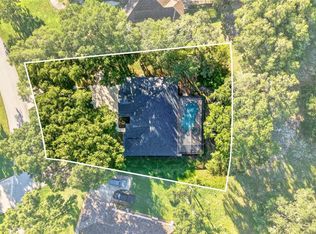
 - $430,0003 bd2 ba2.2k sqft19666 SW 88TH LOOP, DUNNELLON, FL 34432For Sale
 MLS ID #OM729192, Julie Beck, KELLER WILLIAMS CORNERSTONE RE. Stellar MLS
 - $697,0003 bd2 ba2.4k sqft11235 SW 131ST TERRACE, DUNNELLON, FL 34432For Sale
 MLS ID #OM728815, Randy Shultz, RAINBOW SPRINGS REAL ESTATE. Stellar MLS
 - $679,9003 bd2 ba2.5k sqft21675 SW 84TH LOOP, DUNNELLON, FL 34431For SaleMLS ID #OM731918, Randy Shultz, RAINBOW SPRINGS REAL ESTATE. Stellar MLS
- $435,0003 bd2 ba2k sqft19242 SW 101ST STREET, DUNNELLON, FL 34432For SaleMLS ID #OM731995, Sherry Smith, SHERRY R SMITH REAL ESTATE. Stellar MLS
- $1,049,0003 bd3 ba2.3k sqft11795 SW HIGHWAY 484, DUNNELLON, FL 34432For SaleMLS ID #O6423543, Richard Gailey, GAILEY ENTERPRISES REAL ESTATE. Stellar MLS
- $835,0003 bd4 ba2.2k sqft12650 SE 98TH LANE, DUNNELLON, FL 34431For SaleMLS ID #OM720989, Marcia Kasper, RE/MAX ALLSTARS REALTY. Stellar MLS
- $489,9003 bd2 ba2.7k sqft19647 SW 93RD PLACE, DUNNELLON, FL 34432For SaleMLS ID #OM731087, Julie Beck, KELLER WILLIAMS CORNERSTONE RE. Stellar MLS
- $550,0004 bd3 ba2.9k sqft5260 SW 176TH AVENUE, DUNNELLON, FL 34432For SaleMLS ID #OM725774, Elady Fonseca, GREAT EXPECTATIONS REALTY, LLC. Stellar MLS
- $439,0003 bd3 ba1.9k sqft7999 SW 187TH AVENUE, DUNNELLON, FL 34432For SaleMLS ID #OM726184, Tom Reilly, COLDWELL BANKER RIVERLAND RLTY. Stellar MLS
- $799,0004 bd3 ba3k sqft6788 SW 179TH AVENUE ROAD, DUNNELLON, FL 34432For SaleMLS ID #OM726627, Robert Thomas, BLACKHORSE REAL ESTATE LLC. Stellar MLS
- $429,5003 bd2 ba2k sqft9781 SW 196TH CIRCLE, DUNNELLON, FL 34432For SaleMLS ID #OM720164, Lisa Rogers, IT'S ALL ABOUT YOU...REAL ESTA. Stellar MLS
- $499,0004 bd2 ba2.7k sqft20130 SW 95TH STREET, DUNNELLON, FL 34431For SaleMLS ID #TB8531470, Brandon Rimes, KELLER WILLIAMS REALTY- PALM HARBOR. Stellar MLS
- $499,0003 bd2 ba2.4k sqft9000 SW 203RD COURT, DUNNELLON, FL 34431For SaleMLS ID #OM729235, Julie Beck, KELLER WILLIAMS CORNERSTONE RE. Stellar MLS
- $460,0004 bd2 ba2.2k sqft7300 SW 204TH AVENUE, DUNNELLON, FL 34431For SaleMLS ID #OM729875, Julie Beck, KELLER WILLIAMS CORNERSTONE RE. Stellar MLS
- $530,0004 bd2 ba2.2k sqft20096 SW 59TH LANE, DUNNELLON, FL 34431For SaleMLS ID #OM729208, Julie Beck, KELLER WILLIAMS CORNERSTONE RE. Stellar MLS
- $499,0004 bd4 ba2.7k sqft20190 SW 54TH STREET, DUNNELLON, FL 34431For SaleMLS ID #OM698578, Scott Coldwell, COLDWELL REALTY SOLD GUARANTEE. Stellar MLS
