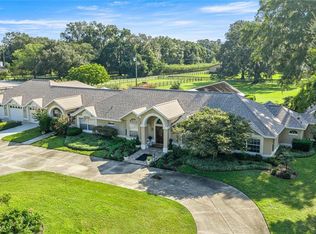
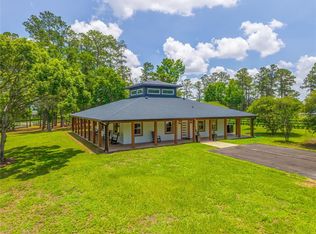
Exceptional opportunity to own a premier 12+ acre equestrian estate just 3 minutes from the World Equestrian Center (WEC) in Ocala. This turnkey horse farm offers the perfect combination of luxury living and outstanding equestrian amenities, making it ideal for private use, training, boarding, or an investment property. The beautifully maintained residence features 4 bedrooms, 3 bathrooms, and is offered fully furnished and turnkey. Enjoy Florida living with a private swimming pool, spacious covered terrace, and outdoor grilling area—perfect for entertaining family, friends, or clients. Designed with the serious equestrian in mind, the farm includes a newly constructed 125' x 250' arena with a professionally engineered drainage base and premium GGT footing, providing exceptional year-round riding conditions. The 8-stall center-aisle barn features fully matted stalls, concrete aisles, clay footing, an office/tack room, full bathroom, and a laundry room equipped with washer and dryer. Additional improvements include six large paddocks, a shed barn, and two RV hookups, offering excellent flexibility for trainers, seasonal guests, or horse show participants. Conveniently located just minutes from the World Equestrian Center, as well as shopping, restaurants, medical facilities, and other amenities, this outstanding equestrian property offers an unmatched combination of location, functionality, and lifestyle. Whether you are seeking a private horse farm, a professional training facility, or an income-producing equestrian investment, this exceptional Ocala property is ready for its next owner. This farm is also offered for RENT yearly or Seasonal MLS OM680075
For sale
$3,900,000
6975 NW HIGHWAY 225A, OCALA, FL 34482
4beds
3,200sqft
Farm
Built in 1999
12.16 Acres Lot
$-- Zestimate®
$1,219/sqft
$-- HOA
What's special
- 100 days
- 297
- 27
Zillow last checked:
Listing updated:
Listed by:
Elisa Torrealba 352-207-3259,
THE KEYES COMPANY 954-475-9813
Source: Stellar MLS,MLS#: OM728429 Originating MLS: Orlando Regional
Originating MLS: Orlando Regional
Facts & features
Interior
Bedrooms & bathrooms
- Bedrooms: 4
- Bathrooms: 4
- Full bathrooms: 3
- 1/2 bathrooms: 1
Primary bedroom
- Features: Walk-In Closet(s)
- Level: First
- Area: 255 Square Feet
- Dimensions: 17x15
Primary bathroom
- Level: First
- Area: 121 Square Feet
- Dimensions: 11x11
Dining room
- Level: First
- Area: 80 Square Feet
- Dimensions: 8x10
Dining room
- Level: First
- Area: 196 Square Feet
- Dimensions: 14x14
Family room
- Level: First
- Area: 288 Square Feet
- Dimensions: 18x16
Kitchen
- Features: Granite Counters
- Level: First
- Area: 144 Square Feet
- Dimensions: 12x12
Living room
- Level: First
- Area: 180 Square Feet
- Dimensions: 15x12
Heating
- Central
Cooling
- Central Air
Appliances
- Included: Oven, Cooktop, Dishwasher, Electric Water Heater, Exhaust Fan, Indoor Grill, Microwave, Range, Range Hood, Refrigerator, Washer
- Laundry: In Garage
Features
- Accessibility Features, Cathedral Ceiling(s), Central Vacuum, Eating Space In Kitchen, Kitchen/Family Room Combo, Open Floorplan, Primary Bedroom Main Floor, Stone Counters, Walk-In Closet(s)
- Flooring: Ceramic Tile
- Doors: Outdoor Grill, Outdoor Shower, Sliding Doors
- Windows: Window Treatments
- Has fireplace: Yes
- Fireplace features: Gas
- Furnished: Yes
Interior area
- Total structure area: 5,305
- Total interior livable area: 3,200 sqft
Video & virtual tour
Property
Parking
- Total spaces: 2
- Parking features: Garage - Attached
- Attached garage spaces: 2
Features
- Levels: One
- Stories: 1
- Exterior features: Irrigation System, Lighting, Outdoor Grill, Outdoor Shower, Rain Gutters
- Has private pool: Yes
- Pool features: Auto Cleaner, Gunite, In Ground
Lot
- Size: 12.16 Acres
- Dimensions: 421 x 1258
Details
- Parcel number: 1308400100
- Zoning: A-1
- Special conditions: None
- Horse amenities: Arena, Riding Ring, Stable(s)
Construction
Type & style
- Home type: SingleFamily
- Property subtype: Farm
Materials
- Concrete
- Foundation: Slab
- Roof: Shingle
Condition
- New construction: No
- Year built: 1999
Utilities & green energy
- Sewer: Septic Tank
- Water: Well
- Utilities for property: Cable Available, Cable Connected, Electricity Connected, Phone Available
Community & HOA
Community
- Pet fee: $0 monthly
- Subdivision: NONE
HOA
- Has HOA: No
- HOA name: no
Location
- Region: Ocala
Financial & listing details
- Price per square foot: $1,219/sqft
- Tax assessed value: $915,764
- Annual tax amount: $8,768
- Date on market: 7/16/2026
- Cumulative days on market: 101 days
- Ownership: Fee Simple
- Total actual rent: 0
- Electric utility on property: Yes
- Road surface type: Paved
Estimated market value
Not available
Estimated sales range
Not available
$5,535/mo
Price history
| Date | Event | Price |
|---|---|---|
| 7/16/2026 | Listed for sale | $3,900,000+22.6%$1,219/sqft |
Source:  Stellar MLS #OM728429 Report a problem Stellar MLS #OM728429 Report a problem | ||
| 5/7/2026 | Price change | $13,500-10%$4/sqft |
Source: Zillow Rentals Report a problem | ||
| 2/27/2026 | Listed for rent | $15,000$5/sqft |
Source: Zillow Rentals Report a problem | ||
| 9/27/2024 | Listing removed | $3,180,000$994/sqft |
Source: Stellar MLS #OM675622 Report a problem | ||
| 3/27/2024 | Listed for sale | $3,180,000+127.1%$994/sqft |
Source: Stellar MLS #OM675622 Report a problem | ||
| 3/30/2022 | Sold | $1,400,000-6.7%$438/sqft |
Source: Public Record Report a problem | ||
| 1/30/2022 | Pending sale | $1,500,000$469/sqft |
Source: Stellar MLS #OM630292 Report a problem | ||
| 11/24/2021 | Listed for sale | $1,500,000$469/sqft |
Source: Stellar MLS #OM630292 Report a problem | ||
Public tax history
| Year | Property taxes | Tax assessment |
|---|---|---|
| 2025 | $8,761 +3.5% | $535,052 +4.3% |
| 2024 | $8,463 +10.1% | $513,057 +10% |
| 2023 | $7,689 +17.2% | $466,559 +24.5% |
| 2022 | $6,559 +10.7% | $374,616 +10% |
| 2021 | $5,924 +52.1% | $340,666 +33.5% |
| 2020 | $3,896 +0.7% | $255,273 +1.6% |
| 2019 | $3,868 | $251,168 +2% |
| 2018 | $3,868 +7.5% | $246,195 +1.5% |
| 2017 | $3,599 -0.7% | $242,470 +1.5% |
| 2016 | $3,626 | $238,990 +1% |
| 2015 | $3,626 +7.6% | $236,666 +1.7% |
| 2014 | $3,369 +2.4% | $232,693 +1.2% |
| 2013 | $3,291 +1.4% | $229,984 +1.2% |
| 2012 | $3,245 +1.1% | $227,275 +1.2% |
| 2011 | $3,211 +1.1% | $224,602 +1.2% |
| 2010 | $3,174 +5% | $222,016 -60.8% |
| 2009 | $3,023 -0.3% | $566,115 -16.7% |
| 2008 | $3,032 -3.8% | $679,337 +0.7% |
| 2007 | $3,153 -7.3% | $674,411 +53.1% |
| 2006 | $3,400 +2.5% | $440,610 +19.4% |
| 2005 | $3,317 | $368,873 +2.9% |
| 2004 | $3,317 -15.2% | $358,449 +4.8% |
| 2002 | $3,911 +5.4% | $342,156 +32% |
| 2000 | $3,710 | $259,212 |
Find assessor info on the county website
Monthly payment
Est. payment
Payment breakdown
Explore the cost of this home by adjusting the details. Changes won't be saved.Climate risks
Neighborhood: 34482
Nearby schools
Schools provided by the listing agent
- Elementary: Fessenden Elementary School
- Middle: West Port Middle School
- High: West Port High School
Source: Stellar MLS. This data may not be complete. We recommend contacting the local school district to confirm school assignments for this home.

Similar homes
- $4,395,0004 bd3 ba2.3k sqft8070 W HIGHWAY 326, OCALA, FL 34482For Sale

 MLS ID #OM733699, Matt Varney, OCALA HORSE PROPERTIES, LLC. Stellar MLS
 - $1,950,0004 bd3 ba2.5k sqft6450 NW HIGHWAY 225, OCALA, FL 34482For Sale
 MLS ID #OM721778, Sandra Debuire, DEBUIRE INTERNATIONAL REALTY. Stellar MLS
 - $3,999,9996 bd5 ba2.9k sqft663 NW 80TH AVENUE, OCALA, FL 34482For Sale
 MLS ID #OM724025, Joseph Gravois, PEGASUS REALTY & ASSOC INC. Stellar MLS
 - $3,600,0003 bd2 ba3k sqft3680 NW 115TH AVENUE, OCALA, FL 34482For Sale
 MLS ID #OM728824, Matt Varney, OCALA HORSE PROPERTIES, LLC. Stellar MLS
 - $3,495,0005 bd4 ba4.1k sqft8761 NW 31ST LANE ROAD, OCALA, FL 34482For SaleMLS ID #O6445513, Rebecca Redman Hamaoui, REAL BROKER, LLC. Stellar MLS
- $2,825,0003 bd4 ba3.5k sqft10250 NW 76TH TERRACE, OCALA, FL 34482For SaleMLS ID #OM724022, Matt Varney, OCALA HORSE PROPERTIES, LLC. Stellar MLS
- $3,500,0004 bd2 ba4.1k sqft311 NW 106TH AVENUE, OCALA, FL 34482For SaleMLS ID #OM723339, Frank Gray, III, D. F. GRAY INC. Stellar MLS
- $2,495,0003 bd3 ba3.1k sqft12330 NW 35TH STREET, OCALA, FL 34482For SaleMLS ID #OM733445, Karen Grimes, ANE' & CO.. Stellar MLS
- $2,499,0004 bd4 ba3.4k sqft3135 NW 79TH AVENUE ROAD, OCALA, FL 34482For SaleMLS ID #OM727099, Kathleen Miller, ROBERTS REAL ESTATE INC. Stellar MLS
- $2,695,0004 bd5 ba4.8k sqft6853 NW 12TH STREET, OCALA, FL 34482For SaleMLS ID #OM707542, Matt Varney, OCALA HORSE PROPERTIES, LLC. Stellar MLS
- $1,995,0004 bd3 ba2.3k sqft9255 NW 115TH AVENUE, OCALA, FL 34482For SaleMLS ID #OM730538, Matt Varney, OCALA HORSE PROPERTIES, LLC. Stellar MLS
- $2,595,0004 bd4 ba3.3k sqft11130 W HIGHWAY 326, OCALA, FL 34482For SaleMLS ID #OM708164, Matt Varney, OCALA HORSE PROPERTIES, LLC. Stellar MLS
- $2,995,0004 bd3 ba2k sqft4101 NW 89TH PLACE, OCALA, FL 34482For SaleMLS ID #OM676140, George De Benedicty, PEGASUS REALTY & ASSOC INC. Stellar MLS
- $2,999,9993 bd4 ba4.4k sqft12500 NW 100TH STREET, OCALA, FL 34482For SaleMLS ID #OM682132, Claire Khuen, SHOWCASE PROPERTIES OF CENTRAL. Stellar MLS
- $5,250,0004 bd4 ba3.3k sqft11130/11122 W HIGHWAY 326, OCALA, FL 34482For SaleMLS ID #OM719183, Matt Varney, OCALA HORSE PROPERTIES, LLC. Stellar MLS
- $2,995,0003 bd2 ba2.3k sqft12670 N US HIGHWAY 27, OCALA, FL 34482For SaleMLS ID #OM725247, Logan Evans, M B REAL ESTATE GROUP INC. Stellar MLS
- $3,699,0003 bd4 ba3.3k sqft3590 NW 82ND AVENUE ROAD, OCALA, FL 34482New ConstructionMLS ID #A4668529, Donald DeLuca, GOLDEN OCALA REAL ESTATE INC. Stellar MLS
- $3,899,0004 bd5 ba3.1k sqftCherokee River Ranch, Ocala, FL 34475For Sale
 MLS ID #A12080387, Jose Bazan, Realty One Group Estates. MIAMI
 - $1,950,0003 bd2 ba2.2k sqft11150 W HIGHWAY 40, OCALA, FL 34482For SaleMLS ID #OM730062, Rhonda Gailey, GAILEY ENTERPRISES REAL ESTATE. Stellar MLS
- $2,575,0004 bd3 ba4k sqft3245 NW 137TH PLACE, REDDICK, FL 32686For SaleMLS ID #OM719511, Liz Gray, SHOWCASE PROPERTIES OF CENTRAL. Stellar MLS
