Spanning 64.76 acres, this property is ideally located just 10 minutes from the World Equestrian Center and 5 minutes from HITS, offering a prime setting for equestrian enthusiasts. Currently operating as a full-service equine reproduction and foaling center, the property is fully fenced and thoughtfully laid out with multiple paddocks, providing abundant space for your horses. The main residence features 4 bedrooms and 4 full bathrooms with an open floor plan. High ceilings and expansive windows fill the home with natural light, while the breakfast nook and separate formal dining room offer flexibility for casual meals or hosting guests. French doors open to a spacious screened-in patio complete with a heated pool and spa, perfect for relaxing after a day at the barn. In addition to the main home, the property includes a 3-bedroom, 2-bathroom guest house featuring a cobblestone fireplace, porcelain tile flooring, a screened-in porch, and its own screened-in pool, ideal for extended family, guests, or staff. Equestrian amenities include multiple barns totaling 40 stalls, wash racks, a barn office and bathroom, a round pen, designated feeding stations, and ample storage. The property also features a mobile home for additional guests or employees, as well as two RV hookups. Combining the tranquility of expansive country living with close proximity to premier equestrian venues, this property offers an outstanding blend of space, functionality, and location, ready for you to continue its operation or make it your own equestrian retreat.
For sale
$5,250,000
11130/11122 W HIGHWAY 326, OCALA, FL 34482
4beds
3,390sqft
:
Get pre-qualified$35,150/mo
Farm
Built in 2015
64.76 Acres Lot
$4,620,700 Zestimate®
$1,549/sqft
$-- HOA
What's special
Heated pool and spaFully fencedTwo rv hookupsMultiple paddocksHigh ceilingsScreened-in porchRound pen
- 155 days |
- 211 |
- 7 |
Zillow last checked:
Listing updated:
Listed by:
Matt Varney 352-615-7001,
OCALA HORSE PROPERTIES, LLC 352-615-8891
Source: Stellar MLS,MLS#: OM719183 Originating MLS: Ocala - Marion
Originating MLS: Ocala - Marion
Facts & features
Interior
Bedrooms & bathrooms
- Bedrooms: 4
- Bathrooms: 4
- Full bathrooms: 4
Rooms
- Room types: Attic, Breakfast Room Separate, Den/Library/Office, Dining Room, Great Room
Primary bedroom
- Features: Walk-In Closet(s)
- Level: First
Kitchen
- Level: First
Living room
- Level: First
Heating
- Central, Electric
Cooling
- Central Air
Appliances
- Included: Convection Oven, Dishwasher, Disposal, Electric Water Heater, Microwave, Range, Range Hood, Refrigerator, Washer, Water Softener, Wine Refrigerator
- Laundry: Laundry Room
Features
- Built-in Features, Ceiling Fan(s), Crown Molding, Eating Space In Kitchen, High Ceilings, In Wall Pest System, Kitchen/Family Room Combo, Living Room/Dining Room Combo, Open Floorplan, Primary Bedroom Main Floor, Stone Counters, Thermostat, Vaulted Ceiling(s), Walk-In Closet(s)
- Flooring: Engineered Hardwood, Travertine
- Doors: French Doors
- Windows: Skylight(s), Window Treatments
- Has fireplace: Yes
- Fireplace features: Family Room, Gas
Interior area
- Total structure area: 5,752
- Total interior livable area: 3,390 sqft
Video & virtual tour
Property
Parking
- Total spaces: 3
- Parking features: Driveway, Garage Door Opener, Garage Faces Side
- Attached garage spaces: 3
- Has uncovered spaces: Yes
Features
- Levels: One
- Stories: 1
- Patio & porch: Covered, Deck, Front Porch, Rear Porch, Screened
- Exterior features: Irrigation System, Rain Gutters, Sidewalk
- Has private pool: Yes
- Pool features: Child Safety Fence, Gunite, In Ground, Lighting, Pool Sweep, Salt Water, Screen Enclosure, Solar Heat
- Has spa: Yes
- Spa features: Heated, In Ground
- Fencing: Cross Fenced,Fenced
- Has view: Yes
- View description: Pool
Lot
- Size: 64.76 Acres
- Features: Farm, Zoned for Horses
- Residential vegetation: Mature Landscaping
Details
- Additional structures: Residence, Barn(s), Guest House, Shed(s), Storage
- Additional parcels included: 12415-004-00
- Parcel number: 1241500000
- Zoning: A1
- Special conditions: None
- Horse amenities: Round Pen, Stable(s)
Construction
Type & style
- Home type: SingleFamily
- Architectural style: Custom
- Property subtype: Farm
Materials
- Concrete, HardiPlank Type, Wood Frame
- Foundation: Slab
- Roof: Shingle
Condition
- Completed
- New construction: No
- Year built: 2015
Utilities & green energy
- Sewer: Septic Tank
- Water: Well
- Utilities for property: Electricity Connected, Propane, Underground Utilities, Water Connected
Community & HOA
Community
- Security: Closed Circuit Camera(s), Smoke Detector(s)
- Pet fee: $0 monthly
- Subdivision: FELLOWSHIP RIDGE
HOA
- Has HOA: No
Location
- Region: Ocala
Financial & listing details
- Price per square foot: $1,549/sqft
- Annual tax amount: $7,054
- Date on market: 3/9/2026
- Cumulative days on market: 155 days
- Ownership: Fee Simple
- Total actual rent: 0
- Electric utility on property: Yes
- Road surface type: Asphalt
Estimated market value
$4,620,700
$4.39M - $4.90M
$4,204/mo
Price history
| Date | Event | Price |
|---|---|---|
| 4/24/2026 | Price change | $5,250,000-2.7%$1,549/sqft |
Source:  Stellar MLS #OM719183 Report a problem Stellar MLS #OM719183 Report a problem | ||
| 3/9/2026 | Listed for sale | $5,395,000$1,591/sqft |
Source: Stellar MLS #OM719183 Report a problem | ||
Public tax history
Tax history is unavailable.
Monthly payment
Est. payment
Payment breakdown
Explore the cost of this home by adjusting the details. Changes won't be saved.Climate risks
Neighborhood: 34482
Nearby schools
GreatSchools rating
- 2/10Fessenden Elementary SchoolGrades: PK-5Distance: 6.8 mi
- 3/10North Marion Middle SchoolGrades: 6-8Distance: 9.3 mi
- 4/10West Port High SchoolGrades: 9-12Distance: 9.2 mi
- $2,595,0004 bd4 ba3.3k sqft11130 W Highway 326, Ocala, FL 34482For Sale
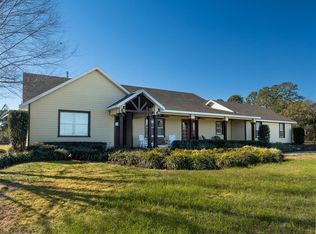
- $2,975,0003 bd2 ba1.8k sqft11122 W Highway 326, Ocala, FL 34482For Sale

- $2,363,9003 bd2 ba1.8k sqft11122 W Highway 326, Ocala, FL 34482Off Market
- $37,1663 bd2 ba1.4k sqft11122 W Highway 326, Ocala, FL 34482Off Market
- $476,2004 bd2 ba1.5k sqft8597 NW 115th Ave, Ocala, FL 34482Off Market
- $430,0003 bd2 ba1.2k sqft8525 NW 115th Ave, Ocala, FL 34482Off Market
- $4,270,3002 bd2 ba5k sqft11320 W Highway 326, Ocala, FL 34482Off Market
- $--1 bd1 ba-- sqft11340 W Highway 326, Ocala, FL 34482Off Market
A local agent can set up tours, give advice and negotiate with sellers.
A local lender can help you make sure your offer is ready when you are.
Similar homes
- $2,975,0003 bd2 ba1.8k sqft11122 W HIGHWAY 326, OCALA, FL 34482For Sale
 MLS ID #OM728820, Matt Varney, OCALA HORSE PROPERTIES, LLC. Stellar MLS
 - $4,395,0004 bd3 ba2.3k sqft8070 W HIGHWAY 326, OCALA, FL 34482For Sale
 MLS ID #OM712955, Matt Varney, OCALA HORSE PROPERTIES, LLC. Stellar MLS
 - $5,250,0002 bd2 ba1.8k sqft2875 NW 150TH AVENUE, OCALA, FL 34482For Sale
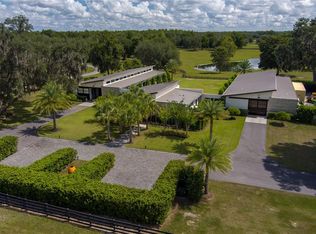 MLS ID #OM715167, Matt Varney, OCALA HORSE PROPERTIES, LLC. Stellar MLS
 - $3,900,0004 bd4 ba3.2k sqft6975 NW HIGHWAY 225A, OCALA, FL 34482For Sale
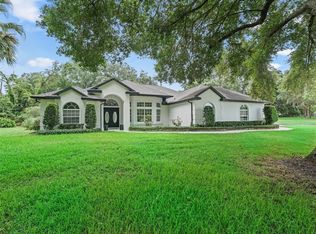 MLS ID #OM728429, Elisa Torrealba, THE KEYES COMPANY. Stellar MLS
 - $2,999,9993 bd4 ba4.4k sqft12500 NW 100TH STREET, OCALA, FL 34482For SaleMLS ID #OM682132, Claire Khuen, SHOWCASE PROPERTIES OF CENTRAL. Stellar MLS
- $5,750,0002 bd2 ba3.2k sqft8351 NW 110TH STREET, REDDICK, FL 32686For SaleMLS ID #OM728028, Matt Varney, OCALA HORSE PROPERTIES, LLC. Stellar MLS
- $2,825,0003 bd4 ba3.5k sqft10250 NW 76TH TERRACE, OCALA, FL 34482For SaleMLS ID #OM724022, Matt Varney, OCALA HORSE PROPERTIES, LLC. Stellar MLS
- $2,995,0003 bd2 ba2.3k sqft12670 N US HIGHWAY 27, OCALA, FL 34482For SaleMLS ID #OM725247, Logan Evans, M B REAL ESTATE GROUP INC. Stellar MLS
- $4,550,0004 bd3 ba4.8k sqft8393 NW 110TH STREET, REDDICK, FL 32686For SaleMLS ID #OM711636, Matt Varney, OCALA HORSE PROPERTIES, LLC. Stellar MLS
- $3,500,0004 bd2 ba4.1k sqft311 NW 106TH AVENUE, OCALA, FL 34482For SaleMLS ID #OM723339, Frank Gray, III, D. F. GRAY INC. Stellar MLS
- $3,999,9996 bd5 ba2.9k sqft663 NW 80TH AVENUE, OCALA, FL 34482For SaleMLS ID #OM724025, Joseph Gravois, PEGASUS REALTY & ASSOC INC. Stellar MLS
- $2,695,0004 bd5 ba4.8k sqft6853 NW 12TH STREET, OCALA, FL 34482For SaleMLS ID #OM707542, Matt Varney, OCALA HORSE PROPERTIES, LLC. Stellar MLS
- $2,995,0004 bd3 ba2k sqft4101 NW 89TH PLACE, OCALA, FL 34482For SaleMLS ID #OM676140, George De Benedicty, PEGASUS REALTY & ASSOC INC. Stellar MLS
- $5,500,0003 bd3 ba2.6k sqft19431 NE 17TH PLACE, WILLISTON, FL 32696For SaleMLS ID #OM679092, Joan Pletcher, JOAN PLETCHER. Stellar MLS
- $2,950,0003 bd3 ba3k sqft11098 NW 50TH LANE, OCALA, FL 34482For SaleMLS ID #OM711502, Tasha Osbourne, GOLDEN OCALA REAL ESTATE INC. Stellar MLS
- $2,999,9993 bd4 ba3.1k sqft11715 NW 90TH AVENUE, REDDICK, FL 32686For SaleMLS ID #OM714730, Marna Leffingwell, PLATINUM HOMES AND LAND REALTY. Stellar MLS
- $2,700,0004 bd2 ba2.2k sqft7787 NW 150TH AVENUE, MORRISTON, FL 32668For SaleMLS ID #OM728506, Valerie Dailey, SHOWCASE PROPERTIES OF CENTRAL. Stellar MLS
- $2,700,0003 bd4 ba3k sqft7554 NW 33RD PLACE, OCALA, FL 34482For SaleMLS ID #OM723163, Tasha Osbourne, GOLDEN OCALA REAL ESTATE INC. Stellar MLS
- $2,699,0004 bd4 ba3.1k sqft12610 NW GAINESVILLE ROAD, REDDICK, FL 32686For SaleMLS ID #OM718115, Valerie Dailey, SHOWCASE PROPERTIES OF CENTRAL. Stellar MLS
- $3,799,0002 bd2 ba1.9k sqft11140 NW 160TH AVENUE, MORRISTON, FL 32668For SaleMLS ID #OM726222, Adrian Bell, III, PEGASUS REALTY & ASSOC INC. Stellar MLS
