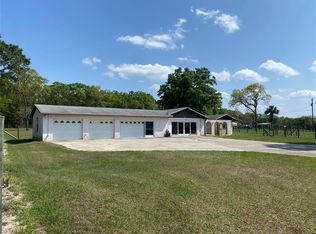
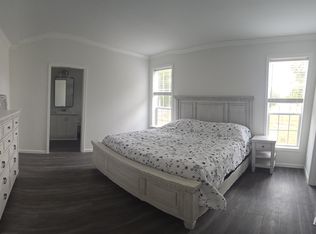
EXCEPTIONAL EQUESTRIAN ESTATE Positioned directly across from the renowned World Equestrian Center in the heart of Ocala, Florida — the Horse Capital of the World — this extraordinary estate represents a rare opportunity to own a world-class equestrian property at the epicenter of the sport. Equestrian Facilities The barn and riding arena were custom built in 2025 by Jim Ballinger of M&W Building Solutions, reflecting the highest standards of craftsmanship and equestrian design. Constructed of solid cinderblock with a double-insulated roof and French drain gutters, the barn is engineered to handle Florida's heavy rainfall while keeping the interior dry and comfortable year-round. The professional-grade barn features 12 spacious 12' x 14' stalls, each equipped with individual fans, fly spray systems, and automatic waterers. Three cupolas and large industrial overhead fans ensure exceptional airflow throughout. Yoke windows along the aisle and exterior shuttered windows flood the space with natural light while maintaining a classic equestrian aesthetic. Two roll-up end doors and a euro-style slide entrance add everyday convenience for equipment, hay delivery, and vehicle access. The barn is further appointed with two interior wash racks with hot and cold water, a tack room, feed room, laundry room, bathroom, and kitchenette. Riding Arena & Paddocks The impressive 150' x 250' all-weather riding arena features a full irrigation system and concrete curb, providing premier footing year-round. Two interconnected water wells — including a dedicated 5 HP well powering arena irrigation — ensure a reliable water supply at all times. Seven irrigated paddocks, freshly reseeded and fully fenced with hot-wired fence boards, offer safe, lush turnout for your entire herd. Residential Accommodations The main residence offers 6 bedrooms and 3.5 bathrooms, completely remodeled in 2025 — professionally decorated and furnished by an interior designer with all new appliances — delivering generous spaces for everyday comfort and entertaining. Bedroom views overlooking the barn, arena, and paddocks offer a truly immersive equestrian living experience. Beautifully appointed patio areas extend living space outdoors, perfect for relaxing while taking in the serene surroundings. A newly installed gated entrance and paved parking area offer security and a polished first impression. Multiple dwelling units provide flexibility — ideal for guest quarters, staff housing, multigenerational living, or income-producing opportunities. Expansion Opportunity Favorable zoning presents exciting possibilities — including the ability to build an additional residence, plus dedicated structures for hay storage and equipment. Whether expanding the operation or creating a multigenerational compound, the groundwork is already in place. Location At the heart of Ocala's premier equestrian corridor, this estate places you steps from the World Equestrian Center — whether you're an active competitor, dedicated breeder, or someone who appreciates the finest in equestrian living, this location puts you at the center of it all.
For sale
$3,999,999
663 NW 80TH AVENUE, OCALA, FL 34482
6beds
2,964sqft
Farm
Built in 1986
7.39 Acres Lot
$3,550,900 Zestimate®
$1,350/sqft
$-- HOA
What's special
- 156 days
- 201
- 14
Zillow last checked:
Listing updated:
Listed by:
Joseph Gravois 352-262-9830,
PEGASUS REALTY & ASSOC INC 352-629-4505,
Adrian Bell, III 352-615-9202,
PEGASUS REALTY & ASSOC INC
Source: Stellar MLS,MLS#: OM724025 Originating MLS: Ocala - Marion
Originating MLS: Ocala - Marion
Facts & features
Interior
Bedrooms & bathrooms
- Bedrooms: 6
- Bathrooms: 5
- Full bathrooms: 4
- 1/2 bathrooms: 1
Primary bedroom
- Features: Walk-In Closet(s)
- Level: Second
Bedroom 1
- Features: Coat Closet
- Level: First
Bedroom 2
- Features: Dual Closets
- Level: First
Bedroom 3
- Features: Dual Closets
- Level: Second
Primary bathroom
- Level: Second
Bathroom 1
- Level: First
Bathroom 2
- Level: First
Kitchen
- Level: First
Living room
- Level: First
Heating
- Central
Cooling
- Central Air
Appliances
- Included: Dishwasher, Disposal, Dryer, Electric Water Heater, Microwave, Range, Refrigerator, Washer
- Laundry: Laundry Room
Features
- Ceiling Fan(s)
- Flooring: Ceramic Tile, Luxury Vinyl
- Has fireplace: No
- Furnished: Yes
Interior area
- Total structure area: 2,964
- Total interior livable area: 2,964 sqft
Video & virtual tour
Property
Features
- Levels: Two
- Stories: 2
- Exterior features: Irrigation System, Lighting, Rain Gutters, RV Hookup
Lot
- Size: 7.39 Acres
- Dimensions: 325 x 990
Details
- Parcel number: 2329900100
- Zoning: A1
- Special conditions: None
Construction
Type & style
- Home type: SingleFamily
- Property subtype: Farm
Materials
- Block
- Foundation: Slab
- Roof: Shingle
Condition
- New construction: No
- Year built: 1986
Utilities & green energy
- Sewer: Septic Tank
- Water: Well
- Utilities for property: Electricity Connected, Underground Utilities
Community & HOA
Community
- Pet fee: $0 monthly
- Subdivision: NA
HOA
- Has HOA: No
Location
- Region: Ocala
Financial & listing details
- Price per square foot: $1,350/sqft
- Tax assessed value: $473,328
- Annual tax amount: $4,615
- Date on market: 5/7/2026
- Cumulative days on market: 158 days
- Ownership: Fee Simple
- Total actual rent: 0
- Electric utility on property: Yes
- Road surface type: Asphalt, Limerock
Estimated market value
$3,550,900
$3.37M - $3.76M
Not available
Price history
| Date | Event | Price |
|---|---|---|
| 5/8/2026 | Listed for sale | $3,999,999+321.1%$1,350/sqft |
Source:  Stellar MLS #OM724025 Report a problem Stellar MLS #OM724025 Report a problem | ||
| 3/11/2024 | Sold | $950,000+216.7%$321/sqft |
Source: Public Record Report a problem | ||
| 3/12/2015 | Sold | $300,000$101/sqft |
Source: Public Record Report a problem | ||
Public tax history
| Year | Property taxes | Tax assessment |
|---|---|---|
| 2025 | $4,615 +22.9% | $267,135 +29.6% |
| 2024 | $3,757 +7.9% | $206,102 +9.9% |
| 2023 | $3,482 +8.9% | $187,500 +10.1% |
| 2022 | $3,198 +12.5% | $170,292 +10% |
| 2021 | $2,843 +5.9% | $154,860 +7.5% |
| 2020 | $2,683 +3.1% | $144,024 +4.6% |
| 2019 | $2,603 | $137,648 +8.3% |
| 2018 | $2,603 +15.9% | $127,088 +5.2% |
| 2017 | $2,246 -37.6% | $120,833 +2.9% |
| 2016 | $3,600 | $117,374 -41.3% |
| 2015 | $3,600 +101.3% | $199,848 +48.6% |
| 2014 | $1,789 +2.7% | $134,521 +1.5% |
| 2013 | $1,741 +1.8% | $132,533 +1.7% |
| 2012 | $1,710 +3.3% | $130,318 +3% |
| 2011 | $1,655 +1.9% | $126,522 +1.5% |
| 2010 | $1,624 +5.5% | $124,652 +2.7% |
| 2009 | $1,539 +1.4% | $121,375 +0.1% |
| 2008 | $1,517 -7.9% | $121,254 +3% |
| 2007 | $1,648 -5.8% | $117,723 +2.5% |
| 2006 | $1,750 -0.3% | $114,852 +3% |
| 2005 | $1,755 | $111,507 +3% |
| 2004 | $1,755 -2.2% | $108,260 +4.3% |
| 2002 | $1,795 +8.2% | $103,752 +4.6% |
| 2001 | $1,659 | $99,145 |
| 2000 | $1,659 | $99,145 |
Find assessor info on the county website
Monthly payment
Est. payment
Payment breakdown
Explore the cost of this home by adjusting the details. Changes won't be saved.Climate risks
Neighborhood: 34482

Similar homes
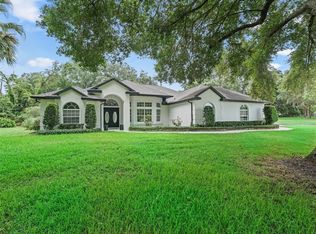
- $3,900,0004 bd4 ba3.2k sqft6975 NW HIGHWAY 225A, OCALA, FL 34482For Sale
 MLS ID #OM728429, Elisa Torrealba, THE KEYES COMPANY. Stellar MLS
 - $3,600,0003 bd2 ba3k sqft3680 NW 115TH AVENUE, OCALA, FL 34482For Sale
 MLS ID #OM728824, Matt Varney, OCALA HORSE PROPERTIES, LLC. Stellar MLS
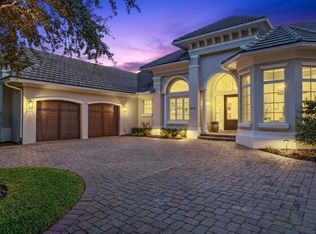
 - $3,495,0005 bd4 ba4.1k sqft8761 NW 31ST LANE ROAD, OCALA, FL 34482For Sale
 MLS ID #O6445513, Rebecca Redman Hamaoui, REAL BROKER, LLC. Stellar MLS
 - $3,500,0004 bd2 ba4.1k sqft311 NW 106TH AVENUE, OCALA, FL 34482For Sale
 MLS ID #OM723339, Frank Gray, III, D. F. GRAY INC. Stellar MLS
 - $2,825,0003 bd4 ba3.5k sqft10250 NW 76TH TERRACE, OCALA, FL 34482For SaleMLS ID #OM724022, Matt Varney, OCALA HORSE PROPERTIES, LLC. Stellar MLS
- $2,499,0004 bd4 ba3.4k sqft3135 NW 79TH AVENUE ROAD, OCALA, FL 34482For SaleMLS ID #OM727099, Kathleen Miller, ROBERTS REAL ESTATE INC. Stellar MLS
- $3,699,0003 bd4 ba3.3k sqft3590 NW 82ND AVENUE ROAD, OCALA, FL 34482New ConstructionMLS ID #A4668529, Donald DeLuca, GOLDEN OCALA REAL ESTATE INC. Stellar MLS
- $2,995,0003 bd2 ba2.3k sqft12670 N US HIGHWAY 27, OCALA, FL 34482For SaleMLS ID #OM725247, Logan Evans, M B REAL ESTATE GROUP INC. Stellar MLS
- $2,975,0003 bd2 ba1.8k sqft11122 W HIGHWAY 326, OCALA, FL 34482For SaleMLS ID #OM728820, Matt Varney, OCALA HORSE PROPERTIES, LLC. Stellar MLS
- $5,250,0004 bd4 ba3.3k sqft11130/11122 W HIGHWAY 326, OCALA, FL 34482For SaleMLS ID #OM719183, Matt Varney, OCALA HORSE PROPERTIES, LLC. Stellar MLS
- $2,999,9993 bd4 ba4.4k sqft12500 NW 100TH STREET, OCALA, FL 34482For SaleMLS ID #OM682132, Claire Khuen, SHOWCASE PROPERTIES OF CENTRAL. Stellar MLS
- $2,595,0004 bd4 ba3.3k sqft11130 W HIGHWAY 326, OCALA, FL 34482For SaleMLS ID #OM708164, Matt Varney, OCALA HORSE PROPERTIES, LLC. Stellar MLS
- $2,995,0004 bd3 ba2k sqft4101 NW 89TH PLACE, OCALA, FL 34482For SaleMLS ID #OM676140, George De Benedicty, PEGASUS REALTY & ASSOC INC. Stellar MLS
- $2,995,0003 bd2 ba2.7k sqft8568 NW 120TH STREET, REDDICK, FL 32686For SaleMLS ID #OM731552, Claire Khuen, SHOWCASE PROPERTIES OF CENTRAL. Stellar MLS
- $2,150,0004 bd3 ba3.2k sqft7647 NW 33RD PLACE, OCALA, FL 34482New ConstructionMLS ID #OM693691, Matt Varney, OCALA HORSE PROPERTIES, LLC. Stellar MLS
- $2,249,0004 bd7 ba3.8k sqft1060 SE 52ND COURT, OCALA, FL 34471For SaleMLS ID #OM732212, Laurie Ann Truluck, NEXT GENERATION REALTY OF MARION COUNTY. Stellar MLS
- $2,999,9993 bd4 ba3.1k sqft11715 NW 90TH AVENUE, REDDICK, FL 32686For SaleMLS ID #OM714730, Marna Leffingwell, PLATINUM HOMES AND LAND REALTY. Stellar MLS
- $3,899,0004 bd5 ba3.1k sqftCherokee River Ranch, Ocala, FL 34475For Sale
 MLS ID #A12080387, Jose Bazan, Realty One Group Estates. MIAMI
 - $2,900,0004 bd3 ba4.2k sqft555 SW 87th Place, Ocala, FL 34476For Sale
 MLS ID #F10505346, Manley L Cupstid Jr, Manley & Associates, Inc.. BeachesMLS
 - $2,550,0003 bd3 ba3.6k sqft500 SE 69TH PLACE, OCALA, FL 34480For SaleMLS ID #OM701411, Joan Pletcher, JOAN PLETCHER. Stellar MLS
