Located on a quiet country road in NW Marion County, River Mist Farm offers 42 stunning acres of lush pastures, majestic live oaks, beautiful gardens, and exceptional privacy. A newly added driveway winds beneath crepe myrtles to the front of the 3-bedroom, 3.5-bath multi-story home, freshly painted inside to create a light and bright atmosphere throughout. With nearly 4000 sq ft the home features bamboo wood flooring, abundant natural light, a spacious chef’s kitchen with Thermador gas range and Sub-Zero refrigerator, expansive living areas, flex spaces, wine cellar/safe room, and a luxurious primary suite with wood-beamed ceilings and private pool access. Designed for both relaxation and entertaining, the outdoor living area includes a sparkling pool, summer kitchen, gazebo, koi pond, bocce court, and beautifully established gardens with a greenhouse/garden shed. Additional highlights include high-impact windows, whole house generator, tornado closet, and a 2024 roof. Equestrians will appreciate the impressive 8-stall block barn with office, bathroom, and loft, plus a secondary 4-stall barn, 12 paddocks, feeder pens, and round pen. Ideally located less than 10 minutes from HITS and 15 minutes from WEC and OBS, this exceptional farm offers the perfect opportunity to live the Ocala equestrian lifestyle.
For sale
$2,999,999
12500 NW 100TH STREET, OCALA, FL 34482
3beds
4,400sqft
Farm
Built in 2005
42 Acres Lot
$-- Zestimate®
$682/sqft
$-- HOA
What's special
Exceptional privacyAbundant natural lightSummer kitchenFlex spacesBocce courtMajestic live oaksKoi pond
- 823 days
- 384
- 34
Zillow last checked:
Listing updated:
Listed by:
Claire Khuen 352-362-0293,
SHOWCASE PROPERTIES OF CENTRAL 352-351-4718
Source: Stellar MLS,MLS#: OM682132 Originating MLS: Ocala - Marion
Originating MLS: Ocala - Marion
Facts & features
Interior
Bedrooms & bathrooms
- Bedrooms: 3
- Bathrooms: 4
- Full bathrooms: 3
- 1/2 bathrooms: 1
Primary bedroom
- Features: Walk-In Closet(s)
- Level: First
Kitchen
- Level: First
Living room
- Level: First
Heating
- Heat Pump
Cooling
- Central Air, Zoned
Appliances
- Included: Bar Fridge, Dishwasher, Dryer, Microwave, Range, Refrigerator, Washer
- Laundry: Inside, Laundry Room
Features
- Cathedral Ceiling(s), Solid Wood Cabinets
- Flooring: Bamboo, Carpet, Tile
- Doors: French Doors, Outdoor Kitchen
- Windows: Skylight(s), Window Treatments
- Has fireplace: Yes
- Fireplace features: Living Room, Wood Burning
Interior area
- Total structure area: 6,613
- Total interior livable area: 4,400 sqft
Video & virtual tour
Property
Parking
- Total spaces: 2
- Parking features: Carport
- Carport spaces: 2
Features
- Levels: Three Or More
- Stories: 3
- Exterior features: Garden, Irrigation System, Lighting, Outdoor Kitchen, Private Mailbox, Rain Gutters
- Has private pool: Yes
- Pool features: In Ground, Lighting
- Fencing: Board,Cross Fenced,Fenced,Wire,Wood
- Has view: Yes
- View description: Trees/Woods
Lot
- Size: 42 Acres
- Features: Cleared, Farm, FloodZone, In County, Pasture, Zoned for Horses
Details
- Additional structures: Barn(s), Cabana, Greenhouse, Shed(s), Storage, Workshop
- Parcel number: 1231000100
- Zoning: A1
- Special conditions: None
- Horse amenities: Round Pen, Stable(s)
Construction
Type & style
- Home type: SingleFamily
- Property subtype: Farm
Materials
- Other
- Foundation: Slab
- Roof: Shingle
Condition
- New construction: No
- Year built: 2005
Utilities & green energy
- Sewer: Septic Tank
- Water: Well
- Utilities for property: BB/HS Internet Available, Electricity Connected
Community & HOA
Community
- Pet fee: $0 monthly
- Subdivision: AG NONSUB
HOA
- Has HOA: No
Location
- Region: Ocala
Financial & listing details
- Price per square foot: $682/sqft
- Tax assessed value: $1,084,072
- Annual tax amount: $8,024
- Date on market: 7/18/2024
- Cumulative days on market: 817 days
- Listing terms: Cash,Conventional,FHA,VA Loan
- Ownership: Fee Simple
- Total actual rent: 0
- Electric utility on property: Yes
- Road surface type: Asphalt
Estimated market value
Not available
Estimated sales range
Not available
Not available
Price history
| Date | Event | Price |
|---|---|---|
| 7/8/2026 | Listed for sale | $2,999,999$682/sqft |
Source:  Stellar MLS #OM682132 Report a problem Stellar MLS #OM682132 Report a problem | ||
| 7/3/2026 | Pending sale | $2,999,999$682/sqft |
Source: Stellar MLS #OM682132 Report a problem | ||
| 5/28/2026 | Listed for sale | $2,999,999-7.7%$682/sqft |
Source: Stellar MLS #OM682132 Report a problem | ||
| 11/14/2025 | Price change | $3,250,000-6.5%$739/sqft |
Source: Stellar MLS #OM682132 Report a problem | ||
| 5/23/2025 | Listed for sale | $3,475,000-9.7%$790/sqft |
Source: Stellar MLS #OM682132 Report a problem | ||
| 7/18/2024 | Listed for sale | $3,850,000+1380.8%$875/sqft |
Source: Stellar MLS #OM682132 Report a problem | ||
| 3/4/2005 | Sold | $260,000$59/sqft |
Source:  OMCAR #161859 Report a problem OMCAR #161859 Report a problem | ||
Public tax history
| Year | Property taxes | Tax assessment |
|---|---|---|
| 2025 | $8,359 +56.8% | $508,377 +42.1% |
| 2024 | $5,330 +3.6% | $357,759 +3.9% |
| 2023 | $5,145 +2.4% | $344,420 +2.8% |
| 2022 | $5,023 -0.7% | $335,027 +2.5% |
| 2021 | $5,059 +0.4% | $326,938 +1.1% |
| 2020 | $5,039 +0.9% | $323,387 +1.8% |
| 2019 | $4,995 | $317,597 +2% |
| 2018 | $4,995 +7.4% | $311,448 +1.6% |
| 2017 | $4,650 -1.5% | $306,538 +1.6% |
| 2016 | $4,720 | $301,638 +0.5% |
| 2015 | $4,720 +7.1% | $300,253 +1.6% |
| 2014 | $4,406 -2.5% | $295,533 +2.1% |
| 2013 | $4,518 +2% | $289,536 +1.8% |
| 2012 | $4,430 -2.3% | $284,379 -2.1% |
| 2011 | $4,533 -8.9% | $290,359 -8.8% |
| 2010 | $4,976 -5.1% | $318,237 -66.7% |
| 2009 | $5,242 -0.9% | $956,696 -13.9% |
| 2008 | $5,292 +54.5% | $1,111,366 +34% |
| 2007 | $3,426 -6.7% | $829,163 +0.5% |
| 2006 | $3,671 -6.4% | $825,268 +42% |
| 2005 | $3,923 | $580,991 -12.5% |
| 2004 | $3,923 +5.5% | $664,276 +6.9% |
| 2002 | $3,719 +52.7% | $621,280 +101.6% |
| 2001 | $2,436 | $308,123 |
| 2000 | $2,436 | $308,123 |
Find assessor info on the county website
Monthly payment
Est. payment
Payment breakdown
Explore the cost of this home by adjusting the details. Changes won't be saved.Climate risks
Neighborhood: 34482
Similar homes
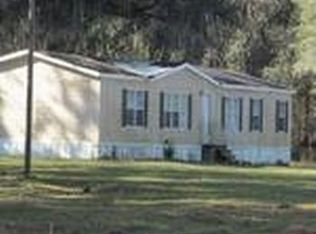
- $2,995,0003 bd2 ba2.3k sqft12670 N US HIGHWAY 27, OCALA, FL 34482For Sale
 MLS ID #OM725247, Logan Evans, M B REAL ESTATE GROUP INC. Stellar MLS
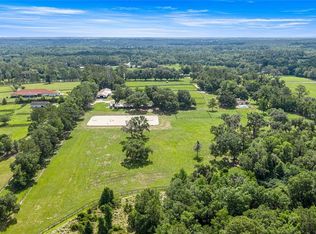
 - $2,495,0003 bd3 ba3.1k sqft12330 NW 35TH STREET, OCALA, FL 34482For Sale
 MLS ID #OM733445, Karen Grimes, ANE' & CO.. Stellar MLS
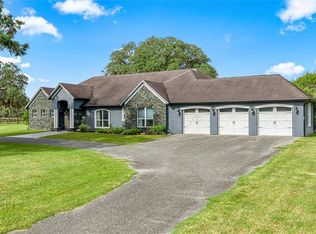
 - $2,595,0004 bd4 ba3.3k sqft11130 W HIGHWAY 326, OCALA, FL 34482For Sale
 MLS ID #OM708164, Matt Varney, OCALA HORSE PROPERTIES, LLC. Stellar MLS
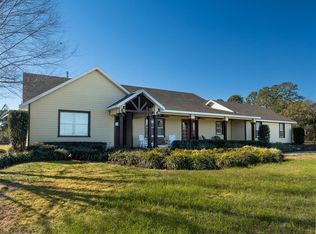
 - $2,825,0003 bd4 ba3.5k sqft10250 NW 76TH TERRACE, OCALA, FL 34482For Sale
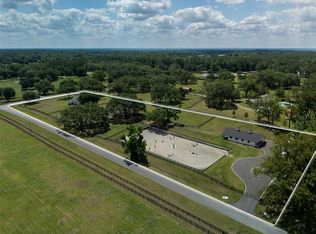 MLS ID #OM724022, Matt Varney, OCALA HORSE PROPERTIES, LLC. Stellar MLS
 - $3,600,0003 bd2 ba3k sqft3680 NW 115TH AVENUE, OCALA, FL 34482For SaleMLS ID #OM728824, Matt Varney, OCALA HORSE PROPERTIES, LLC. Stellar MLS
- $1,995,0004 bd3 ba2.3k sqft9255 NW 115TH AVENUE, OCALA, FL 34482For SaleMLS ID #OM730538, Matt Varney, OCALA HORSE PROPERTIES, LLC. Stellar MLS
- $3,500,0004 bd2 ba4.1k sqft311 NW 106TH AVENUE, OCALA, FL 34482For SaleMLS ID #OM723339, Frank Gray, III, D. F. GRAY INC. Stellar MLS
- $2,695,0004 bd5 ba4.8k sqft6853 NW 12TH STREET, OCALA, FL 34482For SaleMLS ID #OM707542, Matt Varney, OCALA HORSE PROPERTIES, LLC. Stellar MLS
- $2,499,0004 bd4 ba3.4k sqft3135 NW 79TH AVENUE ROAD, OCALA, FL 34482For SaleMLS ID #OM727099, Kathleen Miller, ROBERTS REAL ESTATE INC. Stellar MLS
- $2,900,5005 bd5 ba5.4k sqft4450 SE 216TH AVENUE, MORRISTON, FL 32668For SaleMLS ID #OM722939, Joan Pletcher, JOAN PLETCHER. Stellar MLS
- $1,895,0003 bd2 ba2.2k sqft22 WOOD RIDGE DRIVE, OCALA, FL 34482For SaleMLS ID #OM732437, Amy Lord, HOMES TO RANCHES REALTY INC. Stellar MLS
- $3,495,0005 bd4 ba4.1k sqft8761 NW 31ST LANE ROAD, OCALA, FL 34482For SaleMLS ID #O6445513, Rebecca Redman Hamaoui, REAL BROKER, LLC. Stellar MLS
- $1,650,0003 bd2 ba2.6k sqft8550 NW 136TH AVENUE ROAD, OCALA, FL 34482For SaleMLS ID #OM731532, Lance Schenker, BILL RODGERS REALTY. Stellar MLS
- $3,900,0004 bd4 ba3.2k sqft6975 NW HIGHWAY 225A, OCALA, FL 34482For SaleMLS ID #OM728429, Elisa Torrealba, THE KEYES COMPANY. Stellar MLS
- $2,599,0004 bd5 ba5.2k sqft800 SW 144TH COURT ROAD, OCALA, FL 34481For SaleMLS ID #OM732509, Joan Pletcher, JOAN PLETCHER. Stellar MLS
- $2,599,9994 bd4 ba3.7k sqft15000 W HWY 318, WILLISTON, FL 32696For SaleMLS ID #OM716965, Lucinda Striker, COMPASS FLORIDA LLC. Stellar MLS
- $2,700,0004 bd2 ba2.2k sqft7787 NW 150TH AVENUE, MORRISTON, FL 32668For SaleMLS ID #OM728506, Valerie Dailey, SHOWCASE PROPERTIES OF CENTRAL. Stellar MLS
- $1,699,0003 bd2 ba2.4k sqft8785 NW 63RD STREET, OCALA, FL 34482For SaleMLS ID #OM719570, Mary O'Neal, SHOWCASE PROPERTIES OF CENTRAL. Stellar MLS
- $2,550,0003 bd3 ba3.6k sqft500 SE 69TH PLACE, OCALA, FL 34480For SaleMLS ID #OM701411, Joan Pletcher, JOAN PLETCHER. Stellar MLS
- $1,950,0003 bd2 ba2.2k sqft11150 W HIGHWAY 40, OCALA, FL 34482For SaleMLS ID #OM730062, Rhonda Gailey, GAILEY ENTERPRISES REAL ESTATE. Stellar MLS
