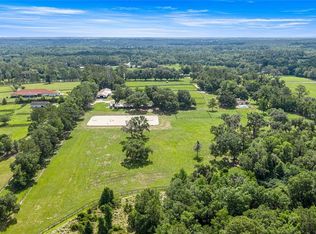
Located along a lovely quiet road in Ocala’s desirable NW horse country, this beautifully maintained 19+ acre farm offers two residences, plenty of horse infrastructure and a location convenient to both the World Equestrian Center (WEC) and HITS. Thoughtfully laid out for horses and everyday farm life, the property includes a five-stall barn with walk-out stalls, a professionally built 120 x 200’ sand riding arena, perimeter no-climb fencing and a newly fenced large front field and run-in shed that is perfect for retirees, youngsters or group turnouts. The 2,736-square-foot main residence features 3 bedrooms and 2 baths with an open, light-filled interior enhanced by impressive ceilings ranging from approximately 10 to 18 feet. Travertine tile, crown molding, LED lighting, and generous living spaces are complemented by recent updates including new granite countertops, backsplash, and ceiling fans. The kitchen is well-equipped with high-end stainless steel appliances, including a Wolf range and Sub-Zero refrigerator. A separate guest residence provides approximately 2,000 square feet of additional living space with 2 to 3 bedrooms and 1.5 baths, offering flexibility for guests, extended stays, or additional household needs. High ceilings, tile flooring, and a comfortable layout add to the home’s appeal. Outside, tasteful landscaping and a large covered front porch create a welcoming arrival. Storage is a big plus on this property with plenty of room for your vehicles and equipment with a three car garage on one side of the home and a large enclosed area that could accommodate an RV, horse trailer, or equipment on the other side of the main home. Recent improvements provide added peace of mind, including new roofs on both residences and the barn completed in October 2025. The HVAC systems were updated in 2022, and a large generator capable of running the whole property is in place if needed. With established horse facilities, substantial acreage, two residences, and convenient access to Ocala’s major equestrian venues, feed stores, tack shops, and surrounding farms, this property offers a well-rounded opportunity to enjoy the heart of Marion County's horse country.
For sale
$2,995,000
8568 NW 120TH STREET, REDDICK, FL 32686
3beds
2,736sqft
Farm
Built in 2006
19.06 Acres Lot
$2,778,700 Zestimate®
$1,095/sqft
$-- HOA
What's special
Substantial acreageThree car garageNew granite countertopsComfortable layoutCeiling fansLarge covered front porchEstablished horse facilities
- 33 days
- 339
- 51
Zillow last checked:
Listing updated:
Listed by:
Claire Khuen 352-362-0293,
SHOWCASE PROPERTIES OF CENTRAL 352-351-4718
Source: Stellar MLS,MLS#: OM731552 Originating MLS: Ocala - Marion
Originating MLS: Ocala - Marion
Facts & features
Interior
Bedrooms & bathrooms
- Bedrooms: 3
- Bathrooms: 2
- Full bathrooms: 2
Rooms
- Room types: Florida Room, Utility Room
Primary bedroom
- Features: Walk-In Closet(s)
- Level: First
Kitchen
- Level: First
Living room
- Level: First
Heating
- Heat Pump
Cooling
- Central Air
Appliances
- Included: Dishwasher, Dryer, Electric Water Heater, Exhaust Fan, Microwave, Range, Refrigerator, Washer, Water Softener, Wine Refrigerator
- Laundry: Inside
Features
- Cathedral Ceiling(s), Ceiling Fan(s), Crown Molding, Eating Space In Kitchen, High Ceilings, Kitchen/Family Room Combo, Primary Bedroom Main Floor, Vaulted Ceiling(s), Walk-In Closet(s)
- Flooring: Tile
- Windows: Window Treatments
- Has fireplace: No
Interior area
- Total structure area: 11,154
- Total interior livable area: 2,736 sqft
Video & virtual tour
Property
Parking
- Total spaces: 3
- Parking features: Circular Driveway, Garage Door Opener
- Attached garage spaces: 3
- Has uncovered spaces: Yes
- Details: Garage Dimensions: 23x48
Features
- Levels: One
- Stories: 1
- Patio & porch: Covered, Front Porch, Porch, Rear Porch, Screened
- Exterior features: Storage
- Fencing: Board,Cross Fenced,Fenced,Wire,Wood
Lot
- Size: 19.06 Acres
- Features: Cleared, Farm, Gentle Sloping, In County, Pasture, Zoned for Horses
- Residential vegetation: Mature Landscaping, Oak Trees
Details
- Additional structures: Residence, Barn(s), Guest House, Shed(s), Workshop
- Parcel number: 0611400100
- Zoning: A1
- Special conditions: None
- Horse amenities: Riding Ring, Stable(s)
Construction
Type & style
- Home type: SingleFamily
- Architectural style: Custom
- Property subtype: Farm
Materials
- Block, Concrete, Stucco
- Foundation: Slab
- Roof: Shingle
Condition
- Completed
- New construction: No
- Year built: 2006
Utilities & green energy
- Sewer: Septic Tank
- Water: Well
- Utilities for property: Electricity Connected, Propane, Water Connected
Community & HOA
Community
- Security: Security Gate, Smoke Detector(s)
- Pet fee: $0 monthly
- Subdivision: BROOKFIELD ANNEX
HOA
- Has HOA: No
Location
- Region: Reddick
Financial & listing details
- Price per square foot: $1,095/sqft
- Tax assessed value: $1,397,695
- Annual tax amount: $17,000
- Date on market: 9/9/2026
- Cumulative days on market: 33 days
- Listing terms: Cash,Conventional,FHA,VA Loan
- Ownership: Fee Simple
- Total actual rent: 0
- Electric utility on property: Yes
- Road surface type: Paved, Asphalt
Estimated market value
$2,778,700
$2.64M - $2.92M
$3,721/mo
Price history
| Date | Event | Price |
|---|---|---|
| 9/9/2026 | Listed for sale | $2,995,000+11.1%$1,095/sqft |
Source:  Stellar MLS #OM731552 Report a problem Stellar MLS #OM731552 Report a problem | ||
| 1/6/2022 | Pending sale | $2,695,000$985/sqft |
Source: Stellar MLS #OM629333 Report a problem | ||
| 10/26/2021 | Listed for sale | $2,695,000+208%$985/sqft |
Source: Stellar MLS #OM629333 Report a problem | ||
| 1/16/2018 | Sold | $875,000-2.1%$320/sqft |
Source: Public Record Report a problem | ||
| 12/18/2017 | Pending sale | $894,000$327/sqft |
Source: Ocala #529713 Report a problem | ||
| 9/7/2017 | Listed for sale | $894,000$327/sqft |
Source: Ocala #512453 Report a problem | ||
| 8/31/2017 | Pending sale | $894,000$327/sqft |
Source: Ocala #512453 Report a problem | ||
| 1/29/2017 | Price change | $894,000-3.2%$327/sqft |
Source: Keller Williams - Ocala #512453 Report a problem | ||
| 1/20/2017 | Price change | $924,000+3.4%$338/sqft |
Source: Keller Williams - Ocala #512453 Report a problem | ||
| 1/17/2017 | Price change | $894,000-3.2%$327/sqft |
Source: Keller Williams - Ocala #512453 Report a problem | ||
| 11/7/2016 | Listed for sale | $924,000-6.6%$338/sqft |
Source: Keller Williams - Ocala #512453 Report a problem | ||
| 1/14/2016 | Listed for sale | $989,000+124.8%$361/sqft |
Source: Keller Williams - Ocala #437399 Report a problem | ||
| 11/14/2005 | Sold | $440,000+2.3%$161/sqft |
Source: Public Record Report a problem | ||
| 3/31/2003 | Sold | $430,000$157/sqft |
Source: Public Record Report a problem | ||
Public tax history
| Year | Property taxes | Tax assessment |
|---|---|---|
| 2025 | $17,001 +2.9% | $1,079,972 +2.2% |
| 2024 | $16,515 +1% | $1,057,105 +1.9% |
| 2023 | $16,345 +52.7% | $1,037,877 +58.8% |
| 2022 | $10,706 +72.7% | $653,458 +65.3% |
| 2021 | $6,197 +1.6% | $395,287 +2% |
| 2020 | $6,103 -20.8% | $387,449 -12% |
| 2019 | $7,703 | $440,075 +18% |
| 2018 | $7,703 +21.1% | $373,041 +0% |
| 2017 | $6,360 +8.7% | $372,904 +10.4% |
| 2016 | $5,852 | $337,735 +1.8% |
| 2015 | $5,852 +7.8% | $331,877 +2.4% |
| 2014 | $5,431 +4% | $324,157 +2.9% |
| 2013 | $5,224 +2.1% | $315,103 +1.8% |
| 2012 | $5,118 -4.3% | $309,654 -4.3% |
| 2011 | $5,346 -10% | $323,566 -10.2% |
| 2010 | $5,940 -1.5% | $360,437 -39.4% |
| 2009 | $6,027 -0.9% | $594,551 -3.4% |
| 2008 | $6,085 +26.9% | $615,299 +28% |
| 2007 | $4,797 +146.8% | $480,523 +34.8% |
| 2000 | $1,944 | $356,476 |
Find assessor info on the county website
Monthly payment
Est. payment
Payment breakdown
Explore the cost of this home by adjusting the details. Changes won't be saved.Climate risks
Neighborhood: 32686
Nearby schools
Schools provided by the listing agent
- Elementary: Fessenden Elementary School
- Middle: North Marion Middle School
- High: North Marion High School
Source: Stellar MLS. This data may not be complete. We recommend contacting the local school district to confirm school assignments for this home.

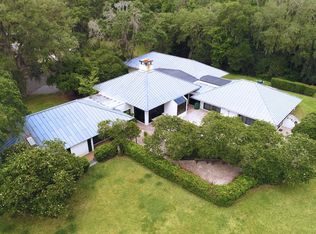
Similar homes
- $2,999,9993 bd4 ba3.1k sqft11715 NW 90TH AVENUE, REDDICK, FL 32686For Sale
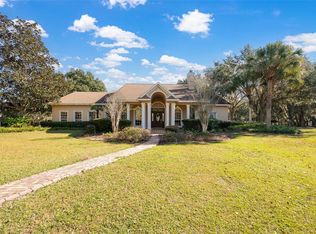
 MLS ID #OM714730, Marna Leffingwell, PLATINUM HOMES AND LAND REALTY. Stellar MLS
 - $2,750,0003 bd3 ba2.4k sqft(Undisclosed Address), REDDICK, FL 32686For Sale
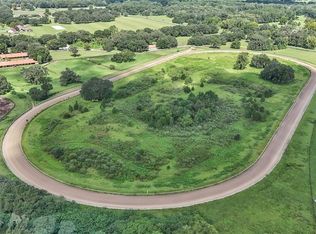 MLS ID #OM731664, Reciprocal Listing OMCAR, OCALA MARION COUNTY ASSOCIATION OF REALTORS® INC. Stellar MLS
 - $2,679,0003 bd2 ba2.8k sqft13450 NW GAINESVILLE ROAD, REDDICK, FL 32686For Sale
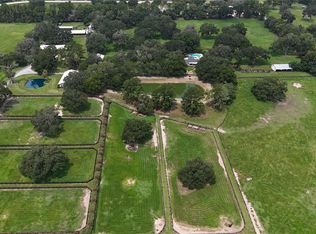 MLS ID #OM661446, Joan Pletcher, JOAN PLETCHER. Stellar MLS
 - $2,995,0003 bd2 ba2.3k sqft12670 N US HIGHWAY 27, OCALA, FL 34482For Sale
 MLS ID #OM725247, Logan Evans, M B REAL ESTATE GROUP INC. Stellar MLS
 - $2,575,0004 bd3 ba4k sqft3245 NW 137TH PLACE, REDDICK, FL 32686For SaleMLS ID #OM719511, Liz Gray, SHOWCASE PROPERTIES OF CENTRAL. Stellar MLS
- $2,825,0003 bd4 ba3.5k sqft10250 NW 76TH TERRACE, OCALA, FL 34482For SaleMLS ID #OM724022, Matt Varney, OCALA HORSE PROPERTIES, LLC. Stellar MLS
- $1,720,0004 bd3 ba3k sqft13025 NW GAINESVILLE ROAD, REDDICK, FL 32686For SaleMLS ID #OM720462, Tina Halsteter, SHOWCASE PROPERTIES OF CENTRAL. Stellar MLS
- $1,895,0003 bd3 ba2.9k sqft12895 NW GAINESVILLE ROAD, REDDICK, FL 32686For SaleMLS ID #OM720345, Alyssa Pascucci, GOLDEN OCALA REAL ESTATE INC. Stellar MLS
- $2,975,0003 bd2 ba1.8k sqft11122 W HIGHWAY 326, OCALA, FL 34482For SaleMLS ID #OM728820, Matt Varney, OCALA HORSE PROPERTIES, LLC. Stellar MLS
- $3,495,0002 bd2 ba1.9k sqft11140 NW 160TH AVENUE, MORRISTON, FL 32668For SaleMLS ID #OM733903, Maria Walden, WALDEN & CO REALTY LLC. Stellar MLS
- $2,595,0004 bd4 ba3.3k sqft11130 W HIGHWAY 326, OCALA, FL 34482For SaleMLS ID #OM708164, Matt Varney, OCALA HORSE PROPERTIES, LLC. Stellar MLS
- $2,645,0003 bd3 ba2k sqft14650 NW 160TH AVENUE, WILLISTON, FL 32696For SaleMLS ID #OM721919, Valerie Dailey, SHOWCASE PROPERTIES OF CENTRAL. Stellar MLS
- $3,600,0003 bd2 ba3k sqft3680 NW 115TH AVENUE, OCALA, FL 34482For SaleMLS ID #OM728824, Matt Varney, OCALA HORSE PROPERTIES, LLC. Stellar MLS
- $2,700,0004 bd2 ba2.2k sqft7787 NW 150TH AVENUE, MORRISTON, FL 32668For SaleMLS ID #OM728506, Valerie Dailey, SHOWCASE PROPERTIES OF CENTRAL. Stellar MLS
- $2,995,0004 bd3 ba2k sqft4101 NW 89TH PLACE, OCALA, FL 34482For SaleMLS ID #OM676140, George De Benedicty, PEGASUS REALTY & ASSOC INC. Stellar MLS
- $2,400,0003 bd2 ba2.4k sqft4700 NW 157TH COURT, MORRISTON, FL 32668For SaleMLS ID #OM719562, Mary O'Neal, SHOWCASE PROPERTIES OF CENTRAL. Stellar MLS
- $1,699,0003 bd2 ba2.4k sqft8785 NW 63RD STREET, OCALA, FL 34482For SaleMLS ID #OM719570, Mary O'Neal, SHOWCASE PROPERTIES OF CENTRAL. Stellar MLS
- $1,995,0004 bd3 ba2.3k sqft9255 NW 115TH AVENUE, OCALA, FL 34482For SaleMLS ID #OM730538, Matt Varney, OCALA HORSE PROPERTIES, LLC. Stellar MLS
- $2,599,9994 bd4 ba3.7k sqft15000 W HWY 318, WILLISTON, FL 32696For SaleMLS ID #OM716965, Lucinda Striker, COMPASS FLORIDA LLC. Stellar MLS
- $3,900,0004 bd4 ba3.2k sqft6975 NW HIGHWAY 225A, OCALA, FL 34482For SaleMLS ID #OM728429, Elisa Torrealba, THE KEYES COMPANY. Stellar MLS
