Skip main navigation
Off market
  • Tax assessed value
    $467,694

    8695 NW 120th St, Reddick, FL 32686

    7beds
    8,514sqft
    Farm
    Built in 1979
    20.43 Acres Lot
    $-- Zestimate®
    $55/sqft
    $6,349 Estimated rent

    Home value

    Not available

    Estimated sales range

    Not available

    $6,349/mo

    Zestimate® history
    Loading
    Loading...

    Owner options

    List your home for rent

    $6,349/mo

    Rent Zestimate®

    Find your next renter with Zillow Rental Manager. Plus, with online applications, you can quickly screen prospective tenants – for free.

    Learn more

    $6,349/mo

    Rent Zestimate®

    Refinance and save

    $3,138/mo

    Est. payment

    Refinancing to a lower rate could help reduce your monthly payments and save thousands over the life of the loan.

    See today's rates

    $3,138/mo

    Est. payment

    Explore your selling options

    Work with a Zillow partner agent

    Leverage their expertise and Zillow's premium Showcase listings to get your home seen by more buyers.

    Get started

    List with your own agent

    Get your home in front of millions of buyers by listing it on Zillow.

    Learn how to do it

    Sell it yourself

    Take full control of how buyers see your home on Zillow by listing For Sale by Owner (FSBO).

    List your home

    What's special

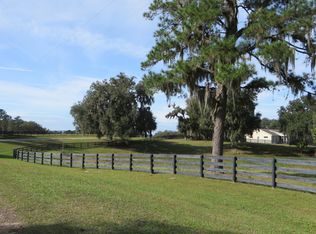
    Through the iron gate and up a Live-Oak canopied drive, you'll find this beautiful farm well within the heart of Ocala's most sought-after farm area. Resting on 20+ acres, this unique Frank Lloyd Wright-influenced Berm home consists of a large, open living area with a 4-sided fireplace that soars up to the high ceilings, large windows overlooking the patio, a chef's kitchen, a bar, and plenty of entertaining space. Several apartments are on property, all of which have a separate entrance from the main residence. A lovely horse-shoe shaped 10-stall barn rests near the main residence, complete with 2-run outs and an efficiency apartment. A serene pond sits among the large oak trees nestled at the front of the farm, and several paddocks complete this very unique working horse farm!

    This property is off market, which means it's not currently listed for sale or rent on Zillow. This may be different from what's available on other websites or public sources.
    Originating MLS: Ocala - Marion

    Facts & features

    Interior

    Bedrooms & bathrooms
    • Bedrooms: 7
    • Bathrooms: 6
    • Full bathrooms: 6
    Heating
    • Forced air, Electric
    Cooling
    • Central
    Appliances
    • Included: Dishwasher, Dryer, Microwave, Refrigerator, Trash compactor, Washer
    Features
    • High Ceiling(s), Open Floorplan, Walk-In Closet(s), Kitchen/Family Room Combo, Living Room/Dining Room Combo, Vaulted Ceiling(s), Skylight(s), Wet Bar
    • Flooring: Tile, Carpet, Hardwood
    • Windows: Window Treatments
    • Basement: Finished
    • Has fireplace: Yes
    • Fireplace features: Living Room, Wood Burning, Family Room, Free Standing
    Interior area
    • Structure area source: Public Records
    • Total interior livable area: 8,514 sqft

    Property

    Parking
    • Total spaces: 2
    • Parking features: Garage - Attached
    Accessibility
    • Accessibility features: Accessible Approach with Ramp
    Features
    • Levels: Multi/Split
    • Patio & porch: Patio, Side Porch
    • Exterior features: Stucco, Cement / Concrete
    • Fencing: Wood, Cross Fenced, Vinyl
    Lot
    • Size: 20.43 Acres
    • Dimensions: 680X1300
    • Features: Pasture, Zoned for Horses, Cleared
    • Residential vegetation: Mature Landscaping, Oak Trees
    Details
    • Additional structures: Barn(s), Other
    • Parcel number: 0611400001
    • Zoning: A1

    Construction

    Type & style
    • Home type: SingleFamily
    • Architectural style: Other, Custom
    • Property subtype: Farm
    Materials
    • Concrete Block
    • Foundation: Concrete Block
    • Roof: Metal
    Condition
    • Completed
    • Year built: 1979

    Utilities & green energy

    • Sewer: Private Sewer
    • Water: Well
    • Utilities for property: Underground Utilities, Private

    Community & neighborhood

    Location
    • Region: Reddick
    • Subdivision: BROOKFIELD ANNEX

    Other

    Other facts
    • Additional Parcels YN: 0
    • Appliances: Dishwasher, Refrigerator, Built-In Oven, Cooktop, Microwave, Washer, Dryer, Trash Compactor
    • Attached Garage YN: 1
    • Construction Materials: Block
    • Cooling: Central Air
    • Country: US
    • Building Area Source: Public Records
    • Exist Lse Tenant YN: 0
    • Flooring: Carpet, Tile, Engineered Hardwood, Quarry Tile
    • Foundation Details: Slab
    • Direction Faces: South
    • Garage YN: 1
    • DPRYN: 0
    • Heating: Electric
    • Fireplace Features: Living Room, Wood Burning, Family Room, Free Standing
    • Fireplace YN: 1
    • Interior Features: High Ceiling(s), Open Floorplan, Walk-In Closet(s), Kitchen/Family Room Combo, Living Room/Dining Room Combo, Vaulted Ceiling(s), Skylight(s), Wet Bar
    • Furnished: Unfurnished
    • Homestead YN: 0
    • Listing Service: Full Service
    • Listing Terms: Cash, Other
    • Major Change Type: Pending
    • Mls Status: Pending
    • New Construction YN: 0
    • Ownership: Fee Simple
    • Patio And Porch Features: Patio, Side Porch
    • Pets Allowed: Yes
    • Pool Private YN: 0
    • Previous Status: Active
    • Property Type: Residential
    • Vegetation: Mature Landscaping, Oak Trees
    • Syndicate To: Homes.com, HomeSnap, Realtor.com, International MLS
    • Utilities: Underground Utilities, Private
    • Water Access YN: 0
    • Water Extras YN: 0
    • Waterfront Feet Total: 0
    • Waterfront YN: 0
    • Water View YN: 0
    • Exterior Features: Fenced, Sliding Doors, Balcony
    • Property Condition: Completed
    • Planned Unit Development YN: 0
    • Water Source: Well
    • Lot Features: Pasture, Zoned for Horses, Cleared
    • Roof: Metal
    • Other Structures: Barn(s), Other
    • Public Survey Range: 20
    • County Or Parish: Marion
    • Available For Lease YN: 0
    • Flood Zone Code: AE
    • Flood Zone Date: 2008-08-28
    • Building Elevator YN: 0
    • Number Of Lots: 1
    • View: Trees/Woods
    • Window Features: Window Treatments
    • Room Count: 3
    • Levels: Multi/Split
    • Public Survey Section: 25
    • Architectural Style: Other, Custom
    • Accessibility Features: Accessible Approach with Ramp
    • Sewer: Private Sewer
    • Parking Features: Garage Faces Rear, Ground Level
    • Year Built: 1979
    • Zoning: A1
    • Total Acreage: 20 to less than 50
    • MLS Area Major: 32686 - Reddick
    • Property Sub Type: Farm
    • Garage Dimensions: 27X34
    • Fencing: Wood, Cross Fenced, Vinyl
    • Building Area Total: 9702.00
    • Additional Rooms: Interior In-Law Suite
    • Tax Year: 2020
    • List Agent AOR: Ocala - Marion
    • List AOR: Ocala - Marion
    • Flood Zone Panel: 12083C0284D
    • Living Area: 8514.00
    • Lot Size Dimensions: 680X1300
    • Subdivision Name: BROOKFIELD ANNEX
    • Tax Annual Amount: 14229.68
    • Listing terms: Cash, Other
    • Ownership: Fee Simple

    Price history

    DateEventPrice
    4/5/2021Sold$1,200,000-36.5%$141/sqft
    Source: BeachesMLS #F10254845 Report a problem
    3/4/2021Pending sale$1,890,000$222/sqft
    Source: Stellar MLS #OM610320 Report a problem
    3/4/2021Price change$1,890,000-24.4%$222/sqft
    Source: SHOWCASE PROPERTIES OF CENTRAL #OM610320 Report a problem
    2/19/2021Pending sale$2,500,000$294/sqft
    Source: Stellar MLS #OM614703 Report a problem
    2/19/2021Price change$2,500,000+32.3%$294/sqft
    Source: SHOWCASE PROPERTIES OF CENTRAL #OM610320 Report a problem
    1/21/2021Listed for sale$1,890,000$222/sqft
    Source: Stellar MLS #OM610320 Report a problem
    12/22/2020Pending sale$1,890,000$222/sqft
    Source: Stellar MLS #OM610320 Report a problem
    12/8/2020Listed for sale$1,890,000$222/sqft
    Source: SHOWCASE PROPERTIES OF CENTRAL #OM610320 Report a problem
    10/27/2020Listing removed$1,890,000$222/sqft
    Source: SHOWCASE PROPERTIES OF CENTRAL #OM610320 Report a problem
    10/19/2020Price change$1,890,000-24.4%$222/sqft
    Source: SHOWCASE PROPERTIES OF CENTRAL #OM610320 Report a problem
    5/1/2020Price change$2,500,000+47.1%$294/sqft
    Source: SHOWCASE PROPERTIES OF CENTRAL #OM556393 Report a problem
    5/17/2019Listed for sale$1,700,000-15%$200/sqft
    Source: SHOWCASE PROPERTIES OF CENTRAL FL #556393 Report a problem
    1/16/2019Listing removed$1,999,000$235/sqft
    Source: Keller Williams Cornerstone Realty #530329 Report a problem
    8/9/2018Price change$1,999,000-27.3%$235/sqft
    Source: Keller Williams Cornerstone Realty #530329 Report a problem
    1/23/2018Listed for sale$2,750,000+1733.3%$323/sqft
    Source: KELLER WILLIAMS CORNERSTONE REAL ESTATE #530329 Report a problem
    4/29/2005Sold$150,000$18/sqft
    Source: Public Record Report a problem

    Public tax history

    YearProperty taxesTax assessment
    2024$3,089 +4.6%$177,832 +6%
    2023$2,954 -4.5%$167,833 -69%
    2022$3,092 -81.5%$540,565 -42.5%
    2021$16,704 +15%$939,396 +10%
    2020$14,520 -2.2%$854,228 -1.2%
    2019$14,843 $864,409 +4.8%
    2018$14,843 +11.3%$824,651 +2.4%
    2017$13,332 +6.6%$805,003 +3.7%
    2016$12,509 $776,112 +6.2%
    2015$12,509 -5.3%$730,803 -8.9%
    2014$13,213 +9.3%$802,160 +8.4%
    2013$12,084 +2.1%$740,190 +1.7%
    2012$11,839 -8.6%$727,662 -8.8%
    2011$12,956 -7.5%$797,624 -7.5%
    2010$14,012 +2.3%$862,426 -30.9%
    2009$13,702 -1.9%$1,247,574 -2.5%
    2008$13,967 -9.2%$1,279,094 -0.8%
    2007$15,380 -18.2%$1,289,651 +17.4%
    2006$18,804 +87.3%$1,098,762 +49.6%
    2005$10,040 $734,315 +10.8%
    2004$10,040 $663,003
    2002-- --

    Find assessor info on the county website

    Neighborhood: 32686

    Nearby schools

    GreatSchools rating
    Get pre-qualified for a loan
    At Zillow Home Loans, we can pre-qualify you in as little as 5 minutes with no impact to your credit score.

    An equal housing lender. NMLS #10287.
