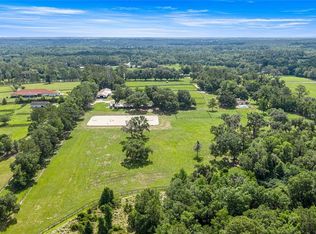
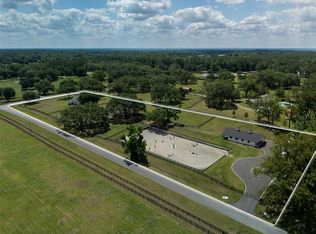
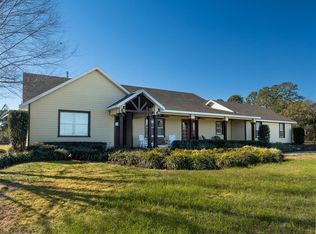
Nestled in NW Ocala, just 15 minutes from the World Equestrian Center and 5 minutes from HITS, this fully fenced 22+ acre property offers a perfect blend of equestrian excellence and peaceful country living! Dotted with mature oak trees and designed for functionality and beauty, the land features four lush paddocks that provide ample space for turnout and training. A well-equipped 6-stall barn with a spacious foaling stall and dedicated tack and feed rooms ensures your horses are cared for. The charming 3-bedroom, 2 full and 3 half-bath residence welcomes you with a classic wrap-around porch and warm, inviting interiors. Inside, a cozy kitchen flows effortlessly into the main living areas, making it ideal for everyday living and entertaining. Tray ceilings add architectural interest, while a beautiful stone fireplace serves as the heart of the home, perfect for relaxing evenings. French doors open to a covered back porch, leading to a screened-in outdoor living area that showcases a sparkling in-ground pool and spa, your own private retreat after a day in the saddle. This exceptional property is a true sanctuary in one of Ocala’s most sought-after locations. Whether you're a competitive rider or simply seeking the serenity of country life, this estate is ready to welcome you home.
For sale
$3,200,000
13211 NW 115th St, Ocala, FL 34482
3beds
3,369sqft
:
Get pre-qualified$21,356/mo
Farm
Built in 2010
22.8 Acres Lot
$-- Zestimate®
$950/sqft
$-- HOA
What's special
Stone fireplaceClassic wrap-around porchMature oak treesFrench doorsCovered back porchPrivate retreatCozy kitchen
- 329 days |
- 151 |
- 5 |
Zillow last checked:
Listing updated:
Listed by:
Matt Varney 352-615-7001,
OCALA HORSE PROPERTIES, LLC 352-615-8891
Source: Stellar MLS,MLS#: OM707707 Originating MLS: Ocala - Marion
Originating MLS: Ocala - Marion
Facts & features
Interior
Bedrooms & bathrooms
- Bedrooms: 3
- Bathrooms: 5
- Full bathrooms: 2
- 1/2 bathrooms: 3
Rooms
- Room types: Attic, Bonus Room, Den/Library/Office
Primary bedroom
- Features: Walk-In Closet(s)
- Level: First
Kitchen
- Level: First
Living room
- Level: First
Heating
- Electric
Cooling
- Central Air
Appliances
- Included: Convection Oven, Dishwasher, Disposal, Gas Water Heater, Microwave, Range, Range Hood, Refrigerator, Tankless Water Heater, Water Softener
- Laundry: Inside, Laundry Room
Features
- Ceiling Fan(s), High Ceilings, Kitchen/Family Room Combo, Open Floorplan, Primary Bedroom Main Floor, Solid Wood Cabinets, Tray Ceiling(s), Vaulted Ceiling(s), Walk-In Closet(s)
- Flooring: Laminate, Tile, Hardwood
- Doors: French Doors
- Windows: Window Treatments, Shutters
- Has fireplace: Yes
- Fireplace features: Family Room, Gas, Non Wood Burning
Interior area
- Total structure area: 6,783
- Total interior livable area: 3,369 sqft
Video & virtual tour
Property
Parking
- Total spaces: 7
- Parking features: Covered, Garage Door Opener, Ground Level
- Attached garage spaces: 3
- Carport spaces: 4
- Covered spaces: 7
Features
- Levels: One
- Stories: 1
- Patio & porch: Covered, Screened, Wrap Around
- Exterior features: Rain Gutters
- Has private pool: Yes
- Pool features: Gunite, Heated, In Ground, Lighting, Salt Water, Screen Enclosure, Tile
- Has spa: Yes
- Fencing: Board
Lot
- Size: 22.8 Acres
- Features: Cul-De-Sac, Farm, In County, Landscaped, Pasture, Private, Zoned for Horses
- Residential vegetation: Oak Trees
Details
- Additional structures: Barn(s), Corral(s)
- Additional parcels included: 06030-003-00
- Parcel number: 0603000301
- Zoning: A1
- Special conditions: None
- Horse amenities: Arena
Construction
Type & style
- Home type: SingleFamily
- Architectural style: Ranch
- Property subtype: Farm
- Attached to another structure: Yes
Materials
- Block, Cement Siding, Concrete, HardiPlank Type
- Foundation: Stem Wall
- Roof: Metal
Condition
- Completed
- New construction: No
- Year built: 2010
Details
- Builder model: Custom
- Builder name: Gibson Construction
Utilities & green energy
- Sewer: Septic Tank
- Water: Well
- Utilities for property: BB/HS Internet Available
Green energy
- Energy efficient items: Insulation, Lighting, Water Heater
- Indoor air quality: Air Filters MERV 10+, HVAC Cartridge/Media Filter, No Smoking-Interior Buildg
- Water conservation: Fl. Friendly/Native Landscape
Community & HOA
Community
- Security: Closed Circuit Camera(s), Security System, Fire Resistant Exterior, Fire/Smoke Detection Integration
- Pet fee: $0 monthly
- Subdivision: PLANTATION OAKS
HOA
- Has HOA: No
Location
- Region: Ocala
Financial & listing details
- Price per square foot: $950/sqft
- Tax assessed value: $720,033
- Annual tax amount: $4,816
- Date on market: 8/28/2025
- Cumulative days on market: 302 days
- Ownership: Fee Simple
- Total actual rent: 0
- Road surface type: Paved, Asphalt
Estimated market value
Not available
Estimated sales range
Not available
$6,562/mo
Price history
| Date | Event | Price |
|---|---|---|
| 4/17/2026 | Price change | $3,200,000-8.2%$950/sqft |
Source:  Stellar MLS #OM707707 Report a problem Stellar MLS #OM707707 Report a problem | ||
| 8/28/2025 | Listed for sale | $3,485,000+190.4%$1,034/sqft |
Source: Stellar MLS #OM707707 Report a problem | ||
| 9/10/2018 | Listing removed | $1,200,000$356/sqft |
Source: BUSCH REALTY #542228 Report a problem | ||
| 8/28/2018 | Listed for sale | $1,200,000$356/sqft |
Source: BUSCH REALTY #542228 Report a problem | ||
Public tax history
| Year | Property taxes | Tax assessment |
|---|---|---|
| 2024 | $4,817 +2.3% | $328,087 +3% |
| 2023 | $4,707 +13.4% | $318,661 +13% |
| 2022 | $4,151 -0.1% | $281,987 +3% |
| 2021 | $4,157 +0.7% | $273,888 +1.4% |
| 2020 | $4,127 +1.4% | $270,181 +2.3% |
| 2019 | $4,071 | $264,228 +1.9% |
| 2018 | $4,071 +7.6% | $259,357 +2.1% |
| 2017 | $3,783 -0.2% | $254,133 +2% |
| 2016 | $3,790 | $249,214 +0.3% |
| 2015 | $3,790 +5.6% | $248,523 +0.1% |
| 2014 | $3,589 +2.2% | $248,286 +1% |
| 2013 | $3,511 -2.4% | $245,797 -2.4% |
| 2012 | $3,599 -2.7% | $251,783 -2.3% |
| 2011 | $3,700 | $257,722 |
Find assessor info on the county website
Monthly payment
Est. payment
Payment breakdown
Explore the cost of this home by adjusting the details. Changes won't be saved.Climate risks
Neighborhood: 34482
Nearby schools
GreatSchools rating
- 2/10Fessenden Elementary SchoolGrades: PK-5Distance: 9.2 mi
- 3/10North Marion Middle SchoolGrades: 6-8Distance: 10.9 mi
- 2/10North Marion High SchoolGrades: 9-12Distance: 12.3 mi
- $578,600-- bd-- ba-- sqft13211 NW 115th St, Ocala, FL 34482Off Market
- $932,900-- bd-- ba-- sqft13415 NW 115th St, Ocala, FL 34482Off Market
- $874,500-- bd-- ba-- sqft13453 NW 115th St, Ocala, FL 34482Off Market
- $1,025,0001 bd2 ba-- sqft13210 NW 115th St, Ocala, FL 34482Sold

- $891,300-- bd-- ba-- sqft1 NE 115th St, Ocala, FL 34479Off Market
- $2,800,00026.77 Acres13037 NW 115th St, Ocala, FL 34482Sold
- $2,374,0003 bd2 ba5.9k sqft13598 NW 115th St, Ocala, FL 34482Off Market
- $748,100-- bd-- ba-- sqft12921 NW 115th St, Ocala, FL 34482Off Market
A local agent can set up tours, give advice and negotiate with sellers.
A local lender can help you make sure your offer is ready when you are.
Similar homes
- $2,999,9993 bd4 ba4.4k sqft12500 NW 100th St, Ocala, FL 34482For Sale

 MLS ID #OM682132, Claire Khuen, SHOWCASE PROPERTIES OF CENTRAL. Stellar MLS
 - $2,995,0003 bd2 ba2.3k sqft12670 N Us Highway 27, Ocala, FL 34482For Sale
 MLS ID #OM725247, Logan Evans, M B REAL ESTATE GROUP INC. Stellar MLS
 - $2,825,0003 bd4 ba3.5k sqft10250 NW 76th Ter, Ocala, FL 34482For Sale
 MLS ID #OM724022, Matt Varney, OCALA HORSE PROPERTIES, LLC. Stellar MLS
 - $2,595,0004 bd4 ba3.3k sqft11130 W Highway 326, Ocala, FL 34482For Sale
 MLS ID #OM708164, Matt Varney, OCALA HORSE PROPERTIES, LLC. Stellar MLS
 - $3,900,0004 bd4 ba3.2k sqft6975 NW Highway 225a, Ocala, FL 34482For SaleMLS ID #OM728429, Elisa Torrealba, THE KEYES COMPANY. Stellar MLS
- $2,000,0003 bd2 ba2.2k sqft22 Wood Ridge Dr, Ocala, FL 34482For SaleMLS ID #G5113808, Monica McDonald, EXP REALTY LLC. Stellar MLS
- $2,999,9993 bd4 ba3.1k sqft11715 NW 90th Ave, Reddick, FL 32686For SaleMLS ID #OM714730, Marna Leffingwell, PLATINUM HOMES AND LAND REALTY. Stellar MLS
- $2,950,0003 bd3 ba3k sqft11098 NW 50th Ln, Ocala, FL 34482For SaleMLS ID #OM711502, Tasha Osbourne, GOLDEN OCALA REAL ESTATE INC. Stellar MLS
- $3,500,0004 bd2 ba4.1k sqft311 NW 106th Ave, Ocala, FL 34482For SaleMLS ID #OM723339, Frank Gray, III, D. F. GRAY INC. Stellar MLS
- $1,995,0003 bd3 ba3.1k sqft7575 NW 90th Ave, Ocala, FL 34482For SaleMLS ID #OM716025, Matt Varney, OCALA HORSE PROPERTIES, LLC. Stellar MLS
- $2,695,0004 bd5 ba4.8k sqft6853 NW 12th St, Ocala, FL 34482For SaleMLS ID #OM707542, Matt Varney, OCALA HORSE PROPERTIES, LLC. Stellar MLS
- $2,700,0004 bd2 ba2.2k sqft7787 NW 150th Ave, Morriston, FL 32668For SaleMLS ID #OM728506, Valerie Dailey, SHOWCASE PROPERTIES OF CENTRAL. Stellar MLS
- $2,950,0004 bd4 ba3.1k sqft12610 NW Gainesville Rd, Reddick, FL 32686For SaleMLS ID #OM718115, Valerie Dailey, SHOWCASE PROPERTIES OF CENTRAL. Stellar MLS
- $2,995,0004 bd3 ba2k sqft4101 NW 89th Pl, Ocala, FL 34482For SaleMLS ID #OM676140, George De Benedicty, PEGASUS REALTY & ASSOC INC. Stellar MLS
- $1,750,0003 bd2 ba2.4k sqft8785 NW 63rd St, Ocala, FL 34482For SaleMLS ID #OM719570, Mary O'Neal, SHOWCASE PROPERTIES OF CENTRAL. Stellar MLS
- $2,645,0003 bd3 ba2k sqft14650 NW 160th Ave, Williston, FL 32696For SaleMLS ID #OM721919, Valerie Dailey, SHOWCASE PROPERTIES OF CENTRAL. Stellar MLS
- $4,395,0004 bd3 ba2.3k sqft8070 W Highway 326, Ocala, FL 34482For SaleMLS ID #OM712955, Matt Varney, OCALA HORSE PROPERTIES, LLC. Stellar MLS
- $2,499,0004 bd4 ba3.4k sqft3135 NW 79th Avenue Rd, Ocala, FL 34482For SaleMLS ID #OM727099, Kathleen Miller, ROBERTS REAL ESTATE INC. Stellar MLS
- $2,650,0004 bd3 ba4k sqft3245 NW 137th Pl, Reddick, FL 32686For SaleMLS ID #OM719511, Liz Gray, SHOWCASE PROPERTIES OF CENTRAL. Stellar MLS
- $2,700,0003 bd4 ba3k sqft7554 NW 33rd Pl, Ocala, FL 34482For SaleMLS ID #OM723163, Tasha Osbourne, GOLDEN OCALA REAL ESTATE INC. Stellar MLS
