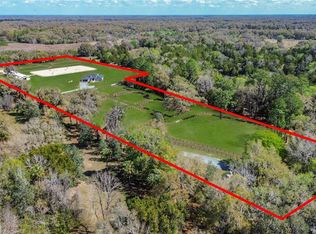
One of a Kind Paynes Prairie Ranch Property is being made available for the first time in 63 years! [With 90 Acres MOL] The Hunting on this property boast some of the Best in the State of Florida! Paynes Prairie State Preserve, with its thousands of acres of protected land & wildlife, borders this property on 2 sides. The wildlife existing here have the opportunity to grow large due to the lack of hunting pressure and increased nutrient levels found in this enriched ecological environment. Abundant game frequents the property: deer, turkey, game birds, bobcat, bear, wild hog, coyotes, & the occasional Florida panther. Please see provided pictures from trail cameras. Numerous trophy Bucks & Gobblers have been harvested over the years. The Trophy Racks on these deer resemble that of deer harvested in the northern States. The property consists of improved pastureland for grazing & cutting hay, timber & hardwood forest, along with some areas that hold water, including Stafford Pond. Owner has used the property for raising livestock. Property is fenced and cross fenced. Many maintained trails run throughout the property providing an opportunity to get away from it all and unwind with nature. Several blinds are set up on the property. There is approximately 1270 feet of paved road frontage, providing easy access. The main homestead was designed & built by architect Frank Frederics. The home is 3341 square foot living space consisting of 4 bedrooms, and 3.5 bathrooms, which includes a detached guest house. He used interior wood designs in the home which were milled from trees on the property. The home is block construction with excellent use of wood for the interior. The homestead compound is completely fenced with multiple out buildings, including a detached office w/AC, enclosed workshop, covered open work garage, carport, & large equipment covered port. There is a horse stall with turn out Paddock. Dog Kennel. Vegetable garden area, fruit trees & room for more projects. Property is located just minutes from Micanopy, 15 minutes to Gainesville (University of Florida, Santa Fe college, UF Shands hospital, VA Hospital, major shopping, restaurants, airport, & hotels). The local area provides excellent freshwater fishing with an abundant of lakes & rivers to frequent. One can be in the Gulf of Mexico saltwater fishing in little over an hour. For the record properties like this one are disappearing every day in Florida. Come see what natural “Old Florida” should look like! This is truly a must see!
For sale
Price cut: $1.1M (5/5)
$2,400,000
11816 SE COUNTY ROAD 234, MICANOPY, FL 32667
4beds
3,341sqft
:
Get pre-qualified$15,862/mo
Farm
Built in 1960
90 Acres Lot
$-- Zestimate®
$718/sqft
$-- HOA
What's special
- 86 days |
- 653 |
- 22 |
Zillow last checked:
Listing updated:
Listed by:
Jay Rist 352-317-0008,
RE/MAX PROFESSIONALS 352-375-1002
Source: Stellar MLS,MLS#: GC539603 Originating MLS: Gainesville-Alachua
Originating MLS: Gainesville-Alachua
Facts & features
Interior
Bedrooms & bathrooms
- Bedrooms: 4
- Bathrooms: 4
- Full bathrooms: 3
- 1/2 bathrooms: 1
Rooms
- Room types: Den/Library/Office, Family Room, Dining Room, Living Room, Utility Room
Primary bedroom
- Features: Dual Sinks, En Suite Bathroom, Tub With Shower, Water Closet/Priv Toilet, Window/Skylight in Bath, Walk-In Closet(s)
- Level: First
Dining room
- Features: Built-In Shelving
- Level: First
- Area: 204.16 Square Feet
- Dimensions: 17.6x11.6
Family room
- Features: Breakfast Bar, Ceiling Fan(s)
- Level: First
- Area: 432 Square Feet
- Dimensions: 27x16
Kitchen
- Features: Storage Closet
- Level: First
- Area: 194.48 Square Feet
- Dimensions: 14.3x13.6
Living room
- Features: Ceiling Fan(s)
- Level: First
- Area: 350.4 Square Feet
- Dimensions: 24x14.6
Heating
- Central, Electric
Cooling
- Central Air, Ductless, Wall/Window Unit(s)
Appliances
- Included: Oven, Cooktop, Dishwasher, Electric Water Heater, Exhaust Fan, Ice Maker, Microwave, Refrigerator, Water Filtration System
- Laundry: Laundry Room
Features
- Cathedral Ceiling(s), Ceiling Fan(s), Eating Space In Kitchen, Primary Bedroom Main Floor, Solid Surface Counters, Solid Wood Cabinets, Walk-In Closet(s)
- Flooring: Parquet, Tile
- Windows: Skylight(s)
- Has fireplace: Yes
- Fireplace features: Living Room, Masonry, Wood Burning
Interior area
- Total structure area: 3,721
- Total interior livable area: 3,341 sqft
Video & virtual tour
Property
Parking
- Total spaces: 3
- Parking features: Boat, Driveway, Golf Cart Parking, RV Carport, Workshop in Garage
- Garage spaces: 1
- Carport spaces: 2
- Covered spaces: 3
- Has uncovered spaces: Yes
Features
- Levels: One
- Stories: 1
- Patio & porch: Front Porch, Rear Porch, Screened
- Exterior features: Awning(s), Dog Run, Fire Pit, Irrigation System, Kennel
- Fencing: Cross Fenced,Fenced,Wire
- Has view: Yes
- View description: Trees/Woods, Pond
- Has water view: Yes
- Water view: Pond
- Waterfront features: Pond, Pond Access
- Body of water: STAFFORD POND
Lot
- Size: 90 Acres
- Features: Cleared, In County, Pasture, Private, Zoned for Horses
- Residential vegetation: Fruit Trees, Oak Trees, Trees/Landscaped
Details
- Additional structures: Guest House, Kennel/Dog Run, Other, Shed(s), Storage, Workshop
- Parcel number: 16445000000
- Zoning: A
- Special conditions: None
Construction
Type & style
- Home type: SingleFamily
- Architectural style: Ranch
- Property subtype: Farm
Materials
- Block
- Foundation: Slab
- Roof: Metal,Other
Condition
- Completed
- New construction: No
- Year built: 1960
Utilities & green energy
- Sewer: Septic Tank
- Water: Well
- Utilities for property: Electricity Connected, Water Connected
Community & HOA
Community
- Security: Security Gate
- Pet fee: $0 monthly
HOA
- Has HOA: No
Location
- Region: Micanopy
Financial & listing details
- Price per square foot: $718/sqft
- Tax assessed value: $320,209
- Annual tax amount: $2,665
- Date on market: 5/5/2026
- Listing terms: Cash,Conventional
- Ownership: Fee Simple
- Total actual rent: 0
- Electric utility on property: Yes
- Road surface type: Paved, Asphalt, Concrete
Estimated market value
Not available
Estimated sales range
Not available
Not available
Price history
| Date | Event | Price |
|---|---|---|
| 5/5/2026 | Price change | $2,400,000-31.2%$718/sqft |
Source:  Stellar MLS #GC539603 Report a problem Stellar MLS #GC539603 Report a problem | ||
| 3/13/2026 | Listed for sale | $3,490,000+74.6%$1,045/sqft |
Source: Stellar MLS #GC538206 Report a problem | ||
| 3/3/2018 | Listing removed | $1,999,000$598/sqft |
Source: Pepine Realty #411129 Report a problem | ||
| 1/19/2018 | Listed for sale | $1,999,000$598/sqft |
Source: Pepine Realty #411129 Report a problem | ||
Public tax history
| Year | Property taxes | Tax assessment |
|---|---|---|
| 2025 | $2,666 +1.1% | $140,886 +2.3% |
| 2024 | $2,637 +8.3% | $137,677 +2.9% |
| 2023 | $2,434 +5.2% | $133,830 +2.6% |
| 2022 | $2,313 +6.5% | $130,387 +2.6% |
| 2021 | $2,172 +1.5% | $127,044 +1.2% |
| 2020 | $2,141 -3.2% | $125,505 -1.7% |
| 2019 | $2,212 | $127,739 -2.6% |
| 2018 | $2,212 -1.8% | $131,100 +6.1% |
| 2017 | $2,252 +4.9% | $123,520 +1.9% |
| 2016 | $2,147 +10.5% | $121,200 -1.6% |
| 2015 | $1,943 -3.4% | $123,200 -0.3% |
| 2014 | $2,011 | $123,600 |
Find assessor info on the county website
Monthly payment
Est. payment
Payment breakdown
Explore the cost of this home by adjusting the details. Changes won't be saved.Climate risks
Neighborhood: 32667
Nearby schools
GreatSchools rating
- 2/10Chester Shell Elementary SchoolGrades: K-5Distance: 13.3 mi
- 3/10Hawthorne Middle/High SchoolGrades: 6-12Distance: 11 mi
- $576,2002 bd1 ba720 sqft12108 SE County Road 234, Micanopy, FL 32667Off Market
- $1,200,0004 bd3 ba2k sqft11804 SE County Road 234, Micanopy, FL 32667For Sale

- $35,4002 bd1 ba1.4k sqft12214 SE County Road 234, Micanopy, FL 32667Off Market
- $157,8002 bd2 ba1.2k sqft11805 SE County Road 234, Micanopy, FL 32667Off Market

- $385,3003 bd2 ba1.4k sqft12408 SE County Road 234, Micanopy, FL 32667Off Market
- $1,200,0003 bd6 ba3.4k sqft12215 SE County Road 234, Micanopy, FL 32667Sold
- $548,9003 bd3 ba3.2k sqft11901 SE County Road 234, Micanopy, FL 32667Off Market
- $580,9004 bd3 ba3.5k sqft11863 SE County Road 234, Micanopy, FL 32667Off Market
A local agent can set up tours, give advice and negotiate with sellers.
Similar homes
- $1,200,0004 bd3 ba2k sqft11804 SE COUNTY ROAD 234, MICANOPY, FL 32667For Sale
 MLS ID #GC539587, Jay Rist, RE/MAX PROFESSIONALS. Stellar MLS
 - $2,000,0003 bd4 ba2.8k sqft20005 NW 135TH AVENUE, MICANOPY, FL 32667For Sale
 MLS ID #OM722396, Gregory Lord, HOMES TO RANCHES REALTY INC. Stellar MLS
 - $2,599,9994 bd4 ba3.7k sqft15000 W HWY 318, WILLISTON, FL 32696For Sale
 MLS ID #OM716965, Lucinda Striker, COMPASS FLORIDA LLC. Stellar MLS
 - $2,650,0004 bd3 ba4k sqft3245 NW 137TH PLACE, REDDICK, FL 32686For Sale
 MLS ID #OM719511, Liz Gray, SHOWCASE PROPERTIES OF CENTRAL. Stellar MLS
 - $2,300,0003 bd2 ba2.2k sqft18811 SE 243RD Street, Hawthorne, FL 32640For SaleMLS ID #2132683, NAOMI JANACE ARMISTEAD. realMLS
- $2,600,0003 bd3 ba2.4k sqft9400 NW 160TH STREET, REDDICK, FL 32686For SaleMLS ID #O6364015, Alin Zdroba, PROPERTIO. Stellar MLS
- $2,595,0004 bd4 ba3.3k sqft11130 W HIGHWAY 326, OCALA, FL 34482For SaleMLS ID #OM708164, Matt Varney, OCALA HORSE PROPERTIES, LLC. Stellar MLS
- $2,679,0003 bd2 ba2.8k sqft13450 NW GAINESVILLE ROAD, REDDICK, FL 32686For SaleMLS ID #OM661446, Joan Pletcher, JOAN PLETCHER. Stellar MLS
- $1,850,0004 bd4 ba3.4k sqft12345 NE 14TH AVENUE, ANTHONY, FL 32617For SaleMLS ID #OM728427, Valerie Dailey, SHOWCASE PROPERTIES OF CENTRAL. Stellar MLS
- $1,795,0004 bd3 ba3k sqft14014 SE 201ST TERRACE, HAWTHORNE, FL 32640For SaleMLS ID #GC540516, Dustin Sims, BOSSHARDT REALTY SERVICES LLC. Stellar MLS
- $2,699,0004 bd4 ba3.1k sqft12610 NW GAINESVILLE ROAD, REDDICK, FL 32686For SaleMLS ID #OM718115, Valerie Dailey, SHOWCASE PROPERTIES OF CENTRAL. Stellar MLS
- $2,645,0003 bd3 ba2k sqft14650 NW 160TH AVENUE, WILLISTON, FL 32696For SaleMLS ID #OM721919, Valerie Dailey, SHOWCASE PROPERTIES OF CENTRAL. Stellar MLS
- $1,600,0004 bd3 ba3.2k sqft15510 SW 149TH PLACE, ARCHER, FL 32618For SaleMLS ID #OM725653, Lena B Sandlin, PEGASUS REALTY & ASSOC INC. Stellar MLS
- $2,825,0003 bd4 ba3.5k sqft10250 NW 76TH TERRACE, OCALA, FL 34482For SaleMLS ID #OM724022, Matt Varney, OCALA HORSE PROPERTIES, LLC. Stellar MLS
- $2,907,0004 bd3 ba3.3k sqft12611 NE 36TH AVENUE, ANTHONY, FL 32617For SaleMLS ID #O6353666, Melissa Victor, MMV REAL ESTATE GROUP LLC. Stellar MLS
- $1,760,0004 bd3 ba3k sqft13025 NW GAINESVILLE ROAD, REDDICK, FL 32686For SaleMLS ID #OM720462, Tina Halsteter, SHOWCASE PROPERTIES OF CENTRAL. Stellar MLS
- $2,995,0004 bd3 ba2k sqft4101 NW 89TH PLACE, OCALA, FL 34482For SaleMLS ID #OM676140, George De Benedicty, PEGASUS REALTY & ASSOC INC. Stellar MLS
- $3,000,0002 bd2 ba2.7k sqft3825 NW 160TH STREET, REDDICK, FL 32686For SaleMLS ID #OM727879, Alexa Perkiel, KELLER WILLIAMS CORNERSTONE RE. Stellar MLS
- $2,999,9993 bd4 ba3.1k sqft11715 NW 90TH AVENUE, REDDICK, FL 32686For SaleMLS ID #OM714730, Marna Leffingwell, PLATINUM HOMES AND LAND REALTY. Stellar MLS
- $1,799,9993 bd2 ba3.5k sqft553 NE 205TH AVENUE, WILLISTON, FL 32696For SaleMLS ID #OM708565, George De Benedicty, PEGASUS REALTY & ASSOC INC. Stellar MLS
