Virtually Staged. This exceptional 43+ acre lakefront estate on Lake Mason offers a rare opportunity to own a private North Florida retreat surrounded by natural beauty. With extensive shoreline along the lake, the property provides an ideal setting for boating, swimming, fishing, and year-round outdoor recreation while enjoying peaceful water views. The home is designed to capture the landscape with soaring cathedral ceilings and dramatic three-story windows that bring in abundant natural light and frame the lake and forest beyond. The spacious layout includes five bedrooms and three bathrooms, with a bathroom conveniently located on each level. The open kitchen and living area create a welcoming central gathering space and flow directly to large first- and second-floor decks overlooking the lake, offering excellent outdoor living areas for relaxing, entertaining, and taking in the surrounding scenery. A beautiful built-in fireplace provides warmth and character during cooler months, while the private dock allows easy access for boating, jet skis, and other water activities. The land itself is truly distinctive. Much of the acreage consists of native longleaf pine forest, one of the Southeast’s most important and increasingly rare ecosystems. Longleaf pine forests once dominated the southeastern coastal plain but now remain only in limited areas due to development and historic harvesting. These forests support a unique ecological community and provide valuable habitat for native wildlife. The property’s healthy forest canopy and proximity to the lake create excellent conditions for wildlife and native plants. Sightings may include bald eagles, sandhill cranes, fox squirrels, gopher tortoises, and other native species, making the land particularly appealing for outdoor recreation, hunting, birdwatching, and nature observation. Recent improvements include new Hardie board siding, a rebuilt composite deck, updated deck handrails, new Andersen windows in the bedrooms and kitchen, new kitchen appliances, and a refurbished and extended dock, enhancing both comfort and functionality. The property has been actively stewarded through responsible forest management practices and participation in agricultural and conservation efforts that support the longleaf ecosystem. Professional forestry management and controlled burns have helped maintain the health of the forest while reducing wildfire risk and encouraging native plant growth. Located just minutes from Melrose and Keystone Heights, and within an easy commute to Gainesville and the University of Florida, the property offers a rare balance of privacy, natural surroundings, and convenient access to nearby communities. This unique lakefront property combines acreage, water access, and a rare native forest ecosystem, creating exceptional possibilities for recreation, retreat, or private estate living.
For sale
Price cut: $53K (6/20)
$1,097,000
123 Lake Mason Trl, Hawthorne, FL 32640
5beds
2,563sqft
Single Family Residence
Built in 1982
43.51 Acres Lot
$-- Zestimate®
$428/sqft
$24/mo HOA
What's special
Beautiful built-in fireplaceFive bedroomsRebuilt composite deckAbundant natural lightDramatic three-story windowsUpdated deck handrailsPeaceful water views
- 130 days |
- 593 |
- 57 |
Zillow last checked:
Listing updated:
Listed by:
Lisa Becks 330-671-0756,
FLORIDA HOMES REALTY & MORTGAGE 904-996-9144
Source: Stellar MLS,MLS#: GC538469 Originating MLS: Suncoast Tampa
Originating MLS: Suncoast Tampa
Facts & features
Interior
Bedrooms & bathrooms
- Bedrooms: 5
- Bathrooms: 3
- Full bathrooms: 3
Rooms
- Room types: Den/Library/Office, Family Room, Dining Room, Living Room, Utility Room
Primary bedroom
- Features: Built-in Closet
- Level: Second
Bedroom 1
- Features: Built-in Closet
- Level: Basement
Bedroom 2
- Features: Built-in Closet
- Level: First
Bedroom 3
- Features: Built-in Closet
- Level: First
Bedroom 4
- Features: Built-in Closet
- Level: Second
Bathroom 1
- Level: Basement
Bathroom 2
- Level: First
Bathroom 3
- Level: Second
Kitchen
- Level: First
Living room
- Level: First
Heating
- Central
Cooling
- Central Air
Appliances
- Included: Dishwasher, Dryer, Microwave, Range, Refrigerator, Washer
- Laundry: Inside
Features
- Built-in Features, Cathedral Ceiling(s), Ceiling Fan(s), Eating Space In Kitchen, High Ceilings, Stone Counters, Thermostat
- Flooring: Ceramic Tile, Hardwood
- Basement: Finished
- Has fireplace: Yes
- Fireplace features: Basement, Wood Burning
Interior area
- Total structure area: 3,705
- Total interior livable area: 2,563 sqft
Video & virtual tour
Property
Parking
- Parking features: Driveway
- Has uncovered spaces: Yes
Features
- Levels: Three Or More
- Stories: 3
- Patio & porch: Covered, Deck, Patio
- Exterior features: Fire Pit, Irrigation System, Private Entrance
- Has view: Yes
- View description: Water, Lake
- Has water view: Yes
- Water view: Water,Lake
- Waterfront features: Lake Front, Lake Privileges, Boat Ramp - Private
Lot
- Size: 43.51 Acres
- Features: Private
Details
- Additional parcels included: 35-09-23-0000-0012-0000, 35-09-23-1860-0070-0100, 35-09-23-1860-0070-0090, 35-09-23-1860-0070-0120, 35-09-23-1860-0070-0130, 35-09-23-1860-0070-0140, 35-09-23-1860-0070-0150
- Parcel number: 340923000001010000
- Zoning: AG
- Special conditions: None
Construction
Type & style
- Home type: SingleFamily
- Property subtype: Single Family Residence
Materials
- HardiPlank Type
- Foundation: Basement, Block
- Roof: Metal
Condition
- Completed
- New construction: No
- Year built: 1982
Utilities & green energy
- Sewer: Septic Tank
- Water: Well
- Utilities for property: Electricity Connected
Community & HOA
Community
- Pet fee: $0 monthly
- Subdivision: MASON LAKE
HOA
- Has HOA: Yes
- HOA fee: $24 monthly
- HOA name: Joel Halverson
Location
- Region: Hawthorne
Financial & listing details
- Price per square foot: $428/sqft
- Tax assessed value: $388,900
- Annual tax amount: $5,384
- Date on market: 3/14/2026
- Cumulative days on market: 129 days
- Listing terms: Cash,Conventional
- Ownership: Fee Simple
- Total actual rent: 0
- Electric utility on property: Yes
- Road surface type: Paved
Estimated market value
Not available
Estimated sales range
Not available
Not available
Price history
| Date | Event | Price |
|---|---|---|
| 6/20/2026 | Price change | $1,097,000-4.6%$428/sqft |
Source:  Stellar MLS #GC538469 Report a problem Stellar MLS #GC538469 Report a problem | ||
| 3/14/2026 | Listed for sale | $1,150,000$449/sqft |
Source: Stellar MLS #GC538469 Report a problem | ||
Public tax history
| Year | Property taxes | Tax assessment |
|---|---|---|
| 2024 | $5,348 +5.5% | $312,920 +2.1% |
| 2023 | $5,071 +11.6% | $306,550 +10.5% |
| 2022 | $4,546 +8.9% | $277,500 +16.8% |
| 2021 | $4,175 +1.4% | $237,590 +5.4% |
| 2020 | $4,117 +6.8% | $225,430 +9.5% |
| 2018 | $3,853 | $205,920 +4.9% |
| 2017 | -- | $196,310 -1.7% |
| 2016 | -- | $199,640 +0% |
| 2015 | -- | $199,628 -1% |
| 2014 | -- | $201,686 -0.2% |
| 2013 | -- | $202,185 -0.4% |
| 2012 | -- | $203,019 -22.6% |
| 2011 | -- | $262,411 -5.2% |
| 2010 | -- | $276,758 -0.6% |
| 2009 | -- | $278,504 -9.2% |
| 2008 | -- | $306,757 -0.8% |
| 2007 | -- | $309,133 +23.1% |
| 2005 | -- | $251,164 +6.9% |
| 2004 | -- | $235,057 +4.9% |
| 2003 | -- | $223,989 +3% |
| 2002 | -- | $217,379 +6.8% |
| 2001 | -- | $203,626 +27.2% |
| 2000 | -- | $160,053 |
Find assessor info on the county website
Monthly payment
Est. payment
Payment breakdown
Explore the cost of this home by adjusting the details. Changes won't be saved.Climate risks
Neighborhood: 32640
Nearby schools
GreatSchools rating
- 3/10Ochwilla Elementary SchoolGrades: PK-6Distance: 3.9 mi
- 3/10Interlachen High SchoolGrades: 7-12Distance: 5.8 mi
- $--5 Acres1xx Cue Lake Blvd, Hawthorne, FL 32640Off Market
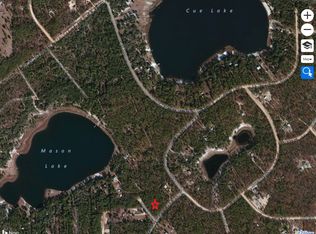
- $209,300-- bd-- ba1.7k sqft101 Mason Lake Ct, Hawthorne, FL 32640Off Market
- $306,6003 bd2 ba2k sqft123 Cue Lake Blvd, Hawthorne, FL 32640Off Market

- $62,7005.7 Acres118 Cue Lake Blvd, Hawthorne, FL 32640Off Market
- $64,9005.9 Acres111 Mason Lake Ct, Hawthorne, FL 32640Off Market
- $315,2004 bd2 ba2.5k sqft140 Cue Lake Blvd, Hawthorne, FL 32640Off Market
- $58,300-- bd-- ba1k sqft108 Cue Lake Blvd, Hawthorne, FL 32640Off Market
- $79,2007.2 Acres149 Hour Glass Cir, Hawthorne, FL 32640Off Market
A local agent can set up tours, give advice and negotiate with sellers.
Similar homes
- $564,5003 bd3 ba2.5k sqft22929 E County Road 1474, Hawthorne, FL 32640For Sale
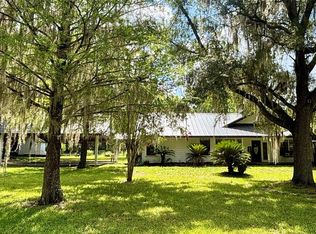
 MLS ID #GC541651, Heather Surrency-Bristow, WATSON REALTY CORP. Stellar MLS
 - $595,0003 bd3 ba1.7k sqft124 Neal Rd, Hawthorne, FL 32640For Sale
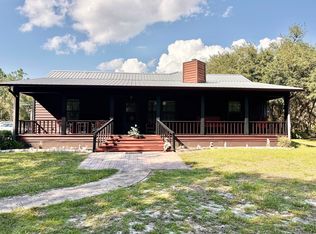 MLS ID #255534, Jamie Deihl, Watson Realty Corp (A1A). St Augustine St Johns County BOR
 - $895,0004 bd4 ba3.5k sqft101 Ramsey Dr, Melrose, FL 32666For Sale
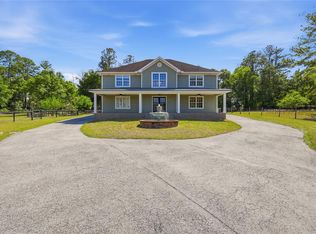 MLS ID #GC539905, Ken Cornell, BOSSHARDT REALTY SERVICES LLC. Stellar MLS
 - $799,9004 bd3 ba2k sqft8449 STATE ROAD 100, Melrose, FL 32666For Sale
 MLS ID #2148306, MELISSA B PELLERITO. realMLS
 - $559,9994 bd3 ba3.1k sqft1886 STATE ROAD 20, Hawthorne, FL 32640For SaleMLS ID #2140494, BRYAN DURRENCE. realMLS
- $650,0002 bd3 ba2.2k sqft239 Riley Lake Dr, Hawthorne, FL 32640For SaleMLS ID #GC535048, Patrick Donnelly, FLORIDA HOMES REALTY & MORTGAGE GVILLE. Stellar MLS
- $599,9993 bd2 ba1.7k sqft243 Herman Dr, Hawthorne, FL 32640For SaleMLS ID #129943, Ron Blake, CB Issac Realty. NFMLS
- $999,0004 bd3 ba2.2k sqft295 BEREA Avenue, Keystone Heights, FL 32656For SaleMLS ID #2134382, MELISSA B PELLERITO. realMLS
- $985,0003 bd3 ba2.3k sqft5040 SAGEBRUSH Avenue, Keystone Heights, FL 32656For SaleMLS ID #2133886, LESLIE DOUGHER. realMLS
- $565,0004 bd3 ba3.2k sqftLochloosa Lakefront, Hawthorne, FL 32640For Sale
 MLS ID #A11959423, Daniel Echague, Elite Sales Group. MIAMI
 - $995,0004 bd5 ba3k sqft2499 SE 30th St, Melrose, FL 32666For SaleMLS ID #NS1087706, Skye Chapman, MG REAL ESTATE GROUP. Stellar MLS
- $785,0005 bd3 ba3.6k sqft8386 Austin Rd, Melrose, FL 32666For SaleMLS ID #GC539637, Joan Sroka, HORIZON REALTY OF ALACHUA INC. Stellar MLS
- $850,0003 bd2 ba2.1k sqft8449 LILY LAKE Road, Melrose, FL 32666For SaleMLS ID #2136642, JOHN TATE MIKELL. realMLS
- $699,9504 bd2 ba3.5k sqft229 Lake Ida Point Dr, Interlachen, FL 32148For SaleMLS ID #GC539602, Debra Martin-Back, EXIT REALTY PRODUCERS. Stellar MLS
- $1,299,0004 bd3 ba2.7k sqft2473 SE 30TH Street, Melrose, FL 32666For SaleMLS ID #2142308, Branden Waters. realMLS
- $639,0003 bd2 ba2k sqft282 Riley Lake Dr, Hawthorne, FL 32640For Sale By Owner
- $987,0003 bd4 ba3k sqft108 Maple Ter, Florahome, FL 32140For SaleMLS ID #130512, Ron Blake, CB Issac Realty. NFMLS
- $979,0002 bd3 ba1.7k sqft12046 Us Highway 301 S, Hampton, FL 32044For SaleMLS ID #GC535654, Dustin Sims, BOSSHARDT REALTY SERVICES LLC. Stellar MLS
- $828,0005 bd3 ba3.2k sqft3933 SE State Road 21, Keystone Heights, FL 32656For SaleMLS ID #GC541111, Gia Arvin, MATCHMAKER REALTY OF ALACHUA COUNTY. Stellar MLS
- $695,0003 bd4 ba2.9k sqft105 DAIRY Road, Melrose, FL 32666For SaleMLS ID #2112907, MARY ALICE LUNDY. realMLS
