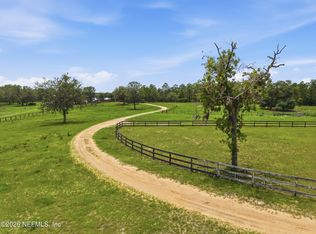
Custom built modern farmhouse on twenty acres with majestic oaks and a pond. The adjoining twenty acres is also available should you desire more land. Bright and beautiful inside with high ceilings and many windows. The kitchen boasts all wood custom cabinets, granite counters and a farmhouse sink. Solid core doors and many energy features are just a few of the extras in this home. Primary suite is down stairs with other bedrooms, full bath and additional family room located upstairs. The wrap around porch offers views of amazing wildlife, spring fed pond and centuries old oak trees. This truly custom farmhouse exudes charm! There is also a carport for vehicles, ATVs, etc, a large metal building that has ample space and can be utilized store equipment, boats, etc as well as a pole barn for equipment. There are so many possibilities with this beautiful homestead!
Active
$1,300,000
4759 GADARA Road, Keystone Heights, FL 32656
3beds
2,378sqft
Single Family Residence
Built in 2014
20 Acres Lot
$1,209,100 Zestimate®
$547/sqft
$-- HOA
What's special
Wrap around porchPole barn for equipmentGranite countersHigh ceilingsMany windowsFarmhouse sinkSolid core doors
- 47 days
- 288
- 17
Zillow last checked:
Listing updated:
Listed by:
MELISSA B PELLERITO 352-494-1829,
FLORIDA HOMES REALTY & MTG LLC 904-996-9115
Source: realMLS,MLS#: 2160322
Facts & features
Interior
Bedrooms & bathrooms
- Bedrooms: 3
- Bathrooms: 3
- Full bathrooms: 2
- 1/2 bathrooms: 1
Primary bedroom
- Level: First
- Area: 224.25 Square Feet
- Dimensions: 11.50 x 19.50
Bedroom 1
- Level: Second
- Area: 242.77 Square Feet
- Dimensions: 11.50 x 21.11
Bedroom 2
- Level: Second
- Area: 234.32 Square Feet
- Dimensions: 11.10 x 21.11
Primary bathroom
- Level: First
- Area: 139.15 Square Feet
- Dimensions: 11.50 x 12.10
Bathroom
- Level: First
- Area: 30.25 Square Feet
- Dimensions: 5.50 x 5.50
Bathroom 1
- Level: Second
- Area: 143.64 Square Feet
- Dimensions: 11.40 x 12.60
Dining room
- Level: First
- Area: 123.34 Square Feet
- Dimensions: 10.11 x 12.20
Family room
- Level: Second
- Area: 294.52 Square Feet
- Dimensions: 14.80 x 19.90
Kitchen
- Level: First
- Area: 131.08 Square Feet
- Dimensions: 11.30 x 11.60
Laundry
- Level: First
- Area: 60.68 Square Feet
- Dimensions: 7.40 x 8.20
Living room
- Level: First
- Area: 283.41 Square Feet
- Dimensions: 14.10 x 20.10
Heating
- Central
Cooling
- Central Air
Appliances
- Included: Dishwasher, Gas Cooktop, Gas Oven, Microwave, Refrigerator
- Laundry: Electric Dryer Hookup, Washer Hookup
Features
- Breakfast Bar, Breakfast Nook, Pantry, Primary Bathroom - Shower No Tub, Master Downstairs, Split Bedrooms, Vaulted Ceiling(s), Walk-In Closet(s)
- Flooring: Carpet, Tile
Interior area
- Total structure area: 5,684
- Total interior livable area: 2,378 sqft
Property
Parking
- Total spaces: 2
- Parking features: Carport
- Carport spaces: 2
Features
- Levels: Two
- Stories: 2
- Patio & porch: Covered, Deck, Porch, Wrap Around
Lot
- Size: 20 Acres
- Dimensions: 330 x 1250
- Features: Many Trees
Details
- Additional structures: Workshop
- Parcel number: 16082400713300200
Construction
Type & style
- Home type: SingleFamily
- Architectural style: Craftsman
- Property subtype: Single Family Residence
Materials
- Roof: Metal
Condition
- New construction: No
- Year built: 2014
Utilities & green energy
- Sewer: Septic Tank
- Water: Well
- Utilities for property: Electricity Connected, Sewer Connected, Water Connected
Community & HOA
Community
- Subdivision: Metes & Bounds
HOA
- Has HOA: No
Location
- Region: Keystone Heights
Financial & listing details
- Price per square foot: $547/sqft
- Tax assessed value: $510,739
- Annual tax amount: $2,750
- Date on market: 8/15/2026
- Listing terms: Cash,Conventional,FHA,VA Loan
- Road surface type: Dirt
Estimated market value
$1,209,100
$1.15M - $1.27M
$2,435/mo
Price history
| Date | Event | Price |
|---|---|---|
| 8/15/2026 | Listed for sale | $1,300,000+2500%$547/sqft |
Source:  realMLS #2160322 Report a problem realMLS #2160322 Report a problem | ||
| 2/7/2013 | Sold | $50,000-23%$21/sqft |
Source: Public Record Report a problem | ||
| 4/7/2011 | Sold | $64,900$27/sqft |
Source: Public Record Report a problem | ||
Public tax history
| Year | Property taxes | Tax assessment |
|---|---|---|
| 2025 | -- | $204,541 +2.9% |
| 2024 | $2,747 +3.4% | $198,710 +3% |
| 2023 | $2,655 +8% | $192,994 +3.1% |
| 2022 | $2,459 +0.5% | $187,215 +3.1% |
| 2021 | $2,446 +3.4% | $181,669 +1.4% |
| 2020 | $2,365 | $179,190 -0.3% |
| 2019 | $2,365 -1.4% | $179,690 +1.9% |
| 2018 | $2,398 +8.9% | $176,378 +2.5% |
| 2017 | $2,203 +1% | $172,123 +2.1% |
| 2016 | $2,181 +0.2% | $168,611 +0.7% |
| 2015 | $2,177 -2.5% | $167,448 +10129% |
| 2014 | $2,234 | $1,637 |
Find assessor info on the county website
Monthly payment
Est. payment
Payment breakdown
Explore the cost of this home by adjusting the details. Changes won't be saved.Climate risks
Neighborhood: 32656
Nearby schools
Schools provided by the listing agent
- Elementary: Mcrae
- High: Keystone Heights
Source: realMLS. This data may not be complete. We recommend contacting the local school district to confirm school assignments for this home.
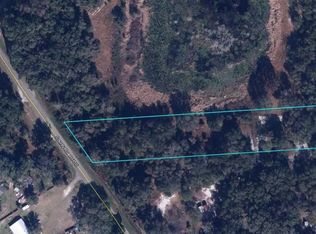

Similar homes
- $985,0003 bd3 ba2.3k sqft5040 SAGEBRUSH Avenue, Keystone Heights, FL 32656For Sale
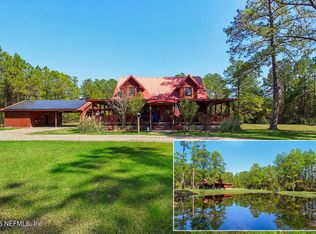 MLS ID #2133886, LESLIE DOUGHER. realMLS
 - $1,550,0003 bd4 ba3.2k sqft6880 Crystal Lake Rd, Keystone Heights, FL 32656For Sale
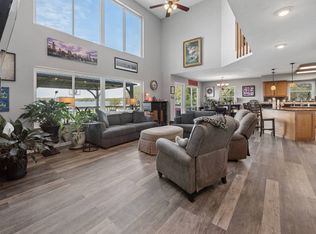 MLS ID #11674954, Justis Smith, SOUTHLAND REALTY & MANAGEMENT CO. My State MLS
 - $695,0003 bd4 ba2.9k sqft105 DAIRY Road, Melrose, FL 32666For Sale
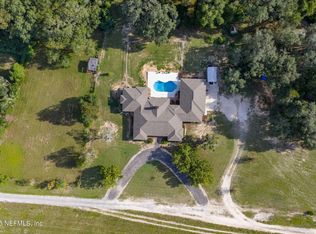 MLS ID #2112907, MARY ALICE LUNDY. realMLS
 - $794,9004 bd3 ba2k sqft8449 STATE ROAD 100, Melrose, FL 32666For Sale
 MLS ID #2148306, MELISSA B PELLERITO. realMLS
 - $799,0004 bd4 ba3.5k sqft101 RAMSEY DRIVE, MELROSE, FL 32666For Sale
 MLS ID #GC539905, Ken Cornell, BOSSHARDT REALTY SERVICES LLC. Stellar MLS
 - $1,348,0003 bd4 ba3.4k sqft8026 NE 221ST STREET, MELROSE, FL 32666For SaleMLS ID #GC539313, Lee Crane, WATSON REALTY CORP. Stellar MLS
- $825,0005 bd3 ba3.2k sqft3933 SE STATE ROAD 21, KEYSTONE HEIGHTS, FL 32656For SaleMLS ID #GC541111, Gia Arvin, MATCHMAKER REALTY OF ALACHUA COUNTY. Stellar MLS
- $674,0004 bd2 ba2.2k sqft8140 MEADOWLARK CT, MELROSE, FL 32666For SaleMLS ID #GC542408, Jenny Lee, PLATINUM REAL ESTATE. Stellar MLS
- $1,399,9003 bd2 ba1.9k sqft1360 S STATE ROAD 19, PALATKA, FL 32177For SaleMLS ID #OM703128, Kimberly Morris, SELLSTATE NEXT GENERATION REALTY. Stellar MLS
