Welcome to a truly one of a kind Lake Geneva waterfront retreat. Nestled among mature trees and lush landscaping, this remarkable property feels like your own private botanical garden, featuring more than 50 palm trees, hundreds of azaleas and camellias, and a variety of fruit trees including navel oranges, citrus, figs, and pears. With over 125 feet of shoreline, breathtaking lake views are showcased throughout the home. Offering 3,294 square feet, 5 bedrooms, and 3 bathrooms, this lovingly maintained home has been enjoyed by only two owners and is thoughtfully designed for both everyday living and entertaining. Two front entrances welcome you inside, where the family room with a fireplace, dining room, and living room with a second fireplace flow seamlessly together. Expansive windows frame stunning views of the lake and fill the home with natural light. The spacious kitchen features new appliances, abundant storage, and a window above the sink overlooking the pool and lake. Enjoy easy access to outdoor living from both the kitchen nook and living room. The centrally located primary suite offers a private en-suite bathroom and convenient access to the main living areas. A desirable split floor plan provides privacy for family and guests, with two bedrooms and a shared bathroom located near the laundry room on one side of the home and two additional bedrooms sharing a bathroom on the opposite side. Step outside and discover the true magic of this property. The 30 x 40 in ground pool is complemented by a brand new oversized deck and concrete surround, creating the perfect setting for entertaining, relaxing, and enjoying the peaceful waterfront setting. An outdoor shower adds convenience after a day spent swimming or enjoying the lake. Recent updates include a new roof in 2024, exterior painting in 2025, new appliances, and extensive improvements to the pool area. Rarely does a property provide this combination of waterfront living, mature landscaping, privacy, and timeless charm. This is more than a home, it is a treasured Lake Geneva retreat ready for its next chapter.
For sale
Price cut: $3K (8/16)
$825,000
3933 SE STATE ROAD 21, KEYSTONE HEIGHTS, FL 32656
5beds
3,294sqft
Single Family Residence
Built in 1963
0.66 Acres Lot
$-- Zestimate®
$250/sqft
$-- HOA
What's special
Two front entrancesDining roomPrivate botanical garden
- 111 days
- 234
- 16
Zillow last checked:
Listing updated:
Listed by:
Gia Arvin 352-870-4428,
MATCHMAKER REALTY OF ALACHUA COUNTY 352-372-3930,
Scott Arvin 352-871-8615,
MATCHMAKER REALTY OF ALACHUA COUNTY
Source: Stellar MLS,MLS#: GC541111 Originating MLS: Gainesville-Alachua
Originating MLS: Gainesville-Alachua
Facts & features
Interior
Bedrooms & bathrooms
- Bedrooms: 5
- Bathrooms: 3
- Full bathrooms: 3
Primary bedroom
- Features: Walk-In Closet(s)
- Level: First
Kitchen
- Level: First
Living room
- Level: First
Heating
- Electric
Cooling
- Central Air
Appliances
- Included: Dishwasher, Dryer, Microwave, Range, Refrigerator, Washer
- Laundry: Inside, Laundry Room
Features
- Built-in Features, Ceiling Fan(s), Eating Space In Kitchen, High Ceilings, Living Room/Dining Room Combo, Primary Bedroom Main Floor, Split Bedroom, Vaulted Ceiling(s)
- Flooring: Carpet, Tile, Hardwood
- Has fireplace: Yes
- Fireplace features: Family Room, Living Room
Interior area
- Total structure area: 3,398
- Total interior livable area: 3,294 sqft
Property
Features
- Levels: One
- Stories: 1
- Exterior features: Lighting, Private Entrance, Private Mailbox, Private Yard, Rain Gutters, Storage
- Has private pool: Yes
- Pool features: Deck, In Ground
- Has view: Yes
- View description: Water, Lake
- Has water view: Yes
- Water view: Water,Lake
- Waterfront features: Lake Front, Lake Privileges, Boat Ramp - Private
Lot
- Size: 0.66 Acres
- Dimensions: 105 x 200
- Features: Landscaped, Oversized Lot
Details
- Additional structures: Shed(s), Storage
- Parcel number: 05994000000
- Zoning: 0100
- Special conditions: None
Construction
Type & style
- Home type: SingleFamily
- Property subtype: Single Family Residence
Materials
- HardiPlank Type
- Foundation: Slab
- Roof: Shingle
Condition
- New construction: No
- Year built: 1963
Utilities & green energy
- Sewer: Septic Tank
- Water: Well
- Utilities for property: Electricity Connected, Sewer Connected, Water Connected
Community & HOA
Community
- Pet fee: $0 monthly
- Subdivision: NA
HOA
- Has HOA: No
Location
- Region: Keystone Heights
Financial & listing details
- Price per square foot: $250/sqft
- Annual tax amount: $2,516
- Date on market: 6/20/2026
- Cumulative days on market: 111 days
- Ownership: Fee Simple
- Total actual rent: 0
- Electric utility on property: Yes
- Road surface type: Paved
Estimated market value
Not available
Estimated sales range
Not available
Not available
Price history
| Date | Event | Price |
|---|---|---|
| 8/16/2026 | Price change | $825,000-0.4%$250/sqft |
Source:  Stellar MLS #GC541111 Report a problem Stellar MLS #GC541111 Report a problem | ||
| 6/20/2026 | Listed for sale | $828,000$251/sqft |
Source: Stellar MLS #GC541111 Report a problem | ||
Public tax history
Tax history is unavailable.
Monthly payment
Est. payment
Payment breakdown
Explore the cost of this home by adjusting the details. Changes won't be saved.Climate risks
Neighborhood: 32656
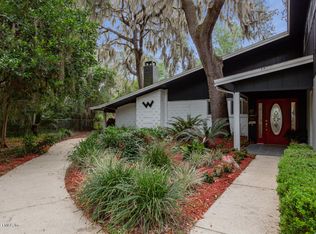
- $---- bd-- ba-- sqft3959 SE State Road 21, Keystone Heights, FL 32656Off Market
- $338,0393 bd2 ba2k sqft3959 State Route 21 SE, Keystone Heights, FL 32656Off Market
- $595,1005 bd3 ba3.8k sqft3991 State Route 21 SE, Keystone Heights, FL 32656Off Market
- $---- bd-- ba-- sqft3991 SE State Road 21, Keystone Heights, FL 32656Off Market

Similar homes
- $760,0003 bd3 ba3.7k sqft7120 GAS LINE Road, Keystone Heights, FL 32656For Sale
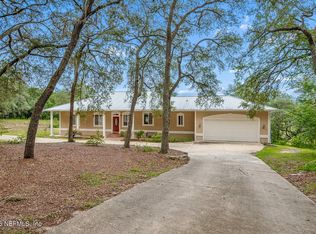 MLS ID #2165513, MELISSA B PELLERITO. realMLS
 - $439,0004 bd3 ba3.2k sqft1353 CHATAUQUA WAY, KEYSTONE HEIGHTS, FL 32656For Sale
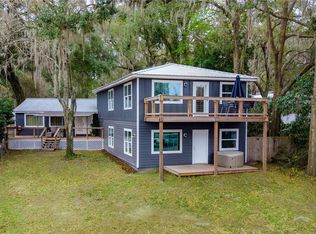
 MLS ID #GC537812, Niki Thomas-Schnyder, UNITED COUNTRY SMITH & ASSOCIATES - NEWBERRY. Stellar MLS
 - $795,0006 bd3 ba4.4k sqft8315 LILLY LAKE Road, Melrose, FL 32666For Sale
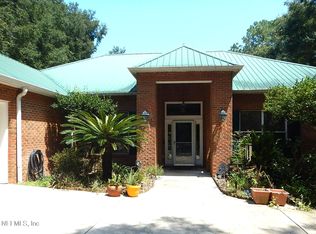 MLS ID #2165784, CAROLYN S QUINONES. realMLS
 - $429,9004 bd3 ba2.4k sqft6267 CLANCE Road, Keystone Heights, FL 32656For Sale
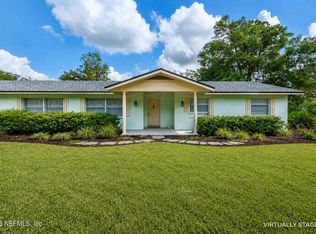 MLS ID #2153679, JESSICA GENHOLD. realMLS
 - $674,0004 bd2 ba2.2k sqft8140 MEADOWLARK CT, MELROSE, FL 32666For SaleMLS ID #GC542408, Jenny Lee, PLATINUM REAL ESTATE. Stellar MLS
- $995,0004 bd5 ba3k sqft2499 SE 30TH STREET, MELROSE, FL 32666For SaleMLS ID #NS1087706, Skye Chapman, MG REAL ESTATE GROUP. Stellar MLS
- $899,0003 bd3 ba2.5k sqft25608 DEVONIA STREET, MELROSE, FL 32666For SaleMLS ID #GC539093, Lynn Hughes, REMAX SELECT PARTNERS. Stellar MLS
- $799,0004 bd4 ba3.5k sqft101 RAMSEY DRIVE, MELROSE, FL 32666For SaleMLS ID #GC539905, Ken Cornell, BOSSHARDT REALTY SERVICES LLC. Stellar MLS
- $450,0004 bd4 ba2.9k sqft7119 IMMOKALEE ROAD, KEYSTONE HEIGHTS, FL 32656For SaleMLS ID #GC540238, Taylor VanBeek, VANBEEK REALTY, LLC. Stellar MLS
