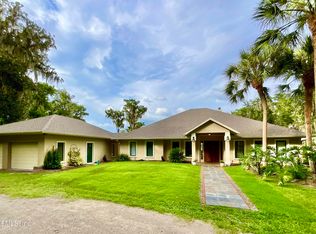
Custom built in 2023 and set on a gated five-acre peninsula, this exceptional Lake Brooklyn estate offers a rare blend of luxury, privacy, and waterfront living. Surrounded by majestic live oaks draped in Spanish moss, the home features over 3,000 heated square feet with vaulted wood-beam ceilings, wide-plank flooring, an open-concept layout, and panoramic lake views throughout. The chef's kitchen opens to a spacious great room and covered lanai with a full outdoor kitchen overlooking the water. The flexible floor plan includes four bedrooms, four bathrooms, a dedicated office, and an upstairs guest suite with an oversized bunk room. Two detached buildings provide outstanding versatility, including an oversized garage for boats and lake toys, plus a climate-controlled workshop with two bays and a full bath. A floating Tommy Dock completes this incredible waterfront retreat, offering the perfect setting for boating, fishing, skiing, and making memories for generations to come.
Active
$1,799,000
7229 PLEASANT POINT Road, Keystone Heights, FL 32656
4beds
3,057sqft
Single Family Residence
Built in 2023
-- sqft lot
$1,704,500 Zestimate®
$588/sqft
$-- HOA
What's special
Four bathroomsFour bedroomsDedicated officeOpen-concept layoutGated five-acre peninsulaPanoramic lake views throughoutVaulted wood-beam ceilings
- 43 days
- 421
- 19
Likely to sell faster than
Zillow last checked:
Listing updated:
Listed by:
CARRIE C CASON 386-623-2806,
ENGEL & VOLKERS GAINESVILLE 386-623-2806
Source: realMLS,MLS#: 2158539
Facts & features
Interior
Bedrooms & bathrooms
- Bedrooms: 4
- Bathrooms: 4
- Full bathrooms: 4
Primary bedroom
- Level: Main
- Area: 196 Square Feet
- Dimensions: 14.00 x 14.00
Heating
- Central
Cooling
- Central Air
Appliances
- Included: Convection Oven, Gas Range
Interior area
- Total interior livable area: 3,057 sqft
Property
Parking
- Total spaces: 6
- Parking features: Additional Parking, Attached, Detached, Garage, Garage Door Opener, Gated
- Attached garage spaces: 6
Features
- Stories: 2
- On waterfront: Yes
- Waterfront features: Lake Front
Details
- Parcel number: 18082300205800000
- Zoning description: Residential
Construction
Type & style
- Home type: SingleFamily
- Architectural style: Traditional
- Property subtype: Single Family Residence
Condition
- New construction: No
- Year built: 2023
Utilities & green energy
- Sewer: Septic Tank
- Water: Well
- Utilities for property: Cable Available, Electricity Connected, Water Connected
Community & HOA
Community
- Subdivision: Keystone Heights
HOA
- Has HOA: No
Location
- Region: Keystone Heights
Financial & listing details
- Price per square foot: $588/sqft
- Tax assessed value: $538,899
- Date on market: 8/4/2026
- Listing terms: Cash,Conventional,FHA,VA Loan
Estimated market value
$1,704,500
$1.62M - $1.79M
$3,392/mo
Price history
| Date | Event | Price |
|---|---|---|
| 7/31/2026 | Listed for sale | $1,799,000+578.9%$588/sqft |
Source:  Stellar MLS #GC542277 Report a problem Stellar MLS #GC542277 Report a problem | ||
| 7/1/2022 | Sold | $265,000-8.6%$87/sqft |
Source:  realMLS #1172605 Report a problem realMLS #1172605 Report a problem | ||
| 6/30/2022 | Pending sale | $290,000$95/sqft |
Source: realMLS #1172605 Report a problem | ||
| 6/8/2022 | Contingent | $290,000$95/sqft |
Source: realMLS #1172605 Report a problem | ||
| 6/1/2022 | Listed for sale | $290,000$95/sqft |
Source: realMLS #1172605 Report a problem | ||
Public tax history
| Year | Property taxes | Tax assessment |
|---|---|---|
| 2025 | -- | $464,441 +2.9% |
| 2024 | $6,540 +433.4% | $451,352 +459% |
| 2023 | $1,226 -54.8% | $80,747 -52.3% |
| 2022 | $2,711 +8.3% | $169,175 +15.7% |
| 2021 | $2,503 +6% | $146,162 +4.2% |
| 2020 | $2,362 | $140,301 +59.7% |
| 2019 | $2,362 +139.7% | $87,865 +1.9% |
| 2018 | $985 +10.4% | $86,227 +2.1% |
| 2017 | $892 +1.1% | $84,453 +2.1% |
| 2016 | $882 +0.7% | $82,716 +0.7% |
| 2015 | $876 -3.6% | $82,141 +0.8% |
| 2014 | $908 | $81,489 +1.2% |
| 2013 | -- | $80,555 -0.2% |
| 2012 | -- | $80,733 -4.9% |
| 2011 | -- | $84,913 -4.4% |
| 2010 | -- | $88,804 -3% |
| 2009 | -- | $91,566 +0.1% |
| 2008 | -- | $91,475 +3% |
| 2007 | -- | $88,811 +2.5% |
| 2006 | -- | $86,645 +3% |
| 2005 | -- | $84,121 +3% |
| 2004 | -- | $81,671 +30.7% |
| 2003 | -- | $62,502 +4% |
| 2001 | -- | $60,076 +3% |
| 2000 | -- | $58,326 |
Find assessor info on the county website
Monthly payment
Est. payment
Payment breakdown
Explore the cost of this home by adjusting the details. Changes won't be saved.Climate risks
Neighborhood: 32656
- $319,1003 bd2 ba2.4k sqft7225 Pleasant Point Rd, Keystone Heights, FL 32656Off Market

- $273,9003 bd2 ba1.3k sqft7217 Pleasant Point Rd, Keystone Heights, FL 32656Off Market
- $125,9002 bd1 ba864 sqft7224 Pleasant Point Rd, Keystone Heights, FL 32656Off Market
- $195,0003 bd2 ba1.7k sqft7134 King St, Keystone Heights, FL 32656Sold
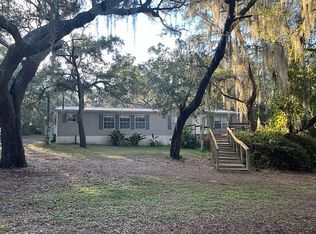
Similar homes
- $1,550,0003 bd4 ba3.2k sqft6880 Crystal Lake Rd, Keystone Heights, FL 32656For Sale
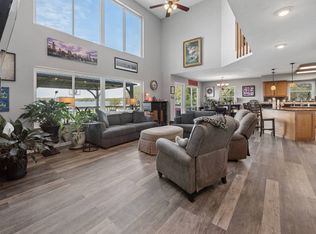 MLS ID #11674954, Justis Smith, SOUTHLAND REALTY & MANAGEMENT CO. My State MLS
 - $1,300,0003 bd3 ba2.3k sqft4759 GADARA Road, Keystone Heights, FL 32656For Sale
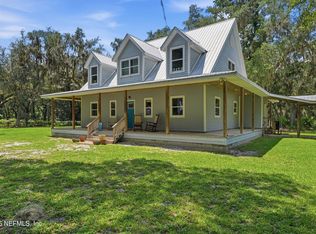 MLS ID #2160322, MELISSA B PELLERITO. realMLS
 - $1,650,0004 bd4 ba3.2k sqft2453 SE 30 Street, Melrose, FL 32666For Sale
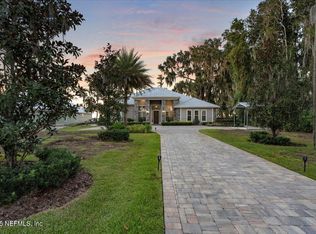 MLS ID #2114916, JENNIE E TIPTON. realMLS
 - $1,429,0005 bd4 ba3.5k sqft20924 NE 132ND AVE Avenue, Waldo, FL 32694For Sale
 MLS ID #2156844, JOHN E LAXSON. realMLS
 - $2,180,0003 bd2 ba2.4k sqft13797 NE 199TH STREET, WALDO, FL 32694For Sale
 MLS ID #GC540378, Joy Glanzer, GLANZER REALTY, LLC. Stellar MLS
 - $1,348,0003 bd4 ba3.4k sqft8026 NE 221ST STREET, MELROSE, FL 32666For SaleMLS ID #GC539313, Lee Crane, WATSON REALTY CORP. Stellar MLS
- $995,0004 bd5 ba3k sqft2499 SE 30TH STREET, MELROSE, FL 32666For SaleMLS ID #NS1087706, Skye Chapman, MG REAL ESTATE GROUP. Stellar MLS
- $1,097,0005 bd3 ba2.5k sqft123 MASON LAKE TRAIL, HAWTHORNE, FL 32640For SaleMLS ID #GC538469, Lisa Becks, FLORIDA HOMES REALTY & MORTGAGE. Stellar MLS
- $979,0002 bd3 ba1.7k sqft12046 US-301, HAMPTON, FL 32044For SaleMLS ID #GC535654, Dustin Sims, BOSSHARDT REALTY SERVICES LLC. Stellar MLS
