Escape to your own private sanctuary in North Central Florida. Nestled on more than 40 wooded acres with waterfront on both Lake Santa Fe and Hickory Pond, this extraordinary estate offers two architecturally distinctive custom Deltec homes designed to seamlessly blend indoor living with the beauty of the natural surroundings. The main residence spans 2,422 square feet and features three bedrooms and two full baths. From the moment you step through the front door, expansive windows and abundant natural light create the feeling of being immersed in nature. Thoughtful custom finishes include granite countertops, stainless steel appliances, Mohawk RevWood flooring, and pine tongue-and-groove ceilings throughout. The private primary suite lives like a home of its own, featuring sliding glass doors that open directly to the wraparound porch. Dual walk-in closets provide abundant storage, including one with its own vanity area. An additional private room accessed through one of the closets offers additional space that could be utilized as a meditation room, a safe room, or simply more storage. A quiet retreat off the primary suite offers endless possibilities as a reading room, office, yoga space, or studio. A separate wing of the home is where you will find the additional 2 bedrooms and bathroom, as beautifully crafted as the rest of the home. Expansive porches invite peaceful mornings and stunning sunset evenings overlooking towering oaks, native landscapes, and abundant wildlife. A whole-home Generac gas generator powered by a 1,000-gallon propane tank ensures uninterrupted comfort and peace of mind. The second custom Deltec home mirrors the same exceptional craftsmanship and design, offering 1,072 square feet with two bedrooms, two baths, an open-concept kitchen with induction oven, custom cabinetry, abundant storage, and a fully secured safe room. Built for resilience and efficiency, Deltec homes are renowned for their strength, durability, and storm-resistant design. The impressive 60x60 two-story barn offers unmatched versatility for recreation, storage, workshop space, or equestrian use. Far beyond a traditional barn, it includes a full kitchen, loft living area with enclosed bedroom, bathroom, laundry room, oversized temperature-controlled pantry, and a wood-burning stove. Additional property features include a 10x30 greenhouse on a concrete slab, multiple raised garden beds, three septic systems, and two 265-foot-deep wells with a full water treatment system. Wooded walking paths wind through the property, ending with 1000 feet of frontage of Hickory Pond, and 583 feet of frontage on Little Lake Santa Fe on the opposite end of the property. Starlink internet provides the high-speed capabilities needed for working from home. This is more than a property — it is a rare legacy estate offering privacy, self-sufficiency, waterfront beauty, and an unmatched connection to nature in Waldo, Florida.
For sale
$2,180,000
13797 NE 199TH STREET, WALDO, FL 32694
3beds
2,422sqft
:
Get pre-qualified$14,409/mo
Single Family Residence
Built in 2021
42.21 Acres Lot
$-- Zestimate®
$900/sqft
$-- HOA
What's special
Granite countertopsPine tongue-and-groove ceilings throughoutMohawk revwood flooringFully secured safe roomMultiple raised garden bedsStainless steel appliancesPrivate primary suite
- 69 days |
- 418 |
- 22 |
Zillow last checked:
Listing updated:
Listed by:
Joy Glanzer 352-665-3534,
GLANZER REALTY, LLC 352-472-1771,
Hillary Santos 352-214-3859,
GLANZER REALTY, LLC
Source: Stellar MLS,MLS#: GC540378 Originating MLS: Gainesville-Alachua
Originating MLS: Gainesville-Alachua
Facts & features
Interior
Bedrooms & bathrooms
- Bedrooms: 3
- Bathrooms: 2
- Full bathrooms: 2
Rooms
- Room types: Utility Room, Storage Rooms
Primary bedroom
- Features: Built-In Shower Bench, Walk-In Closet(s)
- Level: First
- Area: 240 Square Feet
- Dimensions: 12x20
Kitchen
- Level: First
- Area: 200 Square Feet
- Dimensions: 10x20
Living room
- Level: First
- Area: 961 Square Feet
- Dimensions: 31x31
Heating
- Electric
Cooling
- Ductless
Appliances
- Included: Cooktop, Dishwasher, Dryer, Electric Water Heater, Refrigerator, Washer, Water Softener
- Laundry: Laundry Room
Features
- Built-in Features, Ceiling Fan(s), High Ceilings, Living Room/Dining Room Combo, Open Floorplan, Split Bedroom, Stone Counters, Walk-In Closet(s)
- Flooring: Engineered Hardwood
- Doors: Sliding Doors
- Has fireplace: No
Interior area
- Total structure area: 2,422
- Total interior livable area: 2,422 sqft
Video & virtual tour
Property
Features
- Levels: One
- Stories: 1
- Patio & porch: Deck, Porch, Wrap Around
- Exterior features: Garden, Lighting, Other, Storage
- Has view: Yes
- View description: Trees/Woods
- Waterfront features: Lake Front, Pond, Lake Privileges, Pond Access
- Body of water: HICKORY POND
Lot
- Size: 42.21 Acres
- Features: Oversized Lot, Private
- Residential vegetation: Wooded
Details
- Additional structures: Residence, Barn(s), Greenhouse
- Additional parcels included: 18388-001-000
- Parcel number: 18388000000
- Zoning: A
- Special conditions: None
Construction
Type & style
- Home type: SingleFamily
- Property subtype: Single Family Residence
Materials
- Other
- Foundation: Concrete Perimeter, Slab
- Roof: Metal
Condition
- New construction: No
- Year built: 2021
Details
- Builder name: Deltec
Utilities & green energy
- Sewer: Septic Tank
- Water: Well
- Utilities for property: BB/HS Internet Available, Electricity Connected
Green energy
- Water conservation: Efficient Hot Water Distribution, Whole House Water Purification, Xeriscape
Community & HOA
Community
- Security: Security Fencing/Lighting/Alarms, Security Gate, Safe Room
- Pet fee: $0 monthly
- Subdivision: MCMANUS SUB
HOA
- Has HOA: No
Location
- Region: Waldo
Financial & listing details
- Price per square foot: $900/sqft
- Tax assessed value: $365,748
- Annual tax amount: $14,112
- Date on market: 5/20/2026
- Cumulative days on market: 22 days
- Listing terms: Cash,Conventional
- Ownership: Fee Simple
- Total actual rent: 0
- Electric utility on property: Yes
- Road surface type: Dirt
Estimated market value
Not available
Estimated sales range
Not available
Not available
Price history
| Date | Event | Price |
|---|---|---|
| 5/20/2026 | Listed for sale | $2,180,000+1084.8%$900/sqft |
Source:  Stellar MLS #GC540378 Report a problem Stellar MLS #GC540378 Report a problem | ||
| 5/18/1999 | Sold | $184,000$76/sqft |
Source: Public Record Report a problem | ||
Public tax history
| Year | Property taxes | Tax assessment |
|---|---|---|
| 2025 | $6,781 -2.1% | $365,748 -1.1% |
| 2024 | $6,926 -0.4% | $369,750 +2.1% |
| 2023 | $6,952 -2.4% | $362,167 +9.9% |
| 2022 | $7,125 +360% | $329,577 +357% |
| 2021 | $1,549 -55.8% | $72,115 -57.1% |
| 2020 | $3,505 -3.8% | $167,958 |
| 2019 | $3,645 | $167,958 +0% |
| 2018 | $3,645 +1.5% | $167,900 |
| 2017 | $3,592 -2.7% | $167,900 |
| 2016 | $3,690 -6.6% | $167,900 |
| 2015 | $3,950 -0.6% | $167,900 |
| 2014 | $3,973 | $167,900 |
| 2009 | -- | $167,900 |
| 2008 | -- | $167,900 +11.4% |
| 2007 | -- | $150,700 |
| 2006 | -- | $150,700 |
| 2005 | -- | $150,700 |
Find assessor info on the county website
Monthly payment
Est. payment
Payment breakdown
Explore the cost of this home by adjusting the details. Changes won't be saved.Climate risks
Neighborhood: 32694
Nearby schools
GreatSchools rating
- 2/10Chester Shell Elementary SchoolGrades: K-5Distance: 13.3 mi
- 3/10Hawthorne Middle/High SchoolGrades: 6-12Distance: 13.3 mi
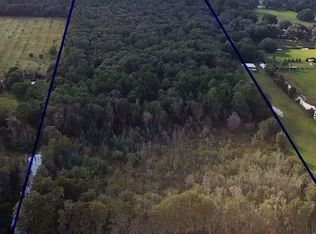
- $--42.21 Acres18388-000 NE 199th St, Waldo, FL 32694Off Market
- $434,9001 bd1 ba1k sqft13785 NE 199th St, Waldo, FL 32694Off Market
- $354,8003 bd1 ba960 sqft20214 NE 135th Ave, Waldo, FL 32694Off Market
- $283,4003 bd3 ba2k sqft13827 NE 199th St, Waldo, FL 32694Off Market
- $237,6002 bd1 ba1.1k sqft13823 NE 199th St, Waldo, FL 32694Off Market
- $688,2004 bd4 ba4.1k sqft13831 NE 199th St, Waldo, FL 32694Off Market
- $671,7004 bd4 ba4.1k sqft13831 199th St NE, Earleton, FL 32694Off Market
- $500,5004 bd3 ba3.5k sqft13831 199th, Earleton, FL 32694Off Market
A local agent can set up tours, give advice and negotiate with sellers.
Similar homes
- $1,199,0004 bd3 ba2.7k sqft2473 SE 30TH Street, Melrose, FL 32666For Sale
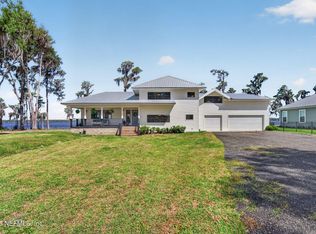 MLS ID #2142308, Branden Waters. realMLS
 - $1,650,0004 bd4 ba3.2k sqft2453 SE 30 Street, Melrose, FL 32666For Sale
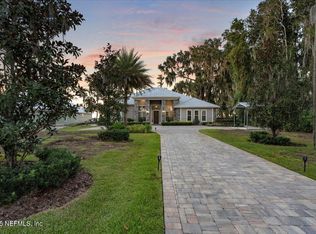 MLS ID #2114916, JENNIE E TIPTON. realMLS
 - $1,348,0003 bd4 ba3.4k sqft8026 NE 221ST STREET, MELROSE, FL 32666For Sale
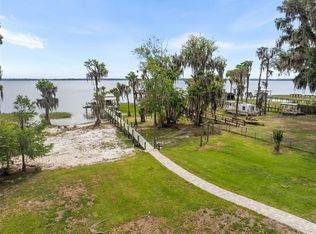
 MLS ID #GC539313, Lee Crane, WATSON REALTY CORP. Stellar MLS
 - $1,795,0004 bd3 ba3k sqft14014 SE 201ST TERRACE, HAWTHORNE, FL 32640For Sale
 MLS ID #GC540516, Dustin Sims, BOSSHARDT REALTY SERVICES LLC. Stellar MLS
 - $1,555,0003 bd4 ba3.2k sqft6880 Crystal Lake Rd, Keystone Heights, FL 32656For SaleMLS ID #11674954, Justis Smith, SOUTHLAND REALTY & MANAGEMENT CO. My State MLS
- $1,349,0003 bd3 ba3.3k sqft298 SE 5TH Avenue, Melrose, FL 32666For SaleMLS ID #2156281, SUSAN SMITH. realMLS
- $1,097,0005 bd3 ba2.5k sqft123 MASON LAKE TRAIL, HAWTHORNE, FL 32640For SaleMLS ID #GC538469, Lisa Becks, FLORIDA HOMES REALTY & MORTGAGE. Stellar MLS
- $1,599,0002 bd2 ba2k sqft22826 NE 69TH Avenue, Melrose, FL 32666For SaleMLS ID #2152623, DEBORAH SUSAN HOFFMAN. realMLS
- $1,699,0003 bd3 ba2.2k sqft4333 Seminole St, Starke, FL 32091For SaleMLS ID #115371, Brenda Chandler, BERKSHIRE HATHAWAY HomeServices HWREI. AINCAR
- $1,199,0003 bd4 ba2.9k sqft3104 NW 21ST AVENUE, GAINESVILLE, FL 32605For SaleMLS ID #GC541322, Benjamin Burkley, MAISON. Stellar MLS
