**2024 Custom-Built Home** **Quiet Neighborhood** Discover elevated living in this stunning 2024 custom-built home on Lake Santa Fe. Situated on a .55-acre lot with 82 feet of waterfront, this residence offers a peaceful atmosphere in a tranquil area with only one road in and out. This 2-bedroom, 2-bath home perfectly blends luxury, comfort, and modern design. Step into the inviting open floor plan, which boasts 2,057 sq. ft. of heated and cooled space, and a total of 3,838 sq. ft. The home features soaring 22-foot ceilings, LED lighting, and elegant finishes throughout. Large sliding glass doors allow you to enjoy beautiful views and provide access to a spacious 62-foot porch. The expansive living area flows seamlessly into a chef-inspired kitchen equipped with granite countertops, stainless steel appliances, a double oven, a large island, coffee bar and a walk-in pantry with an outlet. The primary suite offers a generous space for relaxation, complete with its own large sliding glass door out to the porch, a custom-designed walk-in closet. Additional features include a large 4-car garage that includes a laundry area with two washer hookups and one dryer hookup, a water softener system, Epoxy floor and a whole-house propane generator. 30 amp RV plug on side of the house.The dock was rebuilt in 2023 and includes a boat/jet ski lift. The entire house is insulated with spray foam for energy efficiency, and there are two attic spaces for additional storage. This home is a blend of comfort and sophistication, perfect for modern living. 4 photos are staged Property owner is a Florida Realtor
Active
$1,599,000
22826 NE 69TH Avenue, Melrose, FL 32666
2beds
2,057sqft
:
Get pre-qualified$10,208/mo
Single Family Residence
Built in 2024
0.55 Acres Lot
$1,500,000 Zestimate®
$777/sqft
$-- HOA
What's special
Large islandBeautiful viewsGranite countertopsEpoxy floorElegant finishes throughoutInviting open floor planChef-inspired kitchen
- 39 days |
- 270 |
- 7 |
Zillow last checked:
Listing updated:
Listed by:
DEBORAH SUSAN HOFFMAN 352-235-2994,
FLORIDA HOMES REALTY & MTG LLC 904-996-9115
Source: realMLS,MLS#: 2152623
Facts & features
Interior
Bedrooms & bathrooms
- Bedrooms: 2
- Bathrooms: 2
- Full bathrooms: 2
Heating
- Central
Cooling
- Central Air, Split System
Appliances
- Included: Dishwasher, Double Oven, Electric Cooktop, Gas Water Heater, Ice Maker, Instant Hot Water, Microwave, Refrigerator, Tankless Water Heater, Water Softener Owned
- Laundry: Electric Dryer Hookup, In Garage, Sink, Washer Hookup
Features
- Ceiling Fan(s), Entrance Foyer, Kitchen Island, Open Floorplan, Pantry, Primary Bathroom - Shower No Tub, Smart Thermostat, Split Bedrooms, Vaulted Ceiling(s), Walk-In Closet(s)
- Flooring: Tile
- Windows: Impact Windows
Interior area
- Total structure area: 3,838
- Total interior livable area: 2,057 sqft
Property
Parking
- Total spaces: 4
- Parking features: Garage, Garage Door Opener, RV Access/Parking
- Garage spaces: 4
Features
- Levels: One
- Stories: 1
- Patio & porch: Rear Porch
- Exterior features: Boat Lift, Dock, Other
- Has view: Yes
- View description: Lake
- Has water view: Yes
- Water view: Lake
- Waterfront features: Lake Front
Lot
- Size: 0.55 Acres
- Features: Dead End Street
Details
- Additional structures: Shed(s)
- Parcel number: 18688013000
- Zoning description: Residential
Construction
Type & style
- Home type: SingleFamily
- Architectural style: Contemporary
- Property subtype: Single Family Residence
Materials
- Concrete
- Roof: Metal
Condition
- New construction: No
- Year built: 2024
Utilities & green energy
- Sewer: Septic Tank
- Water: Private, Well
- Utilities for property: Cable Available, Electricity Connected, Sewer Connected, Water Connected, Propane
Community & HOA
Community
- Subdivision: Wallace Grove
HOA
- Has HOA: No
Location
- Region: Melrose
Financial & listing details
- Price per square foot: $777/sqft
- Tax assessed value: $519,856
- Annual tax amount: $4,898
- Date on market: 6/26/2026
- Listing terms: Cash,Conventional,FHA,USDA Loan
- Road surface type: Paved
Estimated market value
$1,500,000
$1.43M - $1.57M
$3,056/mo
Price history
| Date | Event | Price |
|---|---|---|
| 6/26/2026 | Listed for sale | $1,599,000+415.8%$777/sqft |
Source:  realMLS #2152623 Report a problem realMLS #2152623 Report a problem | ||
| 6/28/2013 | Sold | $310,000+17%$151/sqft |
Source: Public Record Report a problem | ||
| 10/24/2003 | Sold | $265,000+65.6%$129/sqft |
Source: Public Record Report a problem | ||
| 10/6/1997 | Sold | $160,000$78/sqft |
Source: Public Record Report a problem | ||
Public tax history
| Year | Property taxes | Tax assessment |
|---|---|---|
| 2025 | $5,103 -5.6% | $262,274 +3.3% |
| 2024 | $5,404 +10.8% | $253,782 +10% |
| 2023 | $4,875 +2.6% | $230,711 +3% |
| 2022 | $4,751 +2.9% | $223,996 +5.6% |
| 2021 | $4,616 -1% | $212,179 -0.6% |
| 2020 | $4,661 -2.4% | $213,554 +0.4% |
| 2019 | $4,775 | $212,604 -2.4% |
| 2018 | $4,775 -0.9% | $217,800 -0.6% |
| 2017 | $4,820 -3.1% | $219,100 +1.5% |
| 2016 | $4,975 -3.5% | $215,900 -0.6% |
| 2015 | $5,157 -1.2% | $217,200 -0.1% |
| 2014 | $5,218 +0.1% | $217,500 -0.3% |
| 2013 | $5,211 | $218,200 -11.1% |
| 2012 | -- | $245,400 -1.3% |
| 2011 | -- | $248,600 -1.5% |
| 2010 | -- | $252,300 -2.1% |
| 2009 | -- | $257,800 -1.8% |
| 2008 | -- | $262,600 +2.6% |
| 2007 | -- | $255,900 +66.1% |
| 2006 | -- | $154,100 +2.6% |
| 2005 | -- | $150,200 +3.7% |
| 2004 | -- | $144,800 +3.4% |
| 2003 | -- | $140,100 |
| 2002 | -- | $140,100 +1.8% |
| 2001 | -- | $137,600 +1.1% |
| 2000 | -- | $136,100 |
Find assessor info on the county website
Monthly payment
Est. payment
Payment breakdown
Explore the cost of this home by adjusting the details. Changes won't be saved.Climate risks
Neighborhood: 32666
Nearby schools
GreatSchools rating
- 2/10Chester Shell Elementary SchoolGrades: K-5Distance: 8.7 mi
- 3/10Hawthorne Middle/High SchoolGrades: 6-12Distance: 9 mi
- $427,0003 bd2 ba1.3k sqft22820 NE 69th Ave, Melrose, FL 32666Off Market
- $696,0003 bd3 ba2.4k sqft22910 NE 69th Ave, Melrose, FL 32666Off Market
- $496,5002 bd2 ba1.1k sqft22804 NE 69th Ave, Melrose, FL 32666Off Market
- $389,400-- bd-- ba-- sqft22914 NE 69th Ave, Melrose, FL 32666Off Market
- $519,9002 bd2 ba1.4k sqft22916 NE 69th Ave, Melrose, FL 32666Off Market
- $899,0003 bd2 ba2.5k sqft22724 NE 69th Ave, Melrose, FL 32666Off Market
- $924,5003 bd3 ba2k sqft23006 NE 69th Ave, Melrose, FL 32666Off Market
- $787,7003 bd2 ba1.8k sqft22718 NE 69th Ave, Melrose, FL 32666Off Market
A local agent can set up tours, give advice and negotiate with sellers.
Similar homes
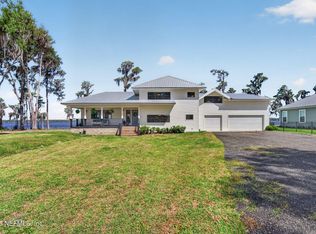
- $925,0003 bd2 ba2.2k sqft6328 DOGWOOD Lane, Melrose, FL 32666For Sale
 MLS ID #2158115, KEVIN DURSCHER. realMLS
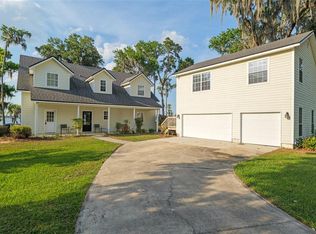
 - $1,199,0004 bd3 ba2.7k sqft2473 SE 30TH Street, Melrose, FL 32666For Sale
 MLS ID #2142308, Branden Waters. realMLS
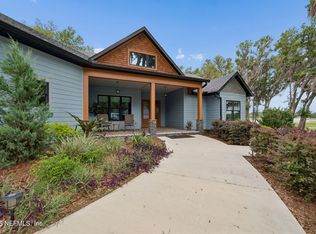
 - $995,0004 bd5 ba3k sqft2499 SE 30TH STREET, MELROSE, FL 32666For Sale
 MLS ID #NS1087706, Skye Chapman, MG REAL ESTATE GROUP. Stellar MLS
 - $1,799,0004 bd4 ba3k sqft7229 PLEASANT POINT Road, Keystone Heights, FL 32656For Sale
 MLS ID #2158539, CARRIE C CASON. realMLS
 - $1,795,0004 bd3 ba3k sqft14014 SE 201ST TERRACE, HAWTHORNE, FL 32640For SaleMLS ID #GC540516, Dustin Sims, BOSSHARDT REALTY SERVICES LLC. Stellar MLS
- $2,180,0003 bd2 ba2.4k sqft13797 NE 199TH STREET, WALDO, FL 32694For SaleMLS ID #GC540378, Joy Glanzer, GLANZER REALTY, LLC. Stellar MLS
- $1,400,0004 bd3 ba3k sqft2012 NW 24TH STREET, GAINESVILLE, FL 32605For SaleMLS ID #GC542234, Mike Hastings, ARISTA REALTY. Stellar MLS
- $1,699,0003 bd3 ba2.2k sqft4333 Seminole St, Starke, FL 32091For SaleMLS ID #115371, Brenda Chandler, BERKSHIRE HATHAWAY HomeServices HWREI. AINCAR
- $999,0004 bd3 ba2.2k sqft295 BEREA Avenue, Keystone Heights, FL 32656For SaleMLS ID #2134382, MELISSA B PELLERITO. realMLS
- $1,097,0005 bd3 ba2.5k sqft123 MASON LAKE TRAIL, HAWTHORNE, FL 32640For SaleMLS ID #GC538469, Lisa Becks, FLORIDA HOMES REALTY & MORTGAGE. Stellar MLS
- $1,199,0003 bd4 ba2.9k sqft3104 NW 21ST AVENUE, GAINESVILLE, FL 32605For SaleMLS ID #GC541322, Benjamin Burkley, MAISON. Stellar MLS
- $2,300,0003 bd2 ba2.2k sqft18811 SE 243RD Street, Hawthorne, FL 32640For SaleMLS ID #2132683, NAOMI JANACE ARMISTEAD. realMLS
- $985,0003 bd3 ba2.3k sqft5040 SAGEBRUSH Avenue, Keystone Heights, FL 32656For SaleMLS ID #2133886, LESLIE DOUGHER. realMLS
- $979,0002 bd3 ba1.7k sqft12046 US-301, HAMPTON, FL 32044For SaleMLS ID #GC535654, Dustin Sims, BOSSHARDT REALTY SERVICES LLC. Stellar MLS
- $1,200,0004 bd3 ba2k sqft11804 SE COUNTY ROAD 234, MICANOPY, FL 32667For SaleMLS ID #GC539587, Jay Rist, RE/MAX PROFESSIONALS. Stellar MLS
- $987,0003 bd4 ba3k sqft108 Maple Ter, Florahome, FL 32140For SaleMLS ID #130512, Ron Blake, CB Issac Realty. NFMLS
- $825,0004 bd4 ba2.9k sqft2006 NW 23RD STREET, GAINESVILLE, FL 32605For SaleMLS ID #GC539006, Joe Freck, BHHS FLORIDA REALTY. Stellar MLS
- $849,0003 bd2 ba1.2k sqft12171 US 301, Starke, FL 32091For SaleMLS ID #2124620, JULIE MORRELL. realMLS
- $914,5504 bd4 ba2.6k sqft296 NW 12TH AVENUE, GAINESVILLE, FL 32601New ConstructionMLS ID #GC542213, Lisa Valanzola, BRASS & HAYNIE INC.. Stellar MLS
