Welcome to an American Four Square classic, “The Black House” an historic design that is 100% NEW CONSTRUCTION. The three story structure boasts: a polished concrete ground floor and heart pine flooring throughout. Marble bathrooms. Cypress beams. Clawfoot tub. 8’ tall doors and 10’ tall ceilings. It is truly regal, a must see one-of-a-kind design and build! A unique blend of historic, modern, and custom features. The Black House has a large first and second floor wrap around porch. One interior spiral staircase that leads to the third floor bonus room. The bonus room features a wet bar area and full bathroom for convenience. This home also has an attached single car garage with attic storage. The townhouse design has a fire-rated shared garage common wall to the neighboring garage. Three additional homes share one common driveway and well landscaped courtyard area. The Grove Street neighborhood is conveniently walkable, with the bike trail one block away. There are weekly farmers market at the local brewery, restaurants, gyms, yoga studio, bike shop, grocery store, restaurants, and much more all nearby in walking distance!
New construction
$914,550
296 NW 12th Ave, Gainesville, FL 32601
4beds
2,613sqft
:
Get pre-qualified$6,395/mo
Townhouse
Built in 2026
6,969 Square Feet Lot
$-- Zestimate®
$350/sqft
$50/mo HOA
What's special
Well landscaped courtyard areaInterior spiral staircaseThird floor bonus roomHeart pine flooring throughoutClawfoot tubMarble bathroomsCypress beams
- 1 day |
- 64 |
- 5 |
Zillow last checked:
Listing updated:
Listed by:
Lisa Valanzola 352-260-1609,
BRASS & HAYNIE INC. 352-260-1609
Source: Stellar MLS,MLS#: GC542213 Originating MLS: Gainesville-Alachua
Originating MLS: Gainesville-Alachua
Facts & features
Interior
Bedrooms & bathrooms
- Bedrooms: 4
- Bathrooms: 4
- Full bathrooms: 3
- 1/2 bathrooms: 1
Primary bedroom
- Features: Walk-In Closet(s)
- Level: Second
Kitchen
- Level: First
Living room
- Level: Second
Heating
- Electric, Heat Pump, Zoned
Cooling
- Central Air, Zoned
Appliances
- Included: Disposal, Electric Water Heater, Range Hood
- Laundry: Laundry Room
Features
- Ceiling Fan(s), High Ceilings, Living Room/Dining Room Combo, Open Floorplan, Solid Surface Counters, Solid Wood Cabinets, Thermostat, Walk-In Closet(s), Wet Bar
- Flooring: Concrete, Marble, Hardwood
- Doors: French Doors
- Has fireplace: No
Interior area
- Total structure area: 3,927
- Total interior livable area: 2,613 sqft
Property
Parking
- Total spaces: 1
- Parking features: Garage - Attached
- Attached garage spaces: 1
Features
- Levels: Three Or More
- Stories: 3
- Exterior features: Balcony
Lot
- Size: 6,969 Square Feet
Details
- Parcel number: 09806005004
- Zoning: U3
- Special conditions: None
Construction
Type & style
- Home type: Townhouse
- Property subtype: Townhouse
Materials
- HardiPlank Type
- Foundation: Slab, Stem Wall
- Roof: Shingle
Condition
- Completed
- New construction: Yes
- Year built: 2026
Utilities & green energy
- Sewer: Public Sewer
- Water: Public
- Utilities for property: Electricity Connected, Public, Sewer Connected, Water Connected
Community & HOA
Community
- Features: Deed Restrictions
- Pet fee: $0 monthly
- Subdivision: GROVE STREET NEIGHBORHOOD
HOA
- Has HOA: Yes
- Services included: Maintenance Grounds
- HOA fee: $50 monthly
- HOA name: Bradley Hunter
Location
- Region: Gainesville
Financial & listing details
- Price per square foot: $350/sqft
- Annual tax amount: $1,551
- Date on market: 7/24/2026
- Cumulative days on market: 1 day
- Ownership: Fee Simple
- Total actual rent: 0
- Electric utility on property: Yes
- Road surface type: Asphalt
Estimated market value
Not available
Estimated sales range
Not available
Not available
Price history
| Date | Event | Price |
|---|---|---|
| 7/25/2026 | Listed for rent | $4,750$2/sqft |
Source: Zillow Rentals Report a problem | ||
| 7/24/2026 | Listed for sale | $914,550$350/sqft |
Source:  Stellar MLS #GC542213 Report a problem Stellar MLS #GC542213 Report a problem | ||
Public tax history
Tax history is unavailable.
Monthly payment
Est. payment
Payment breakdown
Explore the cost of this home by adjusting the details. Changes won't be saved.Climate risks
Neighborhood: Grove Street
Nearby schools
GreatSchools rating
- 5/10Caroline Beatrice Parker ElementaryGrades: K-5Distance: 1.4 mi
- 6/10Gainesville High SchoolGrades: 8-12Distance: 1 mi
- 3/10Westwood Middle SchoolGrades: 6-8Distance: 2.5 mi
- $5,5004 bd4 ba2.5k sqft294 NW 12th Ave, Gainesville, FL 32601For Rent

- $--4 bd4 ba2.6k sqft294 NW 12th Ave #1, Gainesville, FL 32601Off Market
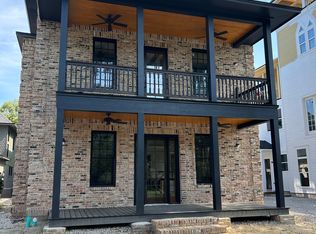
- $798,8003 bd2 ba3.5k sqft300 NW 12th Ave, Gainesville, FL 32601Off Market
- $68,000-- bd-- ba-- sqft290 NW 12th Ave, Gainesville, FL 32601Off Market
- $725,1003 bd1 ba3.4k sqft302 NW 12th Ave, Gainesville, FL 32601Off Market
- $190,0007,000 Square Feet276 NW 12th Ave, Gainesville, FL 32601Lot/Land
- $562,1003 bd1 ba-- sqft227 NW 13th Ave, Gainesville, FL 32601Off Market
- $166,6002 bd1 ba-- sqft219 NW 13th Ave, Gainesville, FL 32601Off Market
A local agent can set up tours, give advice and negotiate with sellers.
Similar homes
- $975,0006 bd4 ba2.5k sqft1254 SW 9th Rd, Gainesville, FL 32601For Sale
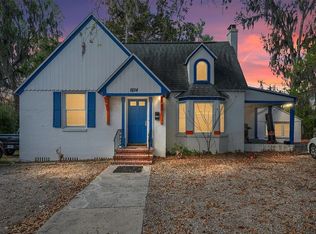
 MLS ID #GC540605, Eric Leightman, UNIVERSITY REALTY. Stellar MLS
 - $899,0003 bd4 ba2.3k sqft2207 NW 2nd Ave, Gainesville, FL 32603For Sale By Owner
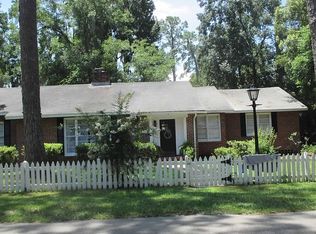
- $705,0004 bd4 ba2.9k sqft1027 NW 11th Ave, Gainesville, FL 32601For Sale
 MLS ID #GC536550, Lisa Valanzola, BRASS & HAYNIE INC.. Stellar MLS
 - $777,0003 bd2 ba2.1k sqft717 Ne Blvd, Gainesville, FL 32601For Sale
 MLS ID #GC538853, Ciara Hudleston, BOSSHARDT REALTY SERVICES LLC. Stellar MLS
 - $700,0004 bd3 ba2.6k sqft720 Ne Blvd, Gainesville, FL 32601For SaleMLS ID #GC540881, Mike Hastings, ARISTA REALTY. Stellar MLS
- $850,0004 bd3 ba2.5k sqft2006 NW 14th Ave, Gainesville, FL 32605For SaleMLS ID #GC541202, David Pais, PAIS REALTY. Stellar MLS
- $784,0006 bd3 ba3.4k sqft635 NE 9th Ave, Gainesville, FL 32601For SaleMLS ID #GC534686, Bill Rohan, GORE-RABELL REAL ESTATE INC. Stellar MLS
- $1,050,0005 bd4 ba3.7k sqft1326 SW 90th St, Gainesville, FL 32607For SaleMLS ID #GC542161, Chris Bien, ENGEL & VOLKERS GAINESVILLE. Stellar MLS
- $725,0004 bd3 ba2.4k sqft516 NE 4th St, Gainesville, FL 32601For SaleMLS ID #GC534805, Sandy Malone, GOLDEN RULE REAL ESTATE AND PROPERTY MANAGEMENT. Stellar MLS
- $699,0005 bd3 ba2.4k sqft404 NE 10th Ave, Gainesville, FL 32601For SaleMLS ID #GC535341, Stephen Silberman, FLORIDA HOMES REALTY & MORTGAGE GVILLE. Stellar MLS
- $529,9004 bd2 ba2.2k sqft4312 NW 12th Pl, Gainesville, FL 32605For SaleMLS ID #GC542145, Kimberley Brown, FLORIDA'S CHOICE REALTY. Stellar MLS
- $825,0004 bd4 ba2.9k sqft2006 NW 23rd St, Gainesville, FL 32605For SaleMLS ID #GC539006, Joe Freck, BHHS FLORIDA REALTY. Stellar MLS
- $599,7775 bd5 ba2.9k sqft1203 NW 12th Ave, Gainesville, FL 32601For SaleMLS ID #GC539204, Mark Kjeseth, CORNERSTONE REALTY & MANAGEMENT SERVICES LLC. Stellar MLS
- $539,0003 bd3 ba1.8k sqft619 NW 3rd St, Gainesville, FL 32601For SaleMLS ID #GC541147, Megan Atwater, REAL BROKER, LLC. Stellar MLS
- $649,9004 bd3 ba2.8k sqft616 SW 21st Ave, Gainesville, FL 32601For SaleMLS ID #GC539233, Whitney Johnson Perkins, KELLER WILLIAMS GAINESVILLE REALTY PARTNERS. Stellar MLS
- $795,0001 bd6 ba2.5k sqft619 NE 1st St, Gainesville, FL 32601For SaleMLS ID #GC532674, Jennifer Ford, PEPINE REALTY. Stellar MLS
- $899,0003 bd2 ba2.3k sqft8136 NW 5th Ct, Gainesville, FL 32607For SaleMLS ID #R4911452, T Joe Sprinkle, T JOE SPRINKLE. Stellar MLS
- $960,0003 bd4 ba3.6k sqft2772 NW 26th Pl, Gainesville, FL 32605For SaleMLS ID #GC540015, Julia Gates, FLORIDA HOMES REALTY & MORTGAGE GVILLE. Stellar MLS
- $599,9004 bd3 ba2.7k sqft2901 SW 4th Ct, Gainesville, FL 32601For SaleMLS ID #GC536406, Grant Cooper, COOPER REALTY. Stellar MLS
- $879,0004 bd4 ba2.9k sqft5117 NW 55th St, Gainesville, FL 32653For SaleMLS ID #GC541609, Jackie Dose, EXP REALTY LLC. Stellar MLS
