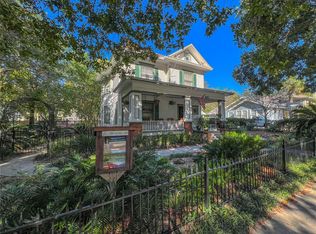
Own a piece of Gainesville’s history—beautifully preserved and ready for its next chapter. Nestled in the heart of the Duckpond neighborhood, this early 1900s former use blends architectural charm with modern flexibility and versatile functionality. Zoned for both residential and commercial use, it offers a unique opportunity to create a stunning live/work space in one of the city's most beloved historic areas. Step inside to find original wood floors, high ceilings, and intricate trimwork that tell the story of the past, while the flexible layout invites a modern future. The grand main hall is ideal for a home office, studio, or creative workspace. Whether you're a therapist, consultant, artist, or wellness professional, this space lends itself perfectly to low-traffic, appointment-based businesses. Additional features include a full kitchen, designated men’s and women’s restrooms, a separate full bathroom with shower, and a private living area with its own exterior entrance and en-suite bath—ideal for full-time living, a guest suite, or a caretaker’s quarters. Whether you're seeking a distinctive residence, an inspiring workspace, or a blend of both, this property offers unmatched charm, flexibility, and location. Zoned for both residential and commercial use, it invites you to live, work, and create in one of Gainesville’s most iconic and adaptable historic spaces. Embrace the character, imagine the possibilities, and bring your vision to life in this truly special environment.
For sale
$795,000
619 NE 1st St, Gainesville, FL 32601
1beds
2,598sqft
Single Family Residence
Built in 1900
7,405 Square Feet Lot
$-- Zestimate®
$306/sqft
$-- HOA
What's special
- 363 days |
- 317 |
- 14 |
Zillow last checked:
Listing updated:
Listed by:
Jennifer Ford 352-538-9722,
PEPINE REALTY 352-226-8474
Source: Stellar MLS,MLS#: GC532674 Originating MLS: Gainesville-Alachua
Originating MLS: Gainesville-Alachua
Loading...
Facts & features
Interior
Bedrooms & bathrooms
- Bedrooms: 1
- Bathrooms: 6
- Full bathrooms: 4
- 1/2 bathrooms: 2
Primary bedroom
- Features: Built-in Closet
- Level: First
Bathroom 1
- Level: First
Bathroom 2
- Level: First
Bathroom 3
- Level: First
Bathroom 4
- Level: First
Bonus room
- Features: Built-in Closet
- Level: First
Dinette
- Level: First
Great room
- Level: First
Kitchen
- Level: First
Heating
- Electric
Cooling
- Central Air, Wall/Window Unit(s)
Appliances
- Included: Cooktop, Electric Water Heater, Range
- Laundry: None
Features
- Cathedral Ceiling(s)
- Flooring: Hardwood
- Has fireplace: No
Interior area
- Total structure area: 2,658
- Total interior livable area: 2,598 sqft
Video & virtual tour
Property
Features
- Levels: One
- Stories: 1
- Exterior features: Private Mailbox
Lot
- Size: 7,405 Square Feet
- Dimensions: 70 x 103
Details
- Parcel number: 14125000000
- Zoning: OR
- Special conditions: None
Construction
Type & style
- Home type: SingleFamily
- Property subtype: Single Family Residence
Materials
- Brick, Stucco
- Foundation: Crawlspace
- Roof: Shingle
Condition
- New construction: No
- Year built: 1900
Utilities & green energy
- Sewer: Public Sewer
- Water: Public
- Utilities for property: Electricity Connected
Community & HOA
Community
- Pet fee: $0 monthly
- Subdivision: GAINESVILLE BRUSH ADD TO-
HOA
- Has HOA: No
Location
- Region: Gainesville
Financial & listing details
- Price per square foot: $306/sqft
- Annual tax amount: $3,816
- Date on market: 7/21/2025
- Cumulative days on market: 237 days
- Listing terms: Cash,Owner May Carry
- Ownership: Fee Simple
- Total actual rent: 0
- Electric utility on property: Yes
- Road surface type: Asphalt
Estimated market value
Not available
Estimated sales range
Not available
$3,137/mo
Price history
| Date | Event | Price |
|---|---|---|
| 7/29/2025 | Price change | $795,000+13.6%$306/sqft |
Source:  Stellar MLS #GC532674 Report a problem Stellar MLS #GC532674 Report a problem | ||
| 7/22/2025 | Listed for sale | $700,000$269/sqft |
Source: Stellar MLS #GC532674 Report a problem | ||
Public tax history
Tax history is unavailable.
Monthly payment
Est. payment
Payment breakdown
Explore the cost of this home by adjusting the details. Changes won't be saved.Climate risks
Neighborhood: Duckpond
Nearby schools
GreatSchools rating
- 2/10W. A. Metcalfe Elementary SchoolGrades: K-5Distance: 1.2 mi
- 6/10Gainesville High SchoolGrades: 8-12Distance: 1.4 mi
- 3/10Westwood Middle SchoolGrades: 6-8Distance: 2.8 mi
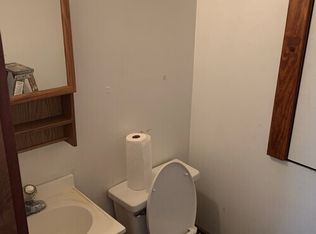
- $--1 bd1 ba1k sqft619 NE 1st St #2, Gainesville, FL 32601Off Market
- $--3 bd3 ba1.8k sqft619 NE 1st St #1, Gainesville, FL 32601Off Market

- $--1 bd1 ba500 sqft625 NE 1st St APT 5, Gainesville, FL 32601Off Market

- $--1 bd1 ba-- sqft625 NE 1st St #776F18CCB, Gainesville, FL 32601Off Market
- $--2 bd2 ba-- sqft625 NE 1st St #F320A52C6, Gainesville, FL 32601Off Market
- $--1 bd1 ba-- sqft625 NE 1st St #1, Gainesville, FL 32601Off Market
- $--1 bd1 ba800 sqft625 NE 1st St #9, Gainesville, FL 32601Off Market
- $--1 bd1 ba-- sqft625 NE 1st St APT 1, Gainesville, FL 32601Off Market
A local agent can set up tours, give advice and negotiate with sellers.
Similar homes
- $777,0003 bd2 ba2.1k sqft717 Ne Blvd, Gainesville, FL 32601For Sale
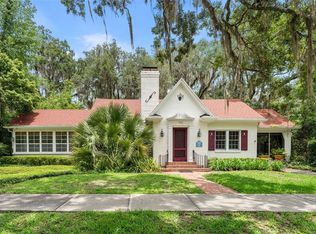
 MLS ID #GC538853, Ciara Hudleston, BOSSHARDT REALTY SERVICES LLC. Stellar MLS
 - $700,0004 bd3 ba2.6k sqft720 Ne Blvd, Gainesville, FL 32601For Sale
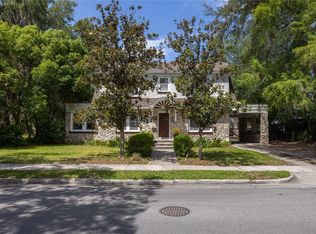 MLS ID #GC540881, Mike Hastings, ARISTA REALTY. Stellar MLS
 - $665,0003 bd2 ba2.8k sqft306 NE 3rd St, Gainesville, FL 32601For Sale
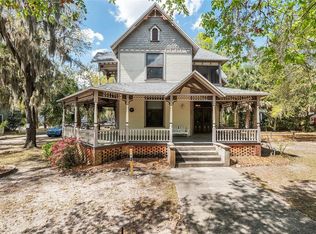 MLS ID #GC538386, Cindy Birk, COLDWELL BANKER M.M. PARRISH REALTORS. Stellar MLS
 - $725,0004 bd3 ba2.4k sqft516 NE 4th St, Gainesville, FL 32601For Sale
 MLS ID #GC534805, Sandy Malone, GOLDEN RULE REAL ESTATE AND PROPERTY MANAGEMENT. Stellar MLS
 - $649,9004 bd3 ba2.8k sqft616 SW 21st Ave, Gainesville, FL 32601For SaleMLS ID #GC539233, Whitney Johnson Perkins, KELLER WILLIAMS GAINESVILLE REALTY PARTNERS. Stellar MLS
- $399,0003 bd1 ba1.5k sqft314 NW 2nd Ave, Gainesville, FL 32601For SaleMLS ID #GC542054, Jamie Williams, CORNERSTONE REALTY & MANAGEMENT SERVICES LLC. Stellar MLS
- $850,0004 bd3 ba2.5k sqft2006 NW 14th Ave, Gainesville, FL 32605For SaleMLS ID #GC541202, David Pais, PAIS REALTY. Stellar MLS
- $779,0003 bd3 ba2.4k sqft2150 NW 7th Ln, Gainesville, FL 32603For SaleMLS ID #GC539734, Laraine Teiss, BHHS FLORIDA REALTY. Stellar MLS
- $825,0004 bd4 ba2.9k sqft2006 NW 23rd St, Gainesville, FL 32605For SaleMLS ID #GC539006, Joe Freck, BHHS FLORIDA REALTY. Stellar MLS
- $449,9003 bd2 ba1.6k sqft630 NE 6th Ave, Gainesville, FL 32601For SaleMLS ID #GC538764, Michelle Hazen, SAGE REAL ESTATE. Stellar MLS
- $410,0003 bd2 ba1.7k sqft703 NE 6th Pl, Gainesville, FL 32601For SaleMLS ID #GC540213, Eric Warm, UNIVERSITY REALTY. Stellar MLS
- $699,0002 bd3 ba2.1k sqft2604 NW 31st Ave, Gainesville, FL 32605For SaleMLS ID #GC540868, Eric Davis, BHGRE THOMAS GROUP. Stellar MLS
- $515,0004 bd3 ba2.2k sqft1220 NW 18th Ave, Gainesville, FL 32609For SaleMLS ID #GC541596, Jackie Erney, FLORIDA HOMES REALTY & MORTGAGE GVILLE. Stellar MLS
- $699,0004 bd3 ba3.3k sqft2345 NW 14th Pl, Gainesville, FL 32605For SaleMLS ID #GC537760, Marc Suskin, SUSKIN REALTY INC. Stellar MLS
- $899,0003 bd2 ba2.3k sqft8136 NW 5th Ct, Gainesville, FL 32607For SaleMLS ID #R4911452, T Joe Sprinkle, T JOE SPRINKLE. Stellar MLS
- $435,0003 bd2 ba1.7k sqft815 NE 12th Ave, Gainesville, FL 32601For SaleMLS ID #GC535339, Carla Willingham, INSPIRE FLORIDA REAL ESTATE, INC.. Stellar MLS
- $589,0004 bd3 ba2.8k sqft2921 NW 24th Ter, Gainesville, FL 32605For SaleMLS ID #GC536969, Jonathan Spoliansky, CAP REALTY, LC. Stellar MLS
- $490,0004 bd3 ba1.7k sqft1119 SW 11th Ave, Gainesville, FL 32601For SaleMLS ID #GC522920, Tom Leinbaugh, MOELLER REALTY INC. Stellar MLS
- $680,0002 bd2 ba1.6k sqft1800 SW 35th Pl, Gainesville, FL 32608For SaleMLS ID #GC539419, Joe Freck, BHHS FLORIDA REALTY. Stellar MLS
- $649,9004 bd4 ba3.3k sqft3627 NW 33rd Ter, Gainesville, FL 32605For SaleMLS ID #GC541688, Tiffany Thomas, BHGRE THOMAS GROUP. Stellar MLS
