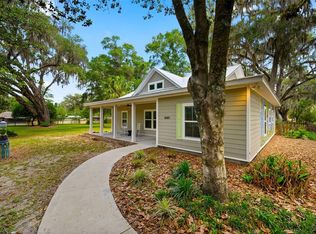
Nestled on 2.11 private acres in central Gainesville, this custom-built 2016 residence offers the perfect blend of modern design, quality craftsmanship, and serene natural surroundings. The 2-bedroom, 2-bath home features 2,103 square feet of thoughtfully designed living space with high ceilings, an open-concept floor plan, and expansive windows that provide natural light while bringing the beauty of the outdoors inside. A welcoming covered front porch and spacious screened lanai provide ideal spaces to relax and enjoy views of the sparkling saltwater pool, mature trees, and lush natural landscaping. The tranquil setting offers exceptional privacy while remaining conveniently close to shopping, dining, UF, Shands, and all that Gainesville has to offer. Quality features include North Carolina oak hardwood flooring, quartz countertops throughout the kitchen, bathrooms, and laundry room, custom maple cabinetry, a travertine tile kitchen backsplash, and Norman custom window coverings. The well-appointed kitchen features a Rohl Allia sink, Moen fixtures, Whirlpool gas range and refrigerator, Bosch dishwasher, and ample workspace for cooking and entertaining. The dining area is highlighted by a stunning Czechoslovakian glass chandelier. Bathrooms feature Kohler sinks and toilets, Moen faucets, and tile flooring. Additional features include a wood-burning fireplace that can be converted to gas, a Rinnai on-demand gas water heater, Trane HVAC system, LG washer and dryer. The room above the detached garage offers flexible bonus space with luxury vinyl plank flooring and a half bath, perfect for a home office, studio, fitness room, third bedroom or guest overflow area. The property's exceptional outbuildings and amenities create endless possibilities. A detached oversized two-car garage includes a bonus room and a garage refrigerator. An outdoor shower provides convenience after a swim, while the separate workshop/art studio with attached RV carport offers space for hobbies, projects, and recreational vehicle storage. There is also a RV dump station for added convenience. A 14' x 16' Graceland storage shed provides additional room for lawn equipment and tools. The crawl space is equipped with a dehumidification system for added peace of mind. Rarely does a property combine acreage, privacy, modern construction, quality finishes, versatile outbuildings, and a central Gainesville location. This is a truly special opportunity to enjoy a peaceful retreat with all the conveniences of city living just minutes away. This property can be purchased individually or as a package deal with the adjacent home and parcel located at 2620 NW 31st Ave., Gainesville, FL. See combined MLS #GC540869 for package pricing.
Pending
Price cut: $455K (7/23)
$679,000
2604 NW 31ST AVENUE, GAINESVILLE, FL 32605
2beds
2,103sqft
Single Family Residence
Built in 2016
2.11 Acres Lot
$-- Zestimate®
$323/sqft
$-- HOA
What's special
- 67 days |
- 1,003 |
- 82 |
Zillow last checked:
Listing updated:
Listed by:
Eric Davis 352-682-5015,
BHGRE THOMAS GROUP 352-226-8228,
Lore Davis 352-219-8592,
BHGRE THOMAS GROUP
Source: Stellar MLS,MLS#: GC540868 Originating MLS: Gainesville-Alachua
Originating MLS: Gainesville-Alachua
Facts & features
Interior
Bedrooms & bathrooms
- Bedrooms: 2
- Bathrooms: 3
- Full bathrooms: 2
- 1/2 bathrooms: 1
Rooms
- Room types: Bonus Room, Den/Library/Office, Great Room, Utility Room, Storage Rooms
Primary bedroom
- Features: En Suite Bathroom, Walk-In Closet(s)
- Level: First
- Dimensions: 14x21
Primary bathroom
- Features: Dual Sinks, En Suite Bathroom, Stone Counters
- Level: First
- Dimensions: 7x10
Bathroom 2
- Features: Single Vanity, Tub With Shower
- Level: First
Great room
- Level: First
Kitchen
- Features: Breakfast Bar, Stone Counters
- Level: First
- Dimensions: 7x14.5
Heating
- Central, Electric
Cooling
- Central Air
Appliances
- Included: Dishwasher, Disposal, Dryer, Microwave, Range, Refrigerator, Tankless Water Heater, Washer
- Laundry: Inside, Laundry Room, Washer Hookup
Features
- Ceiling Fan(s), High Ceilings, Kitchen/Family Room Combo, Open Floorplan, Primary Bedroom Main Floor, Split Bedroom, Walk-In Closet(s)
- Flooring: Tile, Hardwood
- Doors: French Doors, Outdoor Shower
- Has fireplace: Yes
- Fireplace features: Wood Burning
Interior area
- Total structure area: 4,462
- Total interior livable area: 2,103 sqft
Video & virtual tour
Property
Parking
- Total spaces: 3
- Parking features: Driveway, Garage Door Opener, Garage Faces Side, Guest, RV Carport, Workshop in Garage
- Garage spaces: 2
- Carport spaces: 1
- Covered spaces: 3
- Has uncovered spaces: Yes
Features
- Levels: One
- Stories: 1
- Patio & porch: Covered, Deck, Front Porch, Rear Porch, Screened
- Exterior features: Fire Pit, Outdoor Shower, Private Entrance, Private Yard, Storage
- Has private pool: Yes
- Pool features: In Ground, Salt Water
- Fencing: Board,Wire
- Has view: Yes
- View description: Trees/Woods
Lot
- Size: 2.11 Acres
- Residential vegetation: Mature Landscaping
Details
- Additional structures: RV/Boat Storage, Shed(s), Storage, Workshop
- Parcel number: 06098001000
- Zoning: RSF1
- Special conditions: None
Construction
Type & style
- Home type: SingleFamily
- Architectural style: Craftsman
- Property subtype: Single Family Residence
Materials
- HardiPlank Type
- Foundation: Crawlspace
- Roof: Metal
Condition
- New construction: No
- Year built: 2016
Utilities & green energy
- Sewer: Public Sewer
- Water: Public
- Utilities for property: BB/HS Internet Available, Cable Available, Electricity Available, Public, Sewer Available, Water Connected
Community & HOA
Community
- Security: Security Gate, Smoke Detector(s)
- Pet fee: $0 monthly
HOA
- Has HOA: No
Location
- Region: Gainesville
Financial & listing details
- Price per square foot: $323/sqft
- Tax assessed value: $476,111
- Annual tax amount: $8,837
- Date on market: 6/9/2026
- Cumulative days on market: 60 days
- Listing terms: Cash,Conventional,FHA,VA Loan
- Ownership: Fee Simple
- Total actual rent: 0
- Electric utility on property: Yes
- Road surface type: Paved, Asphalt
Estimated market value
Not available
Estimated sales range
Not available
Not available
Price history
| Date | Event | Price |
|---|---|---|
| 8/14/2026 | Pending sale | $679,000$323/sqft |
Source:  Stellar MLS #GC540868 Report a problem Stellar MLS #GC540868 Report a problem | ||
| 7/23/2026 | Price change | $679,000-40.1%$323/sqft |
Source: Stellar MLS #GC540868 Report a problem | ||
| 7/10/2026 | Price change | $1,134,000+62.2%$539/sqft |
Source: Stellar MLS #GC540869 Report a problem | ||
| 7/7/2026 | Listed for sale | $699,000$332/sqft |
Source: Stellar MLS #GC540868 Report a problem | ||
| 6/30/2026 | Pending sale | $699,000$332/sqft |
Source: Stellar MLS #GC540868 Report a problem | ||
| 6/9/2026 | Price change | $699,000-40%$332/sqft |
Source: Stellar MLS #GC540868 Report a problem | ||
| 6/9/2026 | Listed for sale | $1,165,000+298.3%$554/sqft |
Source: Stellar MLS #GC540869 Report a problem | ||
| 8/17/2017 | Sold | $292,500$139/sqft |
Source: Public Record Report a problem | ||
Public tax history
| Year | Property taxes | Tax assessment |
|---|---|---|
| 2025 | $8,838 +4% | $423,241 +2.9% |
| 2024 | $8,500 +2.1% | $411,312 +3% |
| 2023 | $8,325 +7.2% | $399,332 +3% |
| 2022 | $7,767 +0.8% | $387,701 +3% |
| 2021 | $7,707 +1.7% | $376,409 +1.4% |
| 2020 | $7,579 -0.4% | $371,212 +2.3% |
| 2019 | $7,608 | $362,866 +1.9% |
| 2018 | $7,608 +6.9% | $356,100 |
| 2017 | $7,115 -13.6% | $356,100 +583.5% |
| 2016 | $8,234 | $52,100 |
Find assessor info on the county website
Monthly payment
Est. payment
Payment breakdown
Explore the cost of this home by adjusting the details. Changes won't be saved.Climate risks
Neighborhood: Hidden Pines
Nearby schools
GreatSchools rating
- 7/10Glen Springs Elementary SchoolGrades: K-5Distance: 0.2 mi
- 3/10Westwood Middle SchoolGrades: 6-8Distance: 1.4 mi
- 6/10Gainesville High SchoolGrades: 8-12Distance: 1.5 mi
Schools provided by the listing agent
- Elementary: Glen Springs Elementary School-AL
- Middle: Westwood Middle School-AL
- High: Gainesville High School-AL
Source: Stellar MLS. This data may not be complete. We recommend contacting the local school district to confirm school assignments for this home.
- $330,4004 bd2 ba2k sqft3215 NW 27th St, Gainesville, FL 32605Off Market
- $338,3004 bd2 ba1.7k sqft3225 NW 27th St, Gainesville, FL 32605Off Market
- $362,1004 bd2 ba1.7k sqft3205 NW 27th St, Gainesville, FL 32605Off Market

- $308,3004 bd2 ba1.8k sqft3235 NW 27th St, Gainesville, FL 32605Off Market
- $435,0002 bd2 ba1.4k sqft2620 NW 31st Ave, Gainesville, FL 32605For Sale
- $317,7004 bd2 ba1.6k sqft3123 NW 27th St, Gainesville, FL 32605Off Market
- $412,1004 bd2 ba2.7k sqft2631 NW 33rd Pl, Gainesville, FL 32605Off Market
- $510,4004 bd2 ba2.7k sqft3311 NW 26th Ter, Gainesville, FL 32605Off Market
A local agent can set up tours, give advice and negotiate with sellers.
Similar homes
- $624,9003 bd3 ba2.4k sqft2032 NW 24TH STREET, GAINESVILLE, FL 32605For Sale

 MLS ID #GC542499, Rana Schafer, COLDWELL BANKER M.M. PARRISH REALTORS. Stellar MLS
 - $675,0003 bd2 ba2k sqft1732 NW 8TH AVENUE, GAINESVILLE, FL 32603For Sale
 MLS ID #GC541569, Kimberly Mitchell, EXP REALTY LLC. Stellar MLS
 - $435,0002 bd2 ba1.4k sqft2620 NW 31ST AVENUE, GAINESVILLE, FL 32605For Sale
 MLS ID #GC540863, Eric Davis, BHGRE THOMAS GROUP. Stellar MLS
 - $499,9003 bd2 ba2k sqft2840 NW 27TH TERRACE, GAINESVILLE, FL 32605For Sale
 MLS ID #GC541681, Jeff Tice, BHHS FLORIDA REALTY. Stellar MLS
 - $639,9004 bd3 ba2.2k sqft16 NW 29 STREET, GAINESVILLE, FL 32607For SaleMLS ID #GC542138, Jessica Griffin, COLDWELL BANKER M.M. PARRISH REALTORS. Stellar MLS
- $799,0004 bd3 ba2.5k sqft2006 NW 14TH AVENUE, GAINESVILLE, FL 32605For SaleMLS ID #GC541202, David Pais, PAIS REALTY. Stellar MLS
- $365,0004 bd3 ba2.1k sqft3519 NW 30TH BOULEVARD, GAINESVILLE, FL 32605For SaleMLS ID #GC539123, Heather Swanson, CAMPUS TO COAST REALTY, LLC. Stellar MLS
- $825,0004 bd4 ba2.9k sqft2006 NW 23RD STREET, GAINESVILLE, FL 32605For SaleMLS ID #GC539006, Joe Freck, BHHS FLORIDA REALTY. Stellar MLS
- $534,9994 bd3 ba2.2k sqft1940 NW 35TH STREET, GAINESVILLE, FL 32605For SaleMLS ID #GC540924, Heather Damron, FLORIDA HOMES REALTY & MORTGAGE GVILLE. Stellar MLS
- $619,0003 bd2 ba2.1k sqft3922 NW 69TH STREET, GAINESVILLE, FL 32606For SaleMLS ID #GC540585, Michael Shannon, FLORIDA HOMES REALTY & MORTGAGE GVILLE. Stellar MLS
- $469,0004 bd3 ba2.1k sqft3705 NW 25TH AVENUE, GAINESVILLE, FL 32605For SaleMLS ID #GC540685, Kevin Banes, BOSSHARDT REALTY SERVICES LLC. Stellar MLS
- $649,9003 bd2 ba2.2k sqft7416 SW 75TH STREET, GAINESVILLE, FL 32608For SaleMLS ID #GC540757, Jeremy Thomas, RE/MAX PROFESSIONALS. Stellar MLS
- $674,9004 bd3 ba2.4k sqft3926 SW 69TH AVENUE, GAINESVILLE, FL 32608For SaleMLS ID #GC540634, Sarah Garrigues-Jones, BHHS FLORIDA REALTY. Stellar MLS
- $743,0004 bd4 ba3k sqft5512 NW 51ST AVENUE, GAINESVILLE, FL 32653For SaleMLS ID #GC540815, Mariella Varela, COLDWELL BANKER M.M. PARRISH REALTORS. Stellar MLS
- $349,9003 bd2 ba1.4k sqft2138 NW 30TH PLACE, GAINESVILLE, FL 32605For SaleMLS ID #GC542249, Julie VanBeek, VANBEEK REALTY, LLC. Stellar MLS
- $368,4174 bd2 ba2.5k sqft6706 NW 18th Ave, Gainesville, FL 32605Pre-Foreclosure
- $399,0004 bd2 ba2.1k sqft1321 NW 31ST DRIVE, GAINESVILLE, FL 32605For SaleMLS ID #GC541450, Erin Niedermaier, GARRETT REALTY. Stellar MLS
- $729,9004 bd3 ba2.6k sqft4427 SW 84TH WAY, GAINESVILLE, FL 32608For SaleMLS ID #GC541701, Holly Moebus, BHGRE THOMAS GROUP. Stellar MLS
- $615,0003 bd3 ba2.3k sqft12208 SW 9TH AVENUE, NEWBERRY, FL 32669For SaleMLS ID #GC540479, Chris Bien, ENGEL & VOLKERS GAINESVILLE. Stellar MLS
- $749,0004 bd4 ba3k sqft5604 NW 52ND AVENUE, GAINESVILLE, FL 32653For SaleMLS ID #GC534209, Mike Hall, BOSSHARDT REALTY SERVICES LLC. Stellar MLS
