Under contract-accepting backup offers. Fantastic Price Adjustment! Welcome to this beautifully maintained 4-bedroom, 2.5-bath home offering approximately 2,100 square feet of living space, ideally situated on over 1 acre (and on the creek) in the highly sought after Rock Creek community. This property combines peaceful, nature-filled surroundings with a central location convenient to everyday amenities. The home features a functional and spacious layout, including formal living and dining rooms, as well as a comfortable family room with a gas fireplace—perfect for everyday living and entertaining. A whole house fan enhances energy efficiency and year-round comfort. Enjoy exceptional outdoor living with a full-length back deck spanning the home and overlooking the expansive yard—an ideal setting for morning coffee, relaxing evenings, or entertaining guests. An additional oversized concrete patio offers even more space for gatherings and outdoor enjoyment. The partially fenced yard provides a great area for pets, while the natural setting invites you to explore and enjoy the beauty of Three Lakes Creek right from your own backyard. The oversized 2-car garage provides ample space for parking, storage, or hobbies. New roof installed in 2023. Offering a rare combination of privacy, space, and convenience, this property is a true retreat while still being close to everything you need.
Under contract
Price cut: $10K (7/3)
$395,000
3519 NW 30th Blvd, Gainesville, FL 32605
4beds
2,131sqft
:
Get pre-qualified$2,846/mo
Single Family Residence
Built in 1980
1.07 Acres Lot
$-- Zestimate®
$185/sqft
$80/mo HOA
What's special
Peaceful nature-filled surroundingsOn the creekFunctional and spacious layoutOverlooking the expansive yard
- 111 days |
- 1,811 |
- 137 |
Zillow last checked:
Listing updated:
Listed by:
Heather Swanson 352-222-6344,
CAMPUS TO COAST REALTY, LLC 352-554-6178
Source: Stellar MLS,MLS#: GC539123 Originating MLS: Gainesville-Alachua
Originating MLS: Gainesville-Alachua
Facts & features
Interior
Bedrooms & bathrooms
- Bedrooms: 4
- Bathrooms: 3
- Full bathrooms: 2
- 1/2 bathrooms: 1
Rooms
- Room types: Family Room, Dining Room, Living Room, Utility Room, Storage Rooms
Primary bedroom
- Features: Linen Closet
- Level: First
Kitchen
- Level: First
Living room
- Level: First
Heating
- Central
Cooling
- Central Air
Appliances
- Included: Dishwasher, Disposal, Dryer, Gas Water Heater, Microwave, Range, Refrigerator
- Laundry: Laundry Room
Features
- Ceiling Fan(s), Dry Bar, Primary Bedroom Main Floor
- Flooring: Ceramic Tile
- Doors: Sliding Doors
- Windows: Window Treatments
- Has fireplace: Yes
- Fireplace features: Family Room, Gas
Interior area
- Total structure area: 2,611
- Total interior livable area: 2,131 sqft
Property
Parking
- Total spaces: 2
- Parking features: Driveway, Garage Door Opener, Garage Faces Side, Ground Level, Off Street
- Attached garage spaces: 2
- Has uncovered spaces: Yes
Features
- Levels: One
- Stories: 1
- Patio & porch: Deck, Front Porch, Patio
- Exterior features: Private Yard, Rain Gutters
- Fencing: Chain Link
- Has view: Yes
- View description: Trees/Woods
Lot
- Size: 1.07 Acres
- Features: Landscaped, Rolling Slope
- Residential vegetation: Mature Landscaping, Wooded
Details
- Parcel number: 06106050007
- Zoning: PD
- Special conditions: None
Construction
Type & style
- Home type: SingleFamily
- Architectural style: Contemporary
- Property subtype: Single Family Residence
Materials
- Brick, Wood Frame
- Foundation: Slab
- Roof: Shingle
Condition
- New construction: No
- Year built: 1980
Utilities & green energy
- Sewer: Public Sewer
- Water: Public
- Utilities for property: Cable Available, Electricity Connected, Sewer Connected
Community & HOA
Community
- Pet fee: $0 monthly
- Subdivision: ROCK CREEK
HOA
- Has HOA: Yes
- HOA fee: $80 monthly
- HOA name: Rock Creek Owners Association/Barry Jacobson
- HOA phone: 352-281-5946
Location
- Region: Gainesville
Financial & listing details
- Price per square foot: $185/sqft
- Tax assessed value: $346,296
- Annual tax amount: $6,967
- Date on market: 4/5/2026
- Cumulative days on market: 99 days
- Listing terms: Cash,Conventional
- Ownership: Fee Simple
- Total actual rent: 0
- Electric utility on property: Yes
- Road surface type: Paved
Estimated market value
Not available
Estimated sales range
Not available
Not available
Price history
| Date | Event | Price |
|---|---|---|
| 7/22/2026 | Contingent | $395,000$185/sqft |
Source:  Stellar MLS #GC539123 Report a problem Stellar MLS #GC539123 Report a problem | ||
| 7/3/2026 | Price change | $395,000-2.5%$185/sqft |
Source: Stellar MLS #GC539123 Report a problem | ||
| 6/23/2026 | Listed for sale | $405,000$190/sqft |
Source: Stellar MLS #GC539123 Report a problem | ||
| 6/11/2026 | Pending sale | $405,000$190/sqft |
Source: Stellar MLS #GC539123 Report a problem | ||
| 5/31/2026 | Price change | $405,000-4.9%$190/sqft |
Source: Stellar MLS #GC539123 Report a problem | ||
| 4/21/2026 | Price change | $426,000-3.8%$200/sqft |
Source: Stellar MLS #GC539123 Report a problem | ||
| 4/5/2026 | Listed for sale | $443,000+94.7%$208/sqft |
Source: Stellar MLS #GC539123 Report a problem | ||
| 5/2/2014 | Sold | $227,500-5%$107/sqft |
Source: Public Record Report a problem | ||
| 10/5/2013 | Listed for sale | $239,500$112/sqft |
Source: Listhub #346468 Report a problem | ||
Public tax history
| Year | Property taxes | Tax assessment |
|---|---|---|
| 2025 | $6,967 +2.4% | $346,296 +1.5% |
| 2024 | $6,802 +61.5% | $341,296 +54.3% |
| 2023 | $4,212 +5.7% | $221,174 +3% |
| 2022 | $3,986 +1% | $214,732 +3% |
| 2021 | $3,945 +1.8% | $208,478 +1.4% |
| 2020 | $3,875 0% | $205,599 +2.3% |
| 2019 | $3,877 | $200,977 +1.9% |
| 2018 | $3,877 +7.6% | $197,230 +2.1% |
| 2017 | $3,605 -0.2% | $193,180 +2.1% |
| 2016 | $3,611 +0.8% | $189,210 +0.7% |
| 2015 | $3,581 -1.3% | $187,900 +14.9% |
| 2014 | $3,628 -10.6% | $163,600 -10.7% |
| 2013 | $4,058 | $183,200 -16.8% |
| 2012 | -- | $220,300 +34.9% |
| 2011 | -- | $163,270 -33.1% |
| 2010 | -- | $244,200 -8.5% |
| 2009 | -- | $266,800 -0.8% |
| 2008 | -- | $269,000 +5.6% |
| 2007 | -- | $254,800 +15.8% |
| 2006 | -- | $220,000 +7.1% |
| 2005 | -- | $205,400 +4.9% |
| 2004 | -- | $195,800 +16.8% |
| 2003 | -- | $167,600 |
| 2002 | -- | $167,600 +9.3% |
| 2001 | -- | $153,400 +5.9% |
| 2000 | -- | $144,900 |
Find assessor info on the county website
Monthly payment
Est. payment
Payment breakdown
Explore the cost of this home by adjusting the details. Changes won't be saved.Climate risks
Neighborhood: Rock Creek
Nearby schools
GreatSchools rating
- 7/10Littlewood Elementary SchoolGrades: PK-5Distance: 1 mi
- 3/10Westwood Middle SchoolGrades: 6-8Distance: 1 mi
- 6/10F. W. Buchholz High SchoolGrades: 9-12Distance: 1.6 mi
- $513,3004 bd3 ba2.4k sqft3525 NW 30th Blvd, Gainesville, FL 32605Off Market

- $430,0004 bd2 ba2.3k sqft3511 NW 30th Blvd, Gainesville, FL 32605For Sale
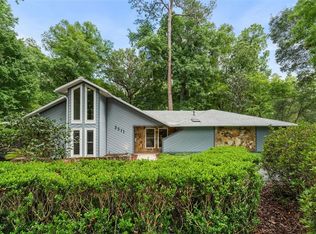
- $595,2004 bd3 ba3.3k sqft3531 NW 30th Blvd, Gainesville, FL 32605Off Market
- $612,0005 bd3 ba3.1k sqft3501 NW 30th Blvd, Gainesville, FL 32605Off Market

- $530,9003 bd3 ba2.7k sqft3516 NW 30th Blvd, Gainesville, FL 32605Off Market
- $527,5004 bd3 ba2.7k sqft3535 NW 30th Blvd, Gainesville, FL 32605Off Market
- $452,3004 bd2 ba2.4k sqft3528 NW 30th Blvd, Gainesville, FL 32605Off Market
- $417,5004 bd2 ba2.3k sqft3430 NW 27th Pl, Gainesville, FL 32605Off Market
A local agent can set up tours, give advice and negotiate with sellers.
Similar homes
- $430,0004 bd2 ba2.3k sqft3511 NW 30th Blvd, Gainesville, FL 32605For Sale
 MLS ID #OM724842, Joe Brown, MOMENTUM REALTY - OCALA. Stellar MLS
 - $469,0004 bd3 ba2.1k sqft3705 NW 25th Ave, Gainesville, FL 32605For Sale
 MLS ID #GC540685, Kevin Banes, BOSSHARDT REALTY SERVICES LLC. Stellar MLS
 - $435,0004 bd2 ba2.4k sqft4204 NW 19th Pl, Gainesville, FL 32605For Sale
 MLS ID #GC541731, Pamela Gretter, WATSON REALTY CORP. Stellar MLS
 - $389,0003 bd2 ba1.7k sqft3710 NW 22nd Pl, Gainesville, FL 32605For Sale
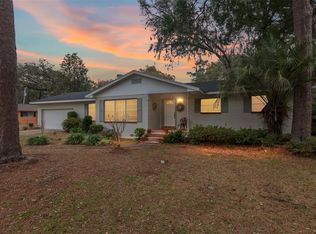 MLS ID #GC539036, Mark Gajda, PEPINE REALTY. Stellar MLS
 - $387,5004 bd3 ba2k sqft315 NW 28th St, Gainesville, FL 32607For SaleMLS ID #GC539718, Eric Leightman, UNIVERSITY REALTY. Stellar MLS
- $385,0003 bd2 ba1.3k sqft5016 NW 36th St, Gainesville, FL 32605For SaleMLS ID #GC539367, Mike Hastings, ARISTA REALTY. Stellar MLS
- $321,0003 bd2 ba1.3k sqft3321 NW 28th Pl, Gainesville, FL 32605For SaleMLS ID #GC537436, Kimberley Brown, FLORIDA'S CHOICE REALTY. Stellar MLS
- $330,0004 bd2 ba1.8k sqft805 NW 39th Dr, Gainesville, FL 32605For SaleMLS ID #FC319041, Brant Reynolds, KELLER WILLIAMS REALTY ATLANTIC PARTNERS (ST. AUG). Stellar MLS
- $519,0003 bd2 ba2k sqft2840 NW 27th Ter, Gainesville, FL 32605For SaleMLS ID #GC541681, Jeff Tice, BHHS FLORIDA REALTY. Stellar MLS
- $448,0004 bd3 ba2.2k sqft412 NW 46th St, Gainesville, FL 32607For SaleMLS ID #GC537658, Laura Gunter, BHGRE THOMAS GROUP. Stellar MLS
- $349,9503 bd2 ba1.4k sqft812 NW 36th Ter, Gainesville, FL 32605For SaleMLS ID #GC538361, Megan Ryals, ENGEL & VOLKERS GAINESVILLE. Stellar MLS
- $589,0004 bd3 ba2.8k sqft2921 NW 24th Ter, Gainesville, FL 32605For SaleMLS ID #GC536969, Jonathan Spoliansky, CAP REALTY, LC. Stellar MLS
- $395,0004 bd2 ba1.3k sqft418 NW 27th Ter, Gainesville, FL 32607For SaleMLS ID #FC316598, Christopher Snow, LPT REALTY, LLC. Stellar MLS
- $385,0003 bd2 ba1.4k sqft3025 W University Ave, Gainesville, FL 32607For SaleMLS ID #GC540337, Kristen Rabell, RABELL REALTY GROUP LLC. Stellar MLS
- $365,0004 bd2 ba1.9k sqft505 NW 37th Pl, Gainesville, FL 32609For SaleMLS ID #GC539400, Trey Anderson, RABELL REALTY GROUP LLC. Stellar MLS
- $382,5003 bd2 ba2k sqft7306 SW 17th Pl, Gainesville, FL 32607For SaleMLS ID #GC539288, Jonathan Mills, KELLER WILLIAMS GAINESVILLE REALTY PARTNERS. Stellar MLS
- $444,0004 bd2 ba1.7k sqft123 NW 26th St, Gainesville, FL 32607For SaleMLS ID #GC537083, April Strickland, GOLDEN RULE REAL ESTATE AND PROPERTY MANAGEMENT. Stellar MLS
- $289,0003 bd2 ba1.7k sqft4130 NW 19th Pl, Gainesville, FL 32605For SaleMLS ID #GC540042, Tara Flynn, HOME ENV REALTY. Stellar MLS
- $298,0003 bd2 ba1.2k sqft4321 NW 20th St, Gainesville, FL 32605For SaleMLS ID #GC541678, Donavaun Horne, KELLER WILLIAMS GAINESVILLE REALTY PARTNERS. Stellar MLS
- $319,9004 bd2 ba1.5k sqft10503 NW 25th Pl, Gainesville, FL 32606For SaleMLS ID #GC541835, Dada McGlynn, RE/MAX PROFESSIONALS. Stellar MLS
