Under contract-accepting backup offers. This charming Gainesville retreat offers the perfect blend of privacy, character, and modern updates. Situated on a spacious 0.30-acre corner lot in the Westmoreland Estates neighborhood, this 4-bedroom, 2-bath home features nearly 1,900 square feet of heated/cooled living space designed for everyday comfort and entertaining. Step inside to find warm wood flooring, expansive windows that flood the home with natural light, and multiple living spaces that provide flexibility for today's lifestyle. The inviting living room centers around a beautiful brick fireplace, while the adjacent dining area creates an ideal setting for family gatherings and dinner parties. A separate bonus room offers endless possibilities as a game room, home office, fitness space, or media room. One of the home's standout features is the spacious screened-in Florida room overlooking a private courtyard-style patio and lush backyard. Whether you're enjoying your morning coffee, hosting friends, or simply unwinding after a long day, this outdoor living space allows you to enjoy Florida living year-round. Recent improvements blend seamlessly with the home's timeless character, including an updated primary bathroom, modern fixtures, and thoughtful touches throughout. The oversized lot is surrounded by mature landscaping, creating a peaceful setting while remaining conveniently located near the University of Florida, North Florida Regional Medical Center, shopping, dining, and Gainesville's most popular parks.
Under contract
Price cut: $5K (7/22)
$330,000
805 NW 39TH DRIVE, GAINESVILLE, FL 32605
4beds
1,872sqft
:
Get pre-qualified$2,289/mo
Single Family Residence
Built in 1966
0.3 Acres Lot
$-- Zestimate®
$176/sqft
$-- HOA
What's special
Modern fixturesPrivate courtyard-style patioLush backyardBeautiful brick fireplaceWarm wood flooringUpdated primary bathroom
- 65 days |
- 1,511 |
- 104 |
Likely to sell faster than
Zillow last checked:
Listing updated:
Listed by:
Brant Reynolds 352-514-4668,
KELLER WILLIAMS REALTY ATLANTIC PARTNERS (ST. AUG) 904-797-7442
Source: Stellar MLS,MLS#: FC319041 Originating MLS: Flagler
Originating MLS: Flagler
Facts & features
Interior
Bedrooms & bathrooms
- Bedrooms: 4
- Bathrooms: 2
- Full bathrooms: 2
Primary bedroom
- Features: Dual Closets
- Level: First
Bathroom 2
- Level: First
Bathroom 3
- Level: First
Bathroom 4
- Level: First
Kitchen
- Level: First
Living room
- Level: First
Heating
- Central
Cooling
- Central Air
Appliances
- Included: Dryer, Refrigerator, Washer
- Laundry: Inside, Laundry Room
Features
- Living Room/Dining Room Combo, Open Floorplan, Primary Bedroom Main Floor
- Flooring: Carpet, Terrazzo, Hardwood
- Has fireplace: Yes
- Fireplace features: Living Room
Interior area
- Total structure area: 2,262
- Total interior livable area: 1,872 sqft
Video & virtual tour
Property
Parking
- Total spaces: 2
- Parking features: Garage - Attached
- Attached garage spaces: 2
Features
- Levels: One
- Stories: 1
- Exterior features: Fire Pit
Lot
- Size: 0.3 Acres
- Features: Oversized Lot
Details
- Parcel number: 06384001000
- Zoning: RSF1
- Special conditions: None
Construction
Type & style
- Home type: SingleFamily
- Property subtype: Single Family Residence
Materials
- Block
- Foundation: Slab
- Roof: Shingle
Condition
- New construction: No
- Year built: 1966
Utilities & green energy
- Sewer: Public Sewer
- Water: Public
- Utilities for property: BB/HS Internet Available, Electricity Connected, Public, Sewer Connected, Water Connected
Community & HOA
Community
- Pet fee: $0 monthly
- Subdivision: WESTMORELAND ESTATE ADD 2
HOA
- Has HOA: No
Location
- Region: Gainesville
Financial & listing details
- Price per square foot: $176/sqft
- Tax assessed value: $257,726
- Annual tax amount: $4,974
- Date on market: 6/4/2026
- Cumulative days on market: 60 days
- Listing terms: Cash,Conventional,FHA,USDA Loan,VA Loan
- Ownership: Fee Simple
- Total actual rent: 0
- Electric utility on property: Yes
- Road surface type: Asphalt
Estimated market value
Not available
Estimated sales range
Not available
Not available
Price history
| Date | Event | Price |
|---|---|---|
| 8/1/2026 | Contingent | $330,000$176/sqft |
Source:  Stellar MLS #FC319041 Report a problem Stellar MLS #FC319041 Report a problem | ||
| 7/22/2026 | Price change | $330,000-1.5%$176/sqft |
Source: Stellar MLS #FC319041 Report a problem | ||
| 6/25/2026 | Price change | $335,000-1.5%$179/sqft |
Source: Stellar MLS #FC319041 Report a problem | ||
| 6/4/2026 | Listed for sale | $340,000+9%$182/sqft |
Source: Stellar MLS #FC319041 Report a problem | ||
| 5/15/2023 | Sold | $312,000+11.4%$167/sqft |
Source: Public Record Report a problem | ||
| 4/6/2023 | Pending sale | $280,000$150/sqft |
Source: Stellar MLS #GC512317 Report a problem | ||
| 4/3/2023 | Listed for sale | $280,000$150/sqft |
Source: Stellar MLS #GC512317 Report a problem | ||
Public tax history
| Year | Property taxes | Tax assessment |
|---|---|---|
| 2025 | $4,974 +1% | $257,726 +0.2% |
| 2024 | $4,926 +180.7% | $257,203 +130.1% |
| 2023 | $1,755 +3% | $111,783 +3% |
| 2022 | $1,704 +1.8% | $108,527 +3% |
| 2021 | $1,675 +2% | $105,366 +1.4% |
| 2020 | $1,642 +0.9% | $103,911 +2.3% |
| 2019 | $1,627 | $101,574 +1.9% |
| 2018 | $1,627 +9.9% | $99,680 +2.1% |
| 2017 | $1,480 +0.5% | $97,630 +2.1% |
| 2016 | $1,473 +3.6% | $95,630 +0.7% |
| 2015 | $1,422 -1.2% | $94,970 +0.8% |
| 2014 | $1,439 +0.4% | $94,220 -15.6% |
| 2013 | $1,434 | $111,600 -7.8% |
| 2012 | -- | $121,000 +36.5% |
| 2011 | -- | $88,630 -36.7% |
| 2010 | -- | $140,000 -5.5% |
| 2009 | -- | $148,100 -1.5% |
| 2008 | -- | $150,400 +1.8% |
| 2007 | -- | $147,800 +21.6% |
| 2006 | -- | $121,500 +8.7% |
| 2005 | -- | $111,800 +7.4% |
| 2004 | -- | $104,100 +20.3% |
| 2003 | -- | $86,500 |
| 2002 | -- | $86,500 +2.1% |
| 2001 | -- | $84,700 +14.6% |
| 2000 | -- | $73,900 |
Find assessor info on the county website
Monthly payment
Est. payment
Payment breakdown
Explore the cost of this home by adjusting the details. Changes won't be saved.Climate risks
Neighborhood: Westmoreland
Nearby schools
GreatSchools rating
- 7/10Littlewood Elementary SchoolGrades: PK-5Distance: 0.8 mi
- 3/10Westwood Middle SchoolGrades: 6-8Distance: 0.8 mi
- 6/10F. W. Buchholz High SchoolGrades: 9-12Distance: 1.7 mi
- $347,7003 bd2 ba1.9k sqft809 NW 39th Dr, Gainesville, FL 32605Off Market
- $362,0003 bd2 ba1.6k sqft810 NW 39th St, Gainesville, FL 32605Off Market
- $328,5003 bd2 ba1.5k sqft820 NW 39th St, Gainesville, FL 32605Off Market
- $342,4004 bd3 ba1.8k sqft819 NW 39th Dr, Gainesville, FL 32605Off Market
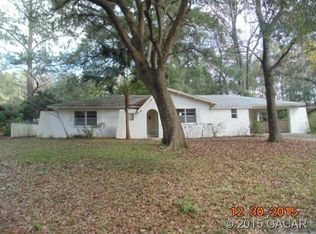
- $356,4004 bd2 ba1.9k sqft808 NW 39th Dr, Gainesville, FL 32605Off Market
- $352,5003 bd2 ba1.7k sqft3815 NW 9th Ave, Gainesville, FL 32605Off Market
- $98,0003 bd2 ba2.1k sqft3835 NW 8th Ave, Gainesville, FL 32607Off Market
- $275,0003 bd2 ba1.4k sqft900 NW 39th St, Gainesville, FL 32605Sold
A local agent can set up tours, give advice and negotiate with sellers.
Similar homes
- $350,0004 bd2 ba1.6k sqft2925 NW 31ST TERRACE, GAINESVILLE, FL 32605For Sale

 MLS ID #GC542353, Annabelle Beauchamp, EXP REALTY LLC. Stellar MLS
 - $349,9503 bd2 ba1.4k sqft812 NW 36TH TERRACE, GAINESVILLE, FL 32605For Sale
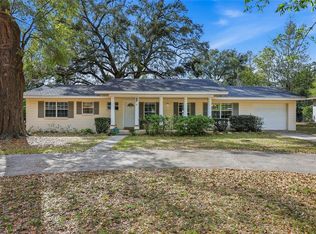 MLS ID #GC538361, Megan Ryals, ENGEL & VOLKERS GAINESVILLE. Stellar MLS
 - $349,0003 bd2 ba1.9k sqft1410 NW 28TH STREET, GAINESVILLE, FL 32605For Sale
 MLS ID #GC539428, Skye Maze, RABELL REALTY GROUP LLC. Stellar MLS
 - $349,9003 bd2 ba1.4k sqft2138 NW 30TH PLACE, GAINESVILLE, FL 32605For Sale
 MLS ID #GC542249, Julie VanBeek, VANBEEK REALTY, LLC. Stellar MLS
 - $399,0004 bd2 ba2.1k sqft1321 NW 31ST DRIVE, GAINESVILLE, FL 32605For SaleMLS ID #GC541450, Erin Niedermaier, GARRETT REALTY. Stellar MLS
- $330,0003 bd2 ba1.5k sqft7713 SW 9TH PLACE, GAINESVILLE, FL 32607For SaleMLS ID #GC542410, Mae Alden, BHHS FLORIDA REALTY. Stellar MLS
- $340,0003 bd2 ba1.9k sqft3716 SW 6TH PLACE, GAINESVILLE, FL 32607For SaleMLS ID #GC539810, Sarah Garrigues-Jones, BHHS FLORIDA REALTY. Stellar MLS
- $349,9003 bd2 ba1.7k sqft3919 SW 4TH PLACE, GAINESVILLE, FL 32607For SaleMLS ID #GC541784, Mae Alden, BHHS FLORIDA REALTY. Stellar MLS
- $325,0003 bd2 ba1.6k sqft1736 NW 16TH PLACE, GAINESVILLE, FL 32605For SaleMLS ID #GC540355, Kris Kelly, COLDWELL BANKER M.M. PARRISH REALTORS. Stellar MLS
- $349,0004 bd2 ba1.9k sqft2305 NW 44TH PLACE, GAINESVILLE, FL 32605For SaleMLS ID #GC540581, Michelle Hazen, SAGE REAL ESTATE. Stellar MLS
- $335,0003 bd2 ba1.5k sqft813 SW 99TH STREET, GAINESVILLE, FL 32607For SaleMLS ID #GC541171, Kristen Rabell, RABELL REALTY GROUP LLC. Stellar MLS
- $319,0004 bd2 ba1.3k sqft1038 NE 14TH AVENUE, GAINESVILLE, FL 32601For SaleMLS ID #GC541913, Betsy Pepine, PEPINE REALTY. Stellar MLS
- $269,0003 bd2 ba1.7k sqft4130 NW 19TH PLACE, GAINESVILLE, FL 32605For SaleMLS ID #GC540042, Tara Flynn, HOME ENV REALTY. Stellar MLS
- $370,0003 bd2 ba1.1k sqft1702 NW 38TH DRIVE, GAINESVILLE, FL 32605For SaleMLS ID #GC539351, Mark Kjeseth, CORNERSTONE REALTY & MANAGEMENT SERVICES LLC. Stellar MLS
- $380,0003 bd2 ba1.8k sqft5515 SW 35TH WAY, GAINESVILLE, FL 32608For SaleMLS ID #GC542432, Daurine Wehbe, COLDWELL BANKER M.M. PARRISH REALTORS. Stellar MLS
- $309,0003 bd2 ba1.6k sqft2413 NW 63RD TERRACE, GAINESVILLE, FL 32606For SaleMLS ID #GC539388, Claudia Hardy, BOSSHARDT REALTY SERVICES LLC. Stellar MLS
- $385,0003 bd2 ba1.4k sqft1503 NW 17TH STREET, GAINESVILLE, FL 32605For SaleMLS ID #GC542400, Art Nagan, BHGRE THOMAS GROUP. Stellar MLS
- $299,9003 bd2 ba1.5k sqft4430 NW 35TH TERRACE, GAINESVILLE, FL 32605For SaleMLS ID #GC542177, Andrew Poe, KELLER WILLIAMS GAINESVILLE REALTY PARTNERS. Stellar MLS
- $314,9004 bd2 ba1.5k sqft10503 NW 25TH PLACE, GAINESVILLE, FL 32606For SaleMLS ID #GC541835, Dada McGlynn, RE/MAX PROFESSIONALS. Stellar MLS
- $343,0003 bd2 ba2.1k sqft4360 NW 36TH TERRACE, GAINESVILLE, FL 32605For SaleMLS ID #GC537567, Cheryl Hartley, BHHS FLORIDA REALTY. Stellar MLS
