Welcome to this beautifully renovated 3-bedroom, 2-bath pool home in one of Gainesville’s most desirable locations! Whether you're searching for a personal retreat, a turnkey investment, or both—this property checks all the boxes. Step inside to find a thoughtfully updated interior, featuring a newer HVAC system, full replumbing, and a durable metal roof for long-term peace of mind. The home is being offered with negotiable furnishings, making it an easy transition for buyers looking for a move-in-ready or fully operational short-term rental. Out back, your private oasis is ready to impress. Enjoy sunny afternoons by the pool, host unforgettable pool parties, or unwind in the evenings around the firepit under the stars. The fully fenced backyard provides both privacy and plenty of space for guests, pets, and outdoor entertaining—creating an experience visitors will love and remember. It’s no surprise this home is already a successful, active short-term rental! Location is everything, and this one delivers—just minutes from the University of Florida, top-rated hospitals, shopping, restaurants, and everyday conveniences. Whether you're looking to invest or settle into the Gainesville lifestyle, this opportunity is one you won’t want to miss. Rated 4.94 out of 5 from 33 reviews on Aribnb 4.94 Guest favorite This home is a guest favorite based on ratings, reviews, and reliability
For sale
$370,000
1702 NW 38th Dr, Gainesville, FL 32605
3beds
1,125sqft
:
Get pre-qualified$2,590/mo
Single Family Residence
Built in 1960
10,019 Square Feet Lot
$-- Zestimate®
$329/sqft
$-- HOA
What's special
Private oasisDurable metal roofFull replumbingNewer hvac systemFully fenced backyardFirepit under the stars
- 106 days |
- 441 |
- 32 |
Zillow last checked:
Listing updated:
Listed by:
Mark Kjeseth 352-949-6677,
CORNERSTONE REALTY & MANAGEMENT SERVICES LLC 352-262-4914
Source: Stellar MLS,MLS#: GC539351 Originating MLS: Gainesville-Alachua
Originating MLS: Gainesville-Alachua
Facts & features
Interior
Bedrooms & bathrooms
- Bedrooms: 3
- Bathrooms: 2
- Full bathrooms: 2
Primary bedroom
- Features: Built-in Closet
- Level: First
Kitchen
- Level: First
Living room
- Level: First
Heating
- Central
Cooling
- Central Air
Appliances
- Included: Cooktop, Dishwasher, Disposal, Dryer, Electric Water Heater, Ice Maker, Microwave, Range, Refrigerator, Washer
- Laundry: Inside
Features
- Ceiling Fan(s), High Ceilings, Kitchen/Family Room Combo, Primary Bedroom Main Floor, Solid Surface Counters, Stone Counters, Vaulted Ceiling(s)
- Flooring: Tile
- Doors: French Doors
- Windows: Window Treatments
- Has fireplace: No
Interior area
- Total structure area: 1,439
- Total interior livable area: 1,125 sqft
Property
Parking
- Total spaces: 1
- Parking features: Carport
- Carport spaces: 1
Features
- Levels: One
- Stories: 1
- Patio & porch: Covered, Patio
- Exterior features: Fire Pit, Private Yard
- Has private pool: Yes
- Pool features: In Ground, Lighting
- Fencing: Wood
- Has view: Yes
- View description: Pool
Lot
- Size: 10,019 Square Feet
- Features: Corner Lot, Level
Details
- Parcel number: 06399033000
- Zoning: RSF1
- Special conditions: None
Construction
Type & style
- Home type: SingleFamily
- Property subtype: Single Family Residence
Materials
- Block, Concrete
- Foundation: Slab
- Roof: Metal
Condition
- New construction: No
- Year built: 1960
Utilities & green energy
- Sewer: Public Sewer
- Water: Public
- Utilities for property: Cable Available, Electricity Connected, Public, Sewer Connected, Water Connected
Community & HOA
Community
- Security: Closed Circuit Camera(s), Security Lights
- Pet fee: $0 monthly
- Subdivision: SUNNYBROOK ESTATES
HOA
- Has HOA: No
Location
- Region: Gainesville
Financial & listing details
- Price per square foot: $329/sqft
- Tax assessed value: $231,147
- Annual tax amount: $5,274
- Date on market: 4/10/2026
- Cumulative days on market: 107 days
- Listing terms: Cash,Conventional
- Ownership: Fee Simple
- Total actual rent: 0
- Electric utility on property: Yes
- Road surface type: Paved, Asphalt
Estimated market value
Not available
Estimated sales range
Not available
Not available
Price history
| Date | Event | Price |
|---|---|---|
| 4/10/2026 | Listed for sale | $370,000+39.6%$329/sqft |
Source:  Stellar MLS #GC539351 Report a problem Stellar MLS #GC539351 Report a problem | ||
| 2/12/2024 | Sold | $265,000-15.9%$236/sqft |
Source: Stellar MLS #GC518106 Report a problem | ||
| 1/21/2024 | Pending sale | $315,000$280/sqft |
Source: Stellar MLS #GC518106 Report a problem | ||
| 1/13/2024 | Listed for sale | $315,000$280/sqft |
Source: Stellar MLS #GC518106 Report a problem | ||
| 1/1/2024 | Listing removed | -- |
Source: Stellar MLS #GC518106 Report a problem | ||
| 12/15/2023 | Listed for sale | $315,000+293.8%$280/sqft |
Source: Stellar MLS #GC518106 Report a problem | ||
| 3/29/2023 | Sold | $80,000$71/sqft |
Source: Public Record Report a problem | ||
Public tax history
| Year | Property taxes | Tax assessment |
|---|---|---|
| 2025 | $5,274 +6.7% | $231,147 +5.8% |
| 2024 | $4,945 +41.7% | $218,488 +48.7% |
| 2023 | $3,489 +291.1% | $146,912 +102.3% |
| 2022 | $892 -0.7% | $72,619 +3% |
| 2021 | $899 +0.7% | $70,504 +1.4% |
| 2020 | $892 -0.6% | $69,530 +2.3% |
| 2019 | $898 | $67,967 +1.9% |
| 2018 | $898 +9.3% | $66,700 +2.1% |
| 2017 | $821 -1.2% | $65,330 +2.1% |
| 2016 | $832 +2.8% | $63,990 +0.7% |
| 2015 | $809 -1.7% | $63,550 +0.8% |
| 2014 | $823 -0.4% | $63,050 -24.7% |
| 2013 | $826 | $83,700 +1.5% |
| 2012 | -- | $82,500 +39.1% |
| 2011 | -- | $59,320 -37.6% |
| 2010 | -- | $95,100 -9.6% |
| 2009 | -- | $105,200 -6% |
| 2008 | -- | $111,900 +1.5% |
| 2007 | -- | $110,200 +4.1% |
| 2006 | -- | $105,900 +10.4% |
| 2005 | -- | $95,900 +18.1% |
| 2004 | -- | $81,200 +18.5% |
| 2003 | -- | $68,500 |
| 2002 | -- | $68,500 +15.1% |
| 2001 | -- | $59,500 +11.6% |
| 2000 | -- | $53,300 |
Find assessor info on the county website
Monthly payment
Est. payment
Payment breakdown
Explore the cost of this home by adjusting the details. Changes won't be saved.Climate risks
Neighborhood: Palm View
Nearby schools
GreatSchools rating
- 7/10Littlewood Elementary SchoolGrades: PK-5Distance: 0.8 mi
- 3/10Westwood Middle SchoolGrades: 6-8Distance: 0.8 mi
- 6/10F. W. Buchholz High SchoolGrades: 9-12Distance: 1.4 mi
- $283,6003 bd2 ba1.3k sqft1704 NW 38th Dr, Gainesville, FL 32605Off Market
- $264,4003 bd2 ba1.3k sqft1703 NW 39th Ter, Gainesville, FL 32605Off Market

- $274,2003 bd2 ba1.2k sqft1711 NW 39th Ter, Gainesville, FL 32605Off Market
- $248,6003 bd2 ba1k sqft1701 NW 38th Dr, Gainesville, FL 32605Off Market
- $225,5003 bd1 ba1k sqft3855 NW 17th Ave, Gainesville, FL 32605Sold
- $2,1503 bd2 ba1.3k sqft1703 NW 38th Dr, Gainesville, FL 32605For Rent
- $289,4003 bd1 ba1.1k sqft3851 NW 17th Ave, Gainesville, FL 32605Off Market
- $255,4003 bd2 ba1.1k sqft1706 NW 38th Dr, Gainesville, FL 32605Off Market
A local agent can set up tours, give advice and negotiate with sellers.
Similar homes
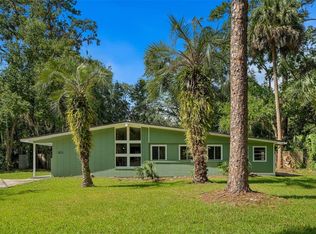
- $349,9503 bd2 ba1.4k sqft812 NW 36th Ter, Gainesville, FL 32605For Sale

 MLS ID #GC538361, Megan Ryals, ENGEL & VOLKERS GAINESVILLE. Stellar MLS
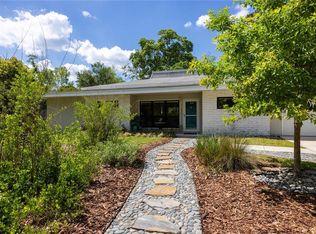
 - $337,5003 bd2 ba1.5k sqft4106 NW 13th Pl, Gainesville, FL 32605For Sale
 MLS ID #GC533445, Andrew Poe, KELLER WILLIAMS GAINESVILLE REALTY PARTNERS. Stellar MLS

 - $385,0003 bd2 ba1.3k sqft5016 NW 36th St, Gainesville, FL 32605For Sale
 MLS ID #GC539367, Mike Hastings, ARISTA REALTY. Stellar MLS
 - $321,0003 bd2 ba1.3k sqft3321 NW 28th Pl, Gainesville, FL 32605For Sale
 MLS ID #GC537436, Kimberley Brown, FLORIDA'S CHOICE REALTY. Stellar MLS
 - $439,0003 bd2 ba1.6k sqft3862 NW 36th Pl, Gainesville, FL 32606For SaleMLS ID #GC542109, Patti Alvarado, COLDWELL BANKER M.M. PARRISH REALTORS. Stellar MLS
- $325,0003 bd2 ba1.3k sqft1214 NW 55th Ter, Gainesville, FL 32605For SaleMLS ID #GC539940, Matthew Chapman, BOSSHARDT REALTY SERVICES LLC. Stellar MLS
- $385,0003 bd2 ba1.4k sqft3025 W University Ave, Gainesville, FL 32607For SaleMLS ID #GC540337, Kristen Rabell, RABELL REALTY GROUP LLC. Stellar MLS
- $365,0003 bd2 ba1.3k sqft1822 SW 42nd Ave, Gainesville, FL 32608For SaleMLS ID #GC541287, Kristine Anderson Santos, BHHS FLORIDA REALTY. Stellar MLS
- $298,0003 bd2 ba1.2k sqft4321 NW 20th St, Gainesville, FL 32605For SaleMLS ID #GC541678, Donavaun Horne, KELLER WILLIAMS GAINESVILLE REALTY PARTNERS. Stellar MLS
- $320,0003 bd2 ba1.4k sqft2401 NW 69th Ter, Gainesville, FL 32606For SaleMLS ID #GC542162, Brian Chapman, BHGRE THOMAS GROUP. Stellar MLS
- $329,0003 bd2 ba1.6k sqft1736 NW 16th Pl, Gainesville, FL 32605For SaleMLS ID #GC540355, Kris Kelly, COLDWELL BANKER M.M. PARRISH REALTORS. Stellar MLS
- $319,0003 bd2 ba1.6k sqft2413 NW 63rd Ter, Gainesville, FL 32606For SaleMLS ID #GC539388, Claudia Hardy, BOSSHARDT REALTY SERVICES LLC. Stellar MLS
- $395,0004 bd2 ba1.3k sqft418 NW 27th Ter, Gainesville, FL 32607For SaleMLS ID #FC316598, Christopher Snow, LPT REALTY, LLC. Stellar MLS
- $274,9003 bd2 ba1.2k sqft1915 NW 42nd Pl, Gainesville, FL 32605For SaleMLS ID #GC540799, Kristine Anderson Santos, BHHS FLORIDA REALTY. Stellar MLS
- $360,0003 bd2 ba1.5k sqft710 SW 77th Ter, Gainesville, FL 32607For SaleMLS ID #A4693588, Robynn Roberts, KELLER WILLIAMS ON THE WATER. Stellar MLS
- $455,0002 bd2 ba1.4k sqft2620 NW 31st Ave, Gainesville, FL 32605For SaleMLS ID #GC540863, Eric Davis, BHGRE THOMAS GROUP. Stellar MLS
- $377,5003 bd2 ba1.4k sqft6226 NW 53rd Ter, Gainesville, FL 32653For SaleMLS ID #GC539072, Kevin Banes, BOSSHARDT REALTY SERVICES LLC. Stellar MLS
- $324,9003 bd2 ba1.5k sqft10521 NW 36th Pl, Gainesville, FL 32606For SaleMLS ID #GC542144, McCall Griggs, KELLER WILLIAMS GAINESVILLE REALTY PARTNERS. Stellar MLS
- $375,0003 bd2 ba1.2k sqft11212 SW 86th Pl, Gainesville, FL 32608For SaleMLS ID #GC541258, Mike Hastings, ARISTA REALTY. Stellar MLS
- $269,9003 bd2 ba1.2k sqft4219 NW 30th Ter, Gainesville, FL 32605For SaleMLS ID #GC533592, Josef Parr, BHHS FLORIDA REALTY. Stellar MLS
