Stunningly renovated 4-bedroom, 2-bathroom home featuring a modern open floor plan, premium upgrades, and an unbeatable location in Northwest Gainesville! Situated in the highly established and widely recognized Rock Creek neighborhood—one of the area's most desirable suburban enclaves tucked away just off NW 34th Street—this property offers an exceptional lifestyle supported by an impressive lineup of private recreational facilities. From the moment you arrive via the convenient circular drive, you are greeted by beautiful landscaping and a neighborhood thoughtfully mapped out with wide, tree-lined sidewalks under a mature overhead canopy, promoting an active, walkable environment. Step inside to a light-filled living space showcasing the diverse, charming architectural features the neighborhood is known for, boasting a dramatic cathedral ceiling, skylight, and a magnificent large stone fireplace that serves as the heart of the family room. The gourmet new kitchen is a chef’s dream, beautifully appointed with new stainless steel appliances, premium quartz countertops, white shaker soft-close wood cabinets and a functional kitchen island that works as a convenient breakfast bar. Escape to the private primary suite featuring a generous walk-in closet and a sought-after split bedroom floor plan for maximum privacy. A unique spiral staircase leads to a spacious loft overlooking the family room—ideal for a home office, media room, or flex space. Enjoy seamless indoor-outdoor living with double sliding glass doors that open up to a massive large back deck, making the vibrant outdoor space an extension of your home and providing the ultimate backyard oasis for entertaining or unwinding at the end of the day. The property captures the neighborhood's unique natural setting, situated where Possum Creek and Three Lakes Creek converge to create a picturesque rolling topography filled with dense oak hammocks and towering pines, giving the entire area the distinct feeling of a remote woodland retreat right in the heart of the city. For maximum efficiency and comfort, the home is equipped with 2 AC units, 2 gas hot water heaters, a whole yard irrigation system to keep your lawn pristine, and a durable roof from 2013. Beyond the home itself, residents enjoy exclusive access to robust community amenities including a keyless-entry community swimming pool, dedicated tennis and pickleball courts, an enclosed racquetball court, a standard basketball court, and a central children's playground—all without the restrictive feel or heavy costs of a standard corporate development. This premier geographic location places you just minutes from Gainesville’s primary employment, medical, and cultural hubs, offering hassle-free access to the University of Florida campus and stadium, Santa Fe College, UF Health Shands Hospital, HCA Florida Gainesville Hospital, downtown Gainesville, and nearby Thornbrooke Shopping Village. Additionally, families prioritizing education will love that this home is zoned for some of Alachua County's most consistently top-rated public schools, including Littlewood Elementary, Westwood Middle, and F.W. Buchholz High School, a perennially rated "A" institution nationally recognized for its rigorous academic achievements. Don't miss this move-in-ready masterpiece that perfectly combines space, natural serenity, and top-tier community amenities—schedule your private tour today!
For sale
Price cut: $10K (7/16)
$430,000
3511 NW 30th Blvd, Gainesville, FL 32605
4beds
2,394sqft
:
Get pre-qualified$3,063/mo
Single Family Residence
Built in 1980
0.78 Acres Lot
$-- Zestimate®
$180/sqft
$80/mo HOA
What's special
- 67 days |
- 1,492 |
- 118 |
Zillow last checked:
Listing updated:
Listed by:
Joe Brown 352-274-2908,
MOMENTUM REALTY - OCALA 352-509-6169
Source: Stellar MLS,MLS#: OM724842 Originating MLS: Ocala - Marion
Originating MLS: Ocala - Marion
Facts & features
Interior
Bedrooms & bathrooms
- Bedrooms: 4
- Bathrooms: 2
- Full bathrooms: 2
Rooms
- Room types: Den/Library/Office, Loft
Primary bedroom
- Features: Ceiling Fan(s), Dual Closets
- Level: First
- Area: 224 Square Feet
- Dimensions: 14x16
Bedroom 2
- Features: Ceiling Fan(s), Built-in Closet
- Level: First
- Area: 144 Square Feet
- Dimensions: 12x12
Bedroom 3
- Features: Ceiling Fan(s), Built-in Closet
- Level: First
- Area: 144 Square Feet
- Dimensions: 12x12
Primary bathroom
- Features: Dual Sinks, En Suite Bathroom, Shower No Tub, Single Vanity
- Level: First
- Area: 84 Square Feet
- Dimensions: 14x6
Bathroom 2
- Features: Single Vanity, Tub With Shower
- Level: First
- Area: 56 Square Feet
- Dimensions: 8x7
Dining room
- Level: First
- Area: 130 Square Feet
- Dimensions: 13x10
Kitchen
- Features: Breakfast Bar, Pantry, Kitchen Island
- Level: First
- Area: 196 Square Feet
- Dimensions: 14x14
Laundry
- Features: Built-In Shelving
- Level: First
- Area: 35 Square Feet
- Dimensions: 7x5
Living room
- Features: Ceiling Fan(s)
- Level: First
- Area: 640 Square Feet
- Dimensions: 32x20
Loft
- Level: First
- Area: 200 Square Feet
- Dimensions: 10x20
Office
- Level: First
- Area: 70 Square Feet
- Dimensions: 10x7
Heating
- Electric
Cooling
- Central Air
Appliances
- Included: Dishwasher, Microwave, Range, Refrigerator
- Laundry: Electric Dryer Hookup, Inside, Laundry Room
Features
- Cathedral Ceiling(s), Ceiling Fan(s), Solid Surface Counters, Split Bedroom, Walk-In Closet(s)
- Flooring: Carpet, Tile, Vinyl
- Doors: Sliding Doors
- Windows: Skylight(s)
- Has fireplace: Yes
- Fireplace features: Living Room
Interior area
- Total structure area: 3,089
- Total interior livable area: 2,394 sqft
Video & virtual tour
Property
Parking
- Total spaces: 2
- Parking features: Circular Driveway, Driveway, Garage Door Opener, Garage Faces Side
- Attached garage spaces: 2
- Has uncovered spaces: Yes
- Details: Garage Dimensions: 30x21
Features
- Levels: One
- Stories: 1
- Patio & porch: Front Porch, Rear Porch
- Exterior features: Lighting, Rain Gutters
Lot
- Size: 0.78 Acres
Details
- Parcel number: 06106050006
- Zoning: PD
- Special conditions: None
Construction
Type & style
- Home type: SingleFamily
- Property subtype: Single Family Residence
Materials
- Stone, Stucco, Wood Siding
- Foundation: Slab
- Roof: Shingle
Condition
- New construction: No
- Year built: 1980
Utilities & green energy
- Sewer: Public Sewer
- Water: Public
- Utilities for property: Public
Community & HOA
Community
- Pet fee: $0 monthly
- Subdivision: ROCK CREEK
HOA
- Has HOA: Yes
- HOA fee: $80 monthly
- HOA name: Rock Creek Owners Association
- HOA phone: 352-281-5946
Location
- Region: Gainesville
Financial & listing details
- Price per square foot: $180/sqft
- Tax assessed value: $376,165
- Annual tax amount: $4,245
- Date on market: 5/17/2026
- Cumulative days on market: 62 days
- Listing terms: Cash,Conventional
- Ownership: Fee Simple
- Total actual rent: 0
- Road surface type: Paved, Asphalt
Estimated market value
Not available
Estimated sales range
Not available
Not available
Price history
| Date | Event | Price |
|---|---|---|
| 7/16/2026 | Price change | $430,000-2.3%$180/sqft |
Source:  Stellar MLS #OM724842 Report a problem Stellar MLS #OM724842 Report a problem | ||
| 6/23/2026 | Price change | $440,000-2.2%$184/sqft |
Source: Stellar MLS #OM724842 Report a problem | ||
| 5/26/2026 | Listed for sale | $450,000$188/sqft |
Source: Stellar MLS #OM724842 Report a problem | ||
| 5/22/2026 | Pending sale | $450,000$188/sqft |
Source: Stellar MLS #OM724842 Report a problem | ||
| 5/17/2026 | Listed for sale | $450,000+97.4%$188/sqft |
Source: Stellar MLS #OM724842 Report a problem | ||
| 4/2/2026 | Sold | $228,000+38.2%$95/sqft |
Source: Public Record Report a problem | ||
| 6/28/1999 | Sold | $165,000$69/sqft |
Source: Public Record Report a problem | ||
Public tax history
| Year | Property taxes | Tax assessment |
|---|---|---|
| 2025 | $4,245 +4.1% | $221,451 +2.9% |
| 2024 | $4,077 +2.4% | $215,210 +3% |
| 2023 | $3,982 +6.7% | $208,942 +3% |
| 2022 | $3,731 +1.1% | $202,856 +3% |
| 2021 | $3,691 +1.8% | $196,948 +1.4% |
| 2020 | $3,626 +0% | $194,228 +2.3% |
| 2019 | $3,625 | $189,861 +1.9% |
| 2018 | $3,625 +7.7% | $186,320 +2.1% |
| 2017 | $3,367 -0.1% | $182,490 +2.1% |
| 2016 | $3,372 +1% | $178,740 +0.7% |
| 2015 | $3,340 -1.3% | $177,500 +0.8% |
| 2014 | $3,383 +0.2% | $176,100 -1.2% |
| 2013 | $3,378 | $178,200 -11.7% |
| 2012 | -- | $201,900 +13.2% |
| 2011 | -- | $178,340 -21.3% |
| 2010 | -- | $226,600 -9.1% |
| 2009 | -- | $249,300 -1.3% |
| 2008 | -- | $252,600 +5.2% |
| 2007 | -- | $240,100 +15.9% |
| 2006 | -- | $207,100 +6.9% |
| 2005 | -- | $193,700 +5.2% |
| 2004 | -- | $184,200 +16.5% |
| 2003 | -- | $158,100 |
| 2002 | -- | $158,100 +9.5% |
| 2001 | -- | $144,400 +5.5% |
| 2000 | -- | $136,900 |
Find assessor info on the county website
Monthly payment
Est. payment
Payment breakdown
Explore the cost of this home by adjusting the details. Changes won't be saved.Climate risks
Neighborhood: Rock Creek
Nearby schools
GreatSchools rating
- 7/10Littlewood Elementary SchoolGrades: PK-5Distance: 1.1 mi
- 3/10Westwood Middle SchoolGrades: 6-8Distance: 1.1 mi
- 6/10F. W. Buchholz High SchoolGrades: 9-12Distance: 1.6 mi
Schools provided by the listing agent
- Elementary: Littlewood Elementary School-AL
- Middle: Westwood Middle School-AL
- High: F. W. Buchholz High School-AL
Source: Stellar MLS. This data may not be complete. We recommend contacting the local school district to confirm school assignments for this home.
- $616,1005 bd3 ba3.1k sqft3501 NW 30th Blvd, Gainesville, FL 32605Off Market

- $395,0004 bd3 ba2.1k sqft3519 NW 30th Blvd, Gainesville, FL 32605For Sale

- $530,9003 bd3 ba2.7k sqft3516 NW 30th Blvd, Gainesville, FL 32605Off Market
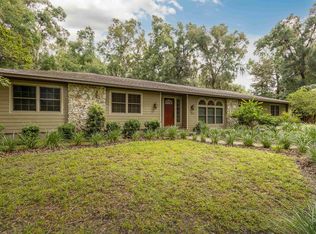
- $325,0003 bd2 ba1.8k sqft3459 NW 30th Blvd, Gainesville, FL 32605Sold

- $507,0004 bd3 ba2.2k sqft2908 NW 30th Blvd, Gainesville, FL 32605Sold
- $507,0004 bd3 ba2.2k sqft3511 NW 29th Pl, Gainesville, FL 32605Sold
- $513,3004 bd3 ba2.4k sqft3525 NW 30th Blvd, Gainesville, FL 32605Off Market
- $450,1004 bd2 ba2.4k sqft3528 NW 30th Blvd, Gainesville, FL 32605Off Market
A local agent can set up tours, give advice and negotiate with sellers.
Similar homes
- $469,0004 bd3 ba2.1k sqft3705 NW 25th Ave, Gainesville, FL 32605For Sale

 MLS ID #GC540685, Kevin Banes, BOSSHARDT REALTY SERVICES LLC. Stellar MLS
 - $--4 bd2 ba2.5k sqft6706 NW 18th Ave, Gainesville, FL 32605Auction
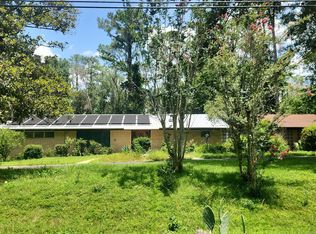 ServiceLink Auction
 - $399,0004 bd2 ba2.1k sqft1321 NW 31st Dr, Gainesville, FL 32605For Sale
 MLS ID #GC541450, Erin Niedermaier, GARRETT REALTY. Stellar MLS
 - $385,0004 bd2 ba1.7k sqft3817 NW 28th Ter, Gainesville, FL 32605For Sale
 MLS ID #GC541647, Jennifer Figueroa, RE/MAX PROFESSIONALS. Stellar MLS
 - $519,0003 bd2 ba2k sqft2840 NW 27th Ter, Gainesville, FL 32605For SaleMLS ID #GC541681, Jeff Tice, BHHS FLORIDA REALTY. Stellar MLS
- $448,0004 bd3 ba2.2k sqft412 NW 46th St, Gainesville, FL 32607For SaleMLS ID #GC537658, Laura Gunter, BHGRE THOMAS GROUP. Stellar MLS
- $425,0004 bd2 ba1.9k sqft425 NW 79th Dr, Gainesville, FL 32607For SaleMLS ID #GC536845, Gordon Weidler, FLORIDA HOMES REALTY & MORTGAGE GVILLE. Stellar MLS
- $349,0004 bd2 ba1.9k sqft2305 NW 44th Pl, Gainesville, FL 32605For SaleMLS ID #GC540581, Michelle Hazen, SAGE REAL ESTATE. Stellar MLS
- $449,9004 bd3 ba2.4k sqft1621 NW 94th St, Gainesville, FL 32606For SaleMLS ID #GC541050, Andrew Poe, KELLER WILLIAMS GAINESVILLE REALTY PARTNERS. Stellar MLS
- $379,0004 bd2 ba1.8k sqft4003 NW 34th Pl, Gainesville, FL 32606For SaleMLS ID #GC540923, Debra Martin-Back, EXIT REALTY PRODUCERS. Stellar MLS
- $387,5004 bd3 ba2k sqft315 NW 28th St, Gainesville, FL 32607For SaleMLS ID #GC539718, Eric Leightman, UNIVERSITY REALTY. Stellar MLS
- $589,0004 bd3 ba2.8k sqft2921 NW 24th Ter, Gainesville, FL 32605For SaleMLS ID #GC536969, Jonathan Spoliansky, CAP REALTY, LC. Stellar MLS
- $449,0004 bd2 ba2.6k sqft8205 SW 44th Ter, Gainesville, FL 32608For SaleMLS ID #GC537986, Betsy Pepine, PEPINE REALTY. Stellar MLS
- $321,0003 bd2 ba1.3k sqft3321 NW 28th Pl, Gainesville, FL 32605For SaleMLS ID #GC537436, Kimberley Brown, FLORIDA'S CHOICE REALTY. Stellar MLS
- $349,0003 bd2 ba1.9k sqft1410 NW 28th St, Gainesville, FL 32605For SaleMLS ID #GC539428, Skye Maze, RABELL REALTY GROUP LLC. Stellar MLS
- $330,0004 bd2 ba1.8k sqft805 NW 39th Dr, Gainesville, FL 32605For SaleMLS ID #FC319041, Brant Reynolds, KELLER WILLIAMS REALTY ATLANTIC PARTNERS (ST. AUG). Stellar MLS
- $444,0004 bd2 ba1.7k sqft123 NW 26th St, Gainesville, FL 32607For SaleMLS ID #GC537083, April Strickland, GOLDEN RULE REAL ESTATE AND PROPERTY MANAGEMENT. Stellar MLS
- $479,9003 bd2 ba2.2k sqft4204 NW 66th Ter, Gainesville, FL 32606For SaleMLS ID #GC541892, Viktor Jiracek, MILLER REAL ESTATE. Stellar MLS
- $637,5004 bd4 ba3.3k sqft3627 NW 33rd Ter, Gainesville, FL 32605For SaleMLS ID #GC541688, Tiffany Thomas, BHGRE THOMAS GROUP. Stellar MLS
- $399,0004 bd2 ba2.1k sqft3222 SW 27th St, Gainesville, FL 32608For SaleMLS ID #GC532069, Virgil Agana, KELLER WILLIAMS GAINESVILLE REALTY PARTNERS. Stellar MLS
