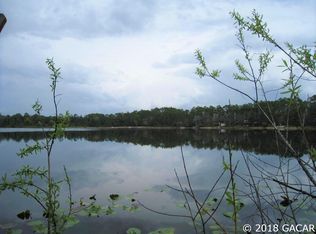
********GREAT PRICE ADJUSTMENT****** BEAUTIFUL LAKEFRONT LOG CABIN ON RILEY LAKE! Discover the charm of lakefront living at this beautiful log cabin situated on scenic Riley Lake in Hawthorne, Florida! Nestled on 1.17 acres, this distinctive property offers the perfect combination of rustic charm, privacy, and peaceful lakefront living. It features 3 Bedrooms, 3 Bathrooms, Separate In-Law Studio and Lakefront Living. Step inside and experience the warmth and character of authentic log cabin living, featuring beautiful real wood floors and a stunning large stone fireplace that creates the perfect focal point for relaxing or entertaining. The main residence offers comfortable living space, complemented by a separate in-law studio, providing excellent flexibility for extended family, overnight guests, a private home office, or additional living accommodations. Enjoy the space and privacy of your own acreage while embracing the beauty and tranquility of Riley Lake (which is 42 acres of lake). Whether you're looking for a full-time residence, weekend getaway, or multi-generational family property, this home offers a lifestyle that's hard to find. Location is another major advantage! Conveniently located just 25.2 miles from the University of Florida in Gainesville, offering convenient access to Gainesville's employment, education, shopping, dining, and entertainment while enjoying the peaceful surroundings of lakefront living.If you've been searching for something beyond the ordinary, this unique Riley Lake log cabin deserves your attention! Schedule your private showing today!
For sale
$632,000
239 RILEY LAKE DRIVE, HAWTHORNE, FL 32640
3beds
2,238sqft
Single Family Residence
Built in 2000
1.17 Acres Lot
$-- Zestimate®
$282/sqft
$4/mo HOA
What's special
- 386 days
- 165
- 8
Zillow last checked:
Listing updated:
Listed by:
Patrick Donnelly 352-233-9773,
FLORIDA HOMES REALTY & MORTGAGE GVILLE 352-240-1133
Source: Stellar MLS,MLS#: GC535048 Originating MLS: Gainesville-Alachua
Facts & features
Interior
Bedrooms & bathrooms
- Bedrooms: 3
- Bathrooms: 3
- Full bathrooms: 3
Primary bedroom
- Features: Walk-In Closet(s)
- Level: Second
- Area: 280 Square Feet
- Dimensions: 16x17.5
Primary bathroom
- Level: First
- Area: 59.5 Square Feet
- Dimensions: 8.5x7
Bathroom 2
- Features: Built-in Closet
- Level: First
- Area: 162.5 Square Feet
- Dimensions: 12.5x13
Dining room
- Level: First
- Area: 115 Square Feet
- Dimensions: 11.5x10
Kitchen
- Level: First
- Area: 156.25 Square Feet
- Dimensions: 12.5x12.5
Laundry
- Features: Built-in Closet
- Level: First
- Area: 46.75 Square Feet
- Dimensions: 8.5x5.5
Living room
- Level: First
- Area: 273 Square Feet
- Dimensions: 14x19.5
Loft
- Level: Second
- Area: 143 Square Feet
- Dimensions: 13x11
Other
- Features: Walk-In Closet(s)
- Level: First
- Area: 528 Square Feet
- Dimensions: 24x22
Heating
- Central, Heat Pump, Other
Cooling
- Central Air
Appliances
- Included: Oven, Cooktop, Dishwasher, Dryer, Electric Water Heater, Microwave, Refrigerator, Tankless Water Heater
- Laundry: Laundry Room
Features
- Ceiling Fan(s), High Ceilings, Open Floorplan, PrimaryBedroom Upstairs, Solid Surface Counters, Solid Wood Cabinets, Thermostat, Vaulted Ceiling(s), Walk-In Closet(s)
- Flooring: Tile, Hardwood
- Has fireplace: Yes
- Fireplace features: Wood Burning
Interior area
- Total structure area: 2,238
- Total interior livable area: 2,238 sqft
Video & virtual tour
Property
Parking
- Total spaces: 2
- Parking features: Garage - Attached
- Attached garage spaces: 2
Features
- Levels: Two
- Stories: 2
- Patio & porch: Covered, Rear Porch, Screened
- Exterior features: Lighting, Private Mailbox, Storage
- Has view: Yes
- View description: Trees/Woods, Water, Lake
- Has water view: Yes
- Water view: Water,Lake
- Waterfront features: Lake Front, Lake Privileges, Boat Ramp - Private, Skiing Allowed
- Body of water: RILEY LAKE
Lot
- Size: 1.17 Acres
- Residential vegetation: Trees/Landscaped
Details
- Additional structures: Guest House, Shed(s), Storage
- Parcel number: 191123880200000210
- Zoning: R-2HA
- Special conditions: None
Construction
Type & style
- Home type: SingleFamily
- Architectural style: Cabin
- Property subtype: Single Family Residence
Materials
- Log
- Foundation: Crawlspace
- Roof: Shingle
Condition
- New construction: No
- Year built: 2000
Utilities & green energy
- Sewer: Septic Tank
- Water: Well
- Utilities for property: Electricity Available, Fiber Optics, Phone Available
Community & HOA
Community
- Pet fee: $0 monthly
- Subdivision: STAR LAKE FOREST
HOA
- Has HOA: Yes
- HOA fee: $4 monthly
Location
- Region: Hawthorne
Financial & listing details
- Price per square foot: $282/sqft
- Tax assessed value: $403,950
- Annual tax amount: $6,536
- Date on market: 10/29/2025
- Cumulative days on market: 386 days
- Listing terms: Cash,Conventional,FHA,USDA Loan,VA Loan
- Ownership: Fee Simple
- Total actual rent: 0
- Electric utility on property: Yes
- Road surface type: Dirt
Estimated market value
Not available
Estimated sales range
Not available
Not available
Price history
| Date | Event | Price |
|---|---|---|
| 11/13/2026 | Listed for sale | $632,000-2.8%$282/sqft |
Source:  Stellar MLS #GC535048 Report a problem | ||
| 5/5/2026 | Listed for sale | $650,000-3%$290/sqft |
Source: Stellar MLS #GC535048 Report a problem | ||
| 10/29/2025 | Listed for sale | $670,000+737.5%$299/sqft |
Source: Stellar MLS #GC535048 Report a problem | ||
| 5/30/2000 | Sold | $80,000$36/sqft |
Source: Public Record Report a problem | ||
Public tax history
| Year | Property taxes | Tax assessment |
|---|---|---|
| 2025 | $7,058 +8% | $403,950 -5.7% |
| 2024 | $6,536 +6.1% | $428,260 +3% |
| 2023 | $6,162 +14.8% | $415,660 +16.6% |
| 2022 | $5,366 +13.7% | $356,500 +31.6% |
| 2021 | $4,720 +3.7% | $270,800 +7.8% |
| 2020 | $4,550 +9.9% | $251,160 +12.8% |
| 2018 | $4,139 | $222,600 +7.3% |
| 2017 | $4,139 +3.8% | $207,450 +2.6% |
| 2016 | $3,986 +4.4% | $202,240 -0.2% |
| 2015 | $3,820 -2.3% | $202,546 -1.1% |
| 2014 | $3,910 | $204,806 +0% |
| 2013 | -- | $204,764 -0.2% |
| 2012 | -- | $205,202 -6.7% |
| 2011 | -- | $219,980 -9.7% |
| 2010 | -- | $243,535 -7% |
| 2009 | -- | $262,000 -9.5% |
| 2008 | -- | $289,466 -2.1% |
| 2007 | -- | $295,589 +40.3% |
| 2005 | -- | $210,710 +34.1% |
| 2004 | -- | $157,146 +8.1% |
| 2003 | -- | $145,371 +4.6% |
| 2002 | -- | $138,965 +23.4% |
| 2001 | -- | $112,579 +156.6% |
| 2000 | -- | $43,879 |
Find assessor info on the county website
Monthly payment
Est. payment
Payment breakdown
Explore the cost of this home by adjusting the details. Changes won't be saved.Climate risks
Neighborhood: 32640
Similar homes
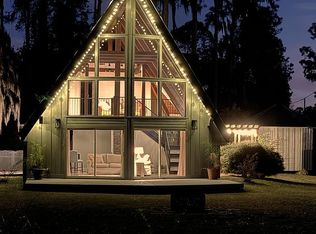
- $639,0003 bd2 ba2k sqft282 Riley Lake Dr, Hawthorne, FL 32640For Sale By Owner
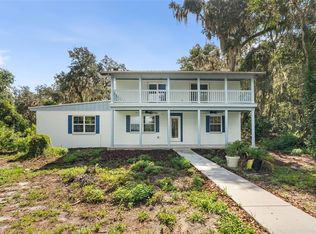
- $563,0003 bd2 ba1.7k sqft243 HERMAN DRIVE, HAWTHORNE, FL 32640For Sale

 MLS ID #GC543186, Betsy Pepine, PEPINE REALTY. Stellar MLS
- $695,0003 bd3 ba1.9k sqft6709 COUNTY ROAD 214, Keystone Heights, FL 32656For Sale
 MLS ID #2174072, TREY FIELDS. realMLS
- $469,9003 bd4 ba2.1k sqft177 E COWPEN LAKE ROAD, HAWTHORNE, FL 32640For Sale
 MLS ID #GC542859, Jonathan Mills, KELLER WILLIAMS GAINESVILLE REALTY PARTNERS. Stellar MLS
- $399,0003 bd2 ba1.4k sqft125 ANN STREET, HAWTHORNE, FL 32640For SaleMLS ID #OM725888, Mary Stewart, GAILEY ENTERPRISES REAL ESTATE. Stellar MLS
- $497,8003 bd2 ba1.4k sqft145 & 143 FAYE STREET, HAWTHORNE, FL 32640For SaleMLS ID #OM733115, Lisa Herrero, RE/MAX ALLSTARS REALTY. Stellar MLS
- $549,0003 bd2 ba1.2k sqft1416 BADEN POWELL ROAD, HAWTHORNE, FL 32640For SaleMLS ID #GC543065, Lynn Hughes, REMAX SELECT PARTNERS. Stellar MLS
- $340,0003 bd3 ba2.4k sqft14202 SE 173RD PLACE, HAWTHORNE, FL 32640For SaleMLS ID #GC543192, Susan Boehlein, KELLER WILLIAMS GAINESVILLE REALTY PARTNERS. Stellar MLS
- $390,0004 bd3 ba2.4k sqft122 COWPEN LANE, HAWTHORNE, FL 32640For SaleMLS ID #GC542056, Matt Rascovich, RASCOVICH REALTY GROUP LLC. Stellar MLS
- $320,0003 bd2 ba1.5k sqft115 CHAPEL LANE, HAWTHORNE, FL 32640For SaleMLS ID #TB8565494, Joneisy Diaz Ramirez, SEVEN BLUE REALTY LLC. Stellar MLS
- $649,9003 bd2 ba2.1k sqft13850 NE 47TH AVENUE, ANTHONY, FL 32617For SaleMLS ID #OM715447, Bobby Mathews, RE/MAX FOXFIRE - HWY 40. Stellar MLS
- $319,9003 bd2 ba1.3k sqft273 NEAL ROAD, HAWTHORNE, FL 32640For SaleMLS ID #OM727483, Scott Coldwell, COLDWELL REALTY SOLD GUARANTEE. Stellar MLS
- $450,0003 bd2 ba1.7k sqft17925 SE 49TH PLACE, HAWTHORNE, FL 32640For SaleMLS ID #GC533027, Kristine Wendig, BOSSHARDT REALTY SERVICES LLC. Stellar MLS
- $650,0004 bd2 ba2.4k sqft13680 NE 38TH AVENUE, ANTHONY, FL 32617For SaleMLS ID #OM734237, Clayton Wagner, COMPASS FLORIDA LLC. Stellar MLS
- $610,000-- bd-- ba2.1k sqft22649 & 22645 & Land NE 105TH AVENUE ROAD, FORT MC COY, FL 32134For SaleMLS ID #O6451985, Tom Langmann, RE/MAX 200 REALTY. Stellar MLS
- $648,0003 bd2 ba1.4k sqft1631 NE 165TH STREET, CITRA, FL 32113For SaleMLS ID #OM734808, Laurie Whelpley-Baker PA, SHOWCASE PROPERTIES OF CENTRAL. Stellar MLS
- $650,0005 bd3 ba2.2k sqft1050 NE 165TH STREET, CITRA, FL 32113For SaleMLS ID #O6437527, Karen Pfannerstill, RE/MAX TOWN & COUNTRY REALTY. Stellar MLS
- $629,0006 bd4 ba2.8k sqft6856 NE 61ST AVENUE ROAD, SILVER SPRINGS, FL 34488For SaleMLS ID #OM731099, Justin Gore, FLORIDA ADVANTAGE REALTY GROUP. Stellar MLS
