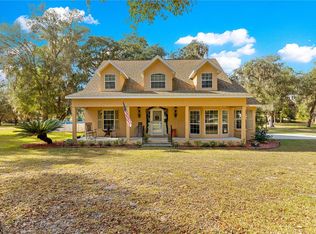
Set beneath a canopy of mature trees, this 5.48 acre property offers the privacy, space and serene setting that make acreage living so appealing. Beautiful trees frame the home and pool, while the absence of an immediate neighbor behind the property or along one side adds to the peaceful atmosphere. The 2,432 square foot ranch style home features four bedrooms, two bathrooms and a split floor plan. At the center of the home, the living room is anchored by a stone wood burning fireplace that gives the space a warm and comfortable feel. The bright kitchen features white cabinetry, granite countertops, a center island and French doors that open directly to the pool area. Completed in 2021, the pool creates a natural extension of the living space, with a full screen enclosure added in 2022. The connection between the kitchen and pool makes the outdoor area equally suited for quiet afternoons or entertaining guests. A spacious flex room added in 2019 provides valuable additional living space that could serve as a den, office, playroom or media room. Outside, the 42 by 50 pole barn offers substantial covered storage for boats, vehicles, trailers, ATVs and equipment, while an additional shed provides even more storage. A metal roof installed in 2017, a Generac generator and no HOA complete a property built around privacy, outdoor living and the freedom to enjoy the land.
For sale
$650,000
13680 NE 38TH AVENUE, ANTHONY, FL 32617
4beds
2,432sqft
Single Family Residence
Built in 1983
5.48 Acres Lot
$-- Zestimate®
$267/sqft
$-- HOA
What's special
Center islandFour bedroomsGranite countertopsTwo bathroomsCanopy of mature treesFull screen enclosureSplit floor plan
- 5 days
- 343
- 49
Zillow last checked:
Listing updated:
Listed by:
Clayton Wagner 352-438-7656,
COMPASS FLORIDA LLC 407-203-9441
Source: Stellar MLS,MLS#: OM734237 Originating MLS: Osceola
Facts & features
Interior
Bedrooms & bathrooms
- Bedrooms: 4
- Bathrooms: 2
- Full bathrooms: 2
Rooms
- Room types: Den/Library/Office, Family Room
Primary bedroom
- Features: Ceiling Fan(s), Walk-In Closet(s)
- Level: First
Kitchen
- Features: Granite Counters, Kitchen Island, Pantry, No Closet
- Level: First
Living room
- Features: Ceiling Fan(s), No Closet
- Level: First
Heating
- Electric
Cooling
- Central Air
Appliances
- Included: Dishwasher, Electric Water Heater, Range, Refrigerator
- Laundry: Laundry Room
Features
- Crown Molding, Eating Space In Kitchen, Split Bedroom, Stone Counters
- Flooring: Carpet, Tile
- Doors: French Doors, French Doors
- Has fireplace: Yes
- Fireplace features: Living Room, Stone, Wood Burning
Interior area
- Total structure area: 2,460
- Total interior livable area: 2,432 sqft
Video & virtual tour
Property
Parking
- Parking features: Driveway
- Has uncovered spaces: Yes
Features
- Levels: One
- Stories: 1
- Patio & porch: Patio
- Exterior features: Private Entrance, Private Mailbox, Private Yard, Rain Gutters
- Has private pool: Yes
- Pool features: In Ground, Screen Enclosure
- Fencing: Board,Chain Link
- Has view: Yes
- View description: Trees/Woods
Lot
- Size: 5.48 Acres
- Dimensions: 489 x 488
- Features: In County, Irregular Lot, Level, Private
- Residential vegetation: Trees/Landscaped
Details
- Additional structures: Other, Shed(s), Storage
- Parcel number: 0800005000
- Zoning: A1
- Special conditions: None
Construction
Type & style
- Home type: SingleFamily
- Architectural style: Ranch
- Property subtype: Single Family Residence
Materials
- Block, Concrete, Stucco
- Foundation: Slab
- Roof: Metal
Condition
- New construction: No
- Year built: 1983
Utilities & green energy
- Sewer: Septic Tank
- Water: Well
- Utilities for property: Electricity Connected, Water Connected
Community & HOA
Community
- Pet fee: $0 monthly
- Subdivision: MEADOWBROOK RANCHES
HOA
- Has HOA: No
Location
- Region: Anthony
Financial & listing details
- Price per square foot: $267/sqft
- Tax assessed value: $488,242
- Annual tax amount: $4,266
- Date on market: 10/19/2026
- Cumulative days on market: 5 days
- Listing terms: Cash,Conventional
- Ownership: Fee Simple
- Total actual rent: 0
- Electric utility on property: Yes
- Road surface type: Paved
Estimated market value
Not available
Estimated sales range
Not available
$2,542/mo
Price history
| Date | Event | Price |
|---|---|---|
| 10/19/2026 | Listed for sale | $650,000+242.1%$267/sqft |
Source:  Stellar MLS #OM734237 Report a problem | ||
| 7/11/2018 | Sold | $190,000$78/sqft |
Source: Public Record Report a problem | ||
| 9/27/2017 | Sold | $190,000+134.6%$78/sqft |
Source: Public Record Report a problem | ||
| 2/28/2017 | Sold | $81,000+2.5%$33/sqft |
Source: Agent Provided Report a problem | ||
| 2/14/2017 | Pending sale | $79,000$32/sqft |
Source: IRP-EXECUTIVES #508945 Report a problem | ||
| 1/23/2017 | Price change | $79,000-24.8%$32/sqft |
Source: IRP-EXECUTIVES #508945 Report a problem | ||
| 10/27/2016 | Listed for sale | $105,000$43/sqft |
Source: IRP-EXECUTIVES #508945 Report a problem | ||
Public tax history
| Year | Property taxes | Tax assessment |
|---|---|---|
| 2025 | $4,267 +6.7% | $283,991 +2.9% |
| 2024 | $3,999 +2.5% | $275,987 +3% |
| 2023 | $3,902 +20% | $267,949 +18.8% |
| 2022 | $3,251 +0% | $225,554 +3% |
| 2021 | $3,250 +0.8% | $218,984 +1.4% |
| 2020 | $3,224 +34.5% | $215,961 +31.6% |
| 2019 | $2,397 | $164,128 +17.9% |
| 2018 | $2,397 +23.2% | $139,234 +36.4% |
| 2017 | $1,946 +81.1% | $102,098 +18.1% |
| 2016 | $1,074 | $86,443 +0.7% |
| 2015 | $1,074 +6.3% | $85,842 +0.8% |
| 2014 | $1,011 +2.6% | $85,161 +1.5% |
| 2013 | $985 +0.5% | $83,902 +0.8% |
| 2012 | $980 -15.9% | $83,230 -12.4% |
| 2011 | $1,166 -26.3% | $95,024 -22.5% |
| 2010 | $1,582 -13.6% | $122,614 -13.4% |
| 2009 | $1,832 -37.5% | $141,654 -21.8% |
| 2008 | $2,930 -9.2% | $181,113 -9.7% |
| 2007 | $3,227 +14.3% | $200,621 +28.5% |
| 2006 | $2,822 +44.4% | $156,093 +42.6% |
| 2005 | $1,955 | $109,448 +13.1% |
| 2004 | $1,955 +8.9% | $96,782 +15.3% |
| 2002 | $1,795 +6.7% | $83,975 +7% |
| 2001 | $1,682 | $78,458 |
| 2000 | $1,682 | $78,458 |
Find assessor info on the county website
Monthly payment
Est. payment
Payment breakdown
Explore the cost of this home by adjusting the details. Changes won't be saved.Climate risks
Neighborhood: 32617
Nearby schools
Schools provided by the listing agent
- Elementary: Sparr Elementary School
- Middle: North Marion Middle School
- High: North Marion High School
Source: Stellar MLS. This data may not be complete. We recommend contacting the local school district to confirm school assignments for this home.


Similar homes
- $665,0003 bd2 ba2.1k sqft13850 NE 47TH AVENUE, ANTHONY, FL 32617For Sale
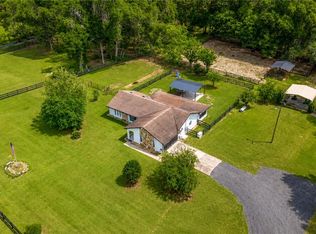
 MLS ID #OM715447, Bobby Mathews, RE/MAX FOXFIRE - HWY 40. Stellar MLS
- $674,0003 bd2 ba1.9k sqft2735 NE 127TH PLACE, ANTHONY, FL 32617For Sale
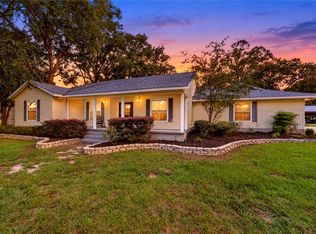
 MLS ID #OM726913, Mary O'Neal, SHOWCASE PROPERTIES OF CENTRAL. Stellar MLS
- $560,0004 bd3 ba2.8k sqft6410 NE 25TH AVENUE, OCALA, FL 34479For Sale
 MLS ID #OM734065, Manuel Molinos, EXP REALTY SOUTH LLC. Stellar MLS
- $399,9004 bd3 ba2.8k sqft1985 NE 97TH STREED ROAD, ANTHONY, FL 32617For Sale
 MLS ID #OM725739, Holly Alfery Beard, EXP REALTY LLC. Stellar MLS
- $610,0003 bd2 ba2.1k sqft3432 SW 51ST TERRACE, OCALA, FL 34474For SaleMLS ID #OM734339, Stacey Rollins, PREMIER SOTHEBY'S INTERNATIONA. Stellar MLS
- $599,9003 bd3 ba1.9k sqft6875 NE 25TH AVENUE, OCALA, FL 34479For SaleMLS ID #OM724465, Summer Robinson, COLDWELL BANKER ELLISON REALTY O. Stellar MLS
- $779,9003 bd3 ba3k sqft7156 NW 11TH STREET, OCALA, FL 34482For SaleMLS ID #OM734223, Margaret Lopez, REALTY EXECUTIVES IN THE VILLAGES. Stellar MLS
- $550,0003 bd2 ba2k sqft2940 NE 49TH STREET, OCALA, FL 34479For SaleMLS ID #OM721844, Bonnie Ciesla, RE/MAX FOXFIRE - HWY200/103 S. Stellar MLS
- $648,9904 bd2 ba3.1k sqft2801 SE 14TH STREET, OCALA, FL 34471For SaleMLS ID #OM726405, Margaret Lopez, REALTY EXECUTIVES IN THE VILLAGES. Stellar MLS
- $623,0113 bd3 ba3.4k sqft3012 SE 23RD AVENUE, OCALA, FL 34471For SaleMLS ID #OM734181, Darla Priest, COLDWELL BANKER ELLISON REALTY O. Stellar MLS
- $610,0003 bd2 ba2.4k sqft8699 SE 12TH COURT, OCALA, FL 34480For SaleMLS ID #OM731865, Jamie Arnold, HOMERUN REALTY. Stellar MLS
- $574,9004 bd3 ba2.5k sqft1983 NW 79TH LOOP, OCALA, FL 34475For SaleMLS ID #OM724488, Patricia McLeod, NEXT GENERATION REALTY OF MARION COUNTY. Stellar MLS
- $625,9004 bd3 ba3.1k sqft1623 SE 29TH TERRACE, OCALA, FL 34471For SaleMLS ID #OM722062, Donna Knox, RE/MAX FOXFIRE - HWY 40. Stellar MLS
- $719,0003 bd2 ba1.9k sqft3325 S HWY 314A, OCKLAWAHA, FL 32179New ConstructionMLS ID #OM724052, Lisa Toler, R N B REALTY. Stellar MLS
- $700,0004 bd3 ba3.6k sqft2811 SE 14TH STREET, OCALA, FL 34471For SaleMLS ID #OM678361, Joseph Altizer-Waters, ENGEL & VOLKERS OCALA. Stellar MLS
- $450,0004 bd2 ba2.9k sqft5100 SE 44TH AVENUE ROAD, OCALA, FL 34480For SaleMLS ID #OM731041, Scott Coldwell, COLDWELL REALTY SOLD GUARANTEE. Stellar MLS
- $749,0007 bd3 ba3k sqft10291 W 40 HIGHWAY, OCALA, FL 34482For SaleMLS ID #OM710633, Stacy Larsson, OCALA HORSE PROPERTIES, LLC. Stellar MLS
- $659,9004 bd3 ba2.7k sqft9664 SE 61ST TERRACE, BELLEVIEW, FL 34420For SaleMLS ID #OM733174, Mike Green, Jr, FONTANA REALTY. Stellar MLS
- $599,9005 bd3 ba2.9k sqft2151 SE 59TH STREET, OCALA, FL 34480For SaleMLS ID #OM703624, Ernest Martinez, EVM TOTAL REAL ESTATE SOLUTION. Stellar MLS
- $779,5005 bd3 ba3.5k sqft6994 NW HIGHWAY 320, MICANOPY, FL 32667For SaleMLS ID #OM732943, Angela Rose, PREMIER SOTHEBY'S INTERNATIONA. Stellar MLS
