Are you searching for a rare opportunity to own a fully renovated LAKEFRONT POOL home offering some of the most beautiful sunsets? You found it! Welcome to 177 East Cowpen Lake Road, a beautifully renovated concrete-block home offering 3 bedrooms, 3.5 bathrooms, and nearly 2,000 square feet of living space, and direct access to Cowpen Lake - all situated on approximately 1.70 acres. Step inside, and you’ll immediately appreciate the warm character created by richly stained pine stairs, doors, and trim, perfectly complementing the home’s finishes and inviting lake-house atmosphere. The first floor is complete with a spacious bedroom and private en-suite bathroom, an intimate dining area, and a light-filled living room anchored by a beautiful red-brick fireplace. The fully renovated kitchen is sure to impress with sleek European-style slab cabinetry, granite countertops, and a brand-new stainless steel appliance package. Adjacent to the kitchen is a conveniently located half bath and built in study space. Upstairs, you’ll find two additional spacious bedrooms, each featuring its own private en-suite bathroom - providing exceptional comfort and privacy for family members and guests alike. Durable, low-maintenance flooring throughout means there is absolutely no carpet anywhere in the home. Step outside to your private lakefront oasis to find the recently resurfaced and remarcited swimming pool which overlooks Cowpen Lake. Whether you’re relaxing poolside, entertaining friends and family, or unwinding as the sun sets across the lake, this outdoor setting offers a lifestyle that is truly hard to replicate. Adding even more versatility to the property is a detached building, offering the perfect space for a workshop, guest suite, ADU, home office, studio, or the ultimate man cave. With its flexible potential, this additional structure provides valuable space for hobbies, guests, work, or recreation. Additional updates include a 2019 metal roof, new windows installed in 2024, complete replumbing and rewiring in 2024, and updated HVAC and water heater systems in 2025. Give us a call today to make this home your own!
For sale
Price cut: $25K (9/16)
$499,900
177 E COWPEN LAKE ROAD, HAWTHORNE, FL 32640
3beds
2,164sqft
Single Family Residence
Built in 1971
1.7 Acres Lot
$-- Zestimate®
$231/sqft
$-- HOA
What's special
Fully renovated kitchenGranite countertopsConveniently located half bathInviting lake-house atmospherePrivate lakefront oasisBeautiful red-brick fireplaceIntimate dining area
- 46 days
- 368
- 28
Zillow last checked:
Listing updated:
Listed by:
Jonathan Mills 352-672-4467,
KELLER WILLIAMS GAINESVILLE REALTY PARTNERS 352-240-0600,
Keiton Stender 352-361-0769,
KELLER WILLIAMS GAINESVILLE REALTY PARTNERS
Source: Stellar MLS,MLS#: GC542859 Originating MLS: Orlando Regional
Originating MLS: Orlando Regional
Facts & features
Interior
Bedrooms & bathrooms
- Bedrooms: 3
- Bathrooms: 4
- Full bathrooms: 3
- 1/2 bathrooms: 1
Primary bedroom
- Features: Built-in Closet
- Level: First
Bedroom 1
- Features: Built-in Closet
- Level: Second
Bedroom 2
- Features: Built-in Closet
- Level: Second
Primary bathroom
- Level: First
Bathroom 1
- Level: First
Bathroom 2
- Level: Second
Kitchen
- Level: First
Laundry
- Level: First
Living room
- Level: First
Heating
- Heat Pump
Cooling
- Central Air, Ductless
Appliances
- Included: Freezer, Refrigerator
- Laundry: None
Features
- Ceiling Fan(s), Open Floorplan, Solid Surface Counters, Thermostat
- Flooring: Luxury Vinyl, Tile
- Has fireplace: Yes
- Fireplace features: Living Room
Interior area
- Total structure area: 3,182
- Total interior livable area: 2,164 sqft
Video & virtual tour
Property
Parking
- Total spaces: 2
- Parking features: Carport
- Carport spaces: 2
Features
- Levels: Two
- Stories: 2
- Patio & porch: Covered, Front Porch
- Exterior features: Awning(s), Balcony, Lighting, Private Entrance, Private Mailbox, Private Yard, Storage
- Has private pool: Yes
- Pool features: In Ground
- Fencing: Chain Link
- Has view: Yes
- View description: Water, Lake
- Has water view: Yes
- Water view: Water,Lake
- Waterfront features: Lake Front, Lake Privileges
Lot
- Size: 1.7 Acres
- Dimensions: 100 x 740
- Residential vegetation: Trees/Landscaped, Wooded
Details
- Parcel number: 221023000014020000
- Zoning: X
- Special conditions: None
Construction
Type & style
- Home type: SingleFamily
- Property subtype: Single Family Residence
Materials
- Concrete
- Foundation: Slab
- Roof: Metal
Condition
- New construction: No
- Year built: 1971
Utilities & green energy
- Sewer: Septic Tank
- Water: Well
- Utilities for property: Other
Community & HOA
Community
- Pet fee: $0 monthly
HOA
- Has HOA: No
Location
- Region: Hawthorne
Financial & listing details
- Price per square foot: $231/sqft
- Tax assessed value: $244,120
- Annual tax amount: $4,434
- Date on market: 8/25/2026
- Cumulative days on market: 47 days
- Ownership: Fee Simple
- Total actual rent: 0
- Road surface type: Dirt
Estimated market value
Not available
Estimated sales range
Not available
Not available
Price history
| Date | Event | Price |
|---|---|---|
| 9/16/2026 | Price change | $499,900-4.8%$231/sqft |
Source:  Stellar MLS #GC542859 Report a problem Stellar MLS #GC542859 Report a problem | ||
| 8/25/2026 | Listed for sale | $524,900$243/sqft |
Source: Stellar MLS #GC542859 Report a problem | ||
Public tax history
| Year | Property taxes | Tax assessment |
|---|---|---|
| 2025 | $4,434 +152.7% | $244,120 -3.7% |
| 2024 | $1,755 +3.5% | $253,500 +2.4% |
| 2023 | $1,696 +6.1% | $247,600 +31.2% |
| 2022 | $1,598 +0.6% | $188,680 +26.3% |
| 2021 | $1,589 -3.4% | $149,380 +6.3% |
| 2020 | $1,644 +3.3% | $140,550 +11.8% |
| 2018 | $1,591 | $125,740 +11.9% |
| 2017 | $1,591 +0.2% | $112,330 +2.1% |
| 2016 | $1,589 -10% | $110,020 +0.7% |
| 2015 | $1,765 -4.8% | $109,264 -1.5% |
| 2014 | $1,853 | $110,903 +0.5% |
| 2013 | -- | $110,382 -0.4% |
| 2012 | -- | $110,779 -24.8% |
| 2011 | -- | $147,383 -6.7% |
| 2010 | -- | $157,898 -1.1% |
| 2009 | -- | $159,722 -4.3% |
| 2008 | -- | $166,955 -1.1% |
| 2007 | -- | $168,816 +60.7% |
| 2005 | -- | $105,082 +3% |
| 2004 | -- | $102,021 -5.1% |
| 2003 | -- | $107,559 +2.4% |
| 2002 | -- | $105,038 +1.3% |
| 2001 | -- | $103,649 +0.5% |
| 2000 | -- | $103,135 |
Find assessor info on the county website
Monthly payment
Est. payment
Payment breakdown
Explore the cost of this home by adjusting the details. Changes won't be saved.Climate risks
Neighborhood: 32640
Nearby schools
Schools provided by the listing agent
- Elementary: Ochwilla Elementary School
- High: Interlachen High School
Source: Stellar MLS. This data may not be complete. We recommend contacting the local school district to confirm school assignments for this home.

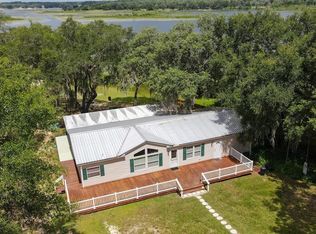
Similar homes
- $395,0004 bd3 ba2.4k sqft122 COWPEN LANE, HAWTHORNE, FL 32640For Sale

 MLS ID #GC542056, Matt Rascovich, RASCOVICH REALTY GROUP LLC. Stellar MLS
 - $563,0003 bd2 ba1.7k sqft243 HERMAN DRIVE, HAWTHORNE, FL 32640For Sale
 MLS ID #GC543186, Betsy Pepine, PEPINE REALTY. Stellar MLS
 - $579,0003 bd2 ba1.2k sqft1416 BADEN POWELL ROAD, HAWTHORNE, FL 32640For Sale
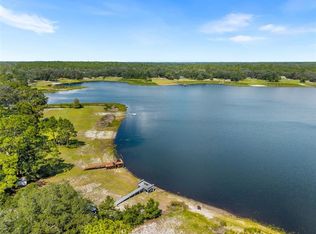 MLS ID #GC543065, Lynn Hughes, REMAX SELECT PARTNERS. Stellar MLS
 - $489,0003 bd2 ba1.6k sqft200 HOUR GLASS CIRCLE, HAWTHORNE, FL 32640For Sale
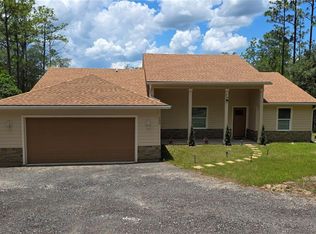 MLS ID #GC541158, Benjamin Burkley, MAISON. Stellar MLS
 - $450,0003 bd2 ba1.7k sqft17925 SE 49TH PLACE, HAWTHORNE, FL 32640For SaleMLS ID #GC533027, Kristine Wendig, BOSSHARDT REALTY SERVICES LLC. Stellar MLS
- $399,0003 bd2 ba1.4k sqft125 ANN STREET, HAWTHORNE, FL 32640For SaleMLS ID #OM725888, Mary Stewart, GAILEY ENTERPRISES REAL ESTATE. Stellar MLS
- $319,9003 bd2 ba1.3k sqft273 NEAL ROAD, HAWTHORNE, FL 32640For SaleMLS ID #OM727483, Scott Coldwell, COLDWELL REALTY SOLD GUARANTEE. Stellar MLS
- $349,0003 bd2 ba1.2k sqft1520 BADEN POWELL ROAD, HAWTHORNE, FL 32640For SaleMLS ID #OM730923, Desiree Barbazon, DESIREE BARBAZON REALTY. Stellar MLS
- $350,0003 bd3 ba2.4k sqft14202 SE 173RD PLACE, HAWTHORNE, FL 32640For SaleMLS ID #GC543192, Susan Boehlein, KELLER WILLIAMS GAINESVILLE REALTY PARTNERS. Stellar MLS
- $275,0003 bd3 ba1.6k sqft106 ARROWHEAD POINT ROAD, HAWTHORNE, FL 32640For SaleMLS ID #OM725764, Lindsay Jacobson, LPT REALTY, LLC. Stellar MLS
- $449,0003 bd2 ba1.8k sqft7622 SE COUNTY ROAD 234, GAINESVILLE, FL 32641For SaleMLS ID #GC540837, Susan Wagner, COLDWELL BANKER M.M. PARRISH REALTORS. Stellar MLS
- $495,0003 bd2 ba1.8k sqft8443 LILLY LAKE ROAD, MELROSE, FL 32666For SaleMLS ID #GC542254, Ronald Blake, CB ISAAC REALTY. Stellar MLS
- $465,0004 bd3 ba2.2k sqft2362 NE COUNTY ROAD 1469, HAWTHORNE, FL 32640For SaleMLS ID #GC541340, Chessie Flanders, REAL BROKER, LLC. Stellar MLS
