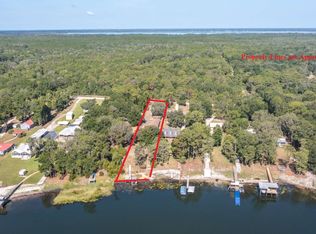
Welcome to Lilly Lake, where peaceful lakefront living meets stylish modern comfort. Nestled on the crystal-clear, spring-fed waters, this fully upgraded 3-bedroom, 2-bath home offers the perfect retreat from the hustle and bustle of city life. Step inside to a bright, sun-filled interior featuring luxury vinyl flooring throughout, a cozy wood burning fireplace, and tasteful designer finishes that create a warm yet elegant atmosphere. Every detail has been thoughtfully updated, making this home truly move-in ready. The outdoor living space is just as impressive. A spacious lakefront deck provides the perfect setting for entertaining guests, enjoying morning coffee, or simply taking in the breathtaking views. Down by the water, you'll find your own private boat ramp, boat lift, and an elevated sitting area-ideal for watching sunsets or relaxing by the lake. If you've been dreaming of peaceful waterfront living with modern upgrades and year-round recreation, this is the perfect home.
For sale
$495,000
8443 LILLY LAKE ROAD, MELROSE, FL 32666
3beds
1,824sqft
Single Family Residence
Built in 1985
0.8 Acres Lot
$470,200 Zestimate®
$271/sqft
$-- HOA
What's special
Boat liftTasteful designer finishesElevated sitting areaBreathtaking viewsSpacious lakefront deckCozy wood burning fireplaceBright sun-filled interior
- 47 days
- 145
- 14
Zillow last checked:
Listing updated:
Listed by:
Ronald Blake 352-235-1644,
CB ISAAC REALTY 352-475-2199
Source: Stellar MLS,MLS#: GC542254 Originating MLS: Gainesville-Alachua
Originating MLS: Gainesville-Alachua
Facts & features
Interior
Bedrooms & bathrooms
- Bedrooms: 3
- Bathrooms: 2
- Full bathrooms: 2
Primary bedroom
- Features: Built-in Closet
- Level: First
- Area: 144 Square Feet
- Dimensions: 12x12
Primary bathroom
- Level: First
- Area: 80 Square Feet
- Dimensions: 8x10
Kitchen
- Level: First
- Area: 180 Square Feet
- Dimensions: 15x12
Living room
- Level: First
- Area: 180 Square Feet
- Dimensions: 15x12
Heating
- Electric
Cooling
- Central Air
Appliances
- Included: Dryer, Electric Water Heater, Microwave, Range, Refrigerator, Washer
- Laundry: Electric Dryer Hookup, Inside, Washer Hookup
Features
- Ceiling Fan(s), Eating Space In Kitchen, Open Floorplan, Split Bedroom, Thermostat
- Flooring: Vinyl
- Has fireplace: Yes
- Fireplace features: Family Room, Wood Burning
Interior area
- Total structure area: 3,196
- Total interior livable area: 1,824 sqft
Property
Features
- Levels: One
- Stories: 1
- Exterior features: Other, Storage
- Fencing: Chain Link
- Has view: Yes
- View description: Water, Lake
- Has water view: Yes
- Water view: Water,Lake
- Waterfront features: Lake Front, Lake Privileges, Boat Ramp - Private, Skiing Allowed
- Body of water: LAKE LILY
Lot
- Size: 0.8 Acres
- Dimensions: 70 x 500
- Features: Cleared
Details
- Additional structures: Shed(s)
- Parcel number: 05092300540000000
- Zoning: RES
- Special conditions: None
Construction
Type & style
- Home type: SingleFamily
- Property subtype: Single Family Residence
Materials
- Other
- Foundation: Other
- Roof: Shingle
Condition
- Completed
- New construction: No
- Year built: 1985
Utilities & green energy
- Sewer: Septic Tank
- Water: Well
- Utilities for property: BB/HS Internet Available, Electricity Connected, Water Available
Community & HOA
Community
- Pet fee: $0 monthly
- Subdivision: LILLY LAKE
HOA
- Has HOA: No
Location
- Region: Melrose
Financial & listing details
- Price per square foot: $271/sqft
- Annual tax amount: $4,494
- Date on market: 7/27/2026
- Cumulative days on market: 47 days
- Listing terms: Cash,Conventional
- Ownership: Fee Simple
- Total actual rent: 0
- Electric utility on property: Yes
- Road surface type: Paved
Estimated market value
$470,200
$447,000 - $494,000
$2,033/mo
Price history
| Date | Event | Price |
|---|---|---|
| 7/27/2026 | Listed for sale | $495,000$271/sqft |
Source:  Stellar MLS #GC542254 Report a problem Stellar MLS #GC542254 Report a problem | ||
Public tax history
Tax history is unavailable.
Monthly payment
Est. payment
Payment breakdown
Explore the cost of this home by adjusting the details. Changes won't be saved.Climate risks
Neighborhood: 32666
Similar homes
- $495,0003 bd2 ba1.8k sqft8443 Lily Lake Rd, Melrose, FL 32666For Sale
 MLS ID #132547, Ron Blake, CB Issac Realty. NFMLS
 - $569,0004 bd2 ba2.1k sqft8491 LILLY LAKE ROAD, MELROSE, FL 32666For Sale

 MLS ID #GC539519, Benjamin Burkley, MAISON. Stellar MLS
 - $474,0003 bd3 ba2.4k sqft6116 TROUT Street, Melrose, FL 32666For Sale
 MLS ID #2124041, SUSAN SMITH. realMLS
 - $449,0003 bd2 ba1.7k sqft7517 NE 221ST STREET, MELROSE, FL 32666For Sale
 MLS ID #GC541232, Lindsey Johnson, KELLER WILLIAMS GAINESVILLE REALTY PARTNERS. Stellar MLS
 - $674,0004 bd2 ba2.2k sqft8140 MEADOWLARK CT, MELROSE, FL 32666For SaleMLS ID #GC542408, Jenny Lee, PLATINUM REAL ESTATE. Stellar MLS
- $257,5003 bd2 ba1.8k sqft6898 CR 214, MELROSE, FL 32666For SaleMLS ID #GC533373, Manny Disgdiertt, Jr., CAMPUS REALTY. Stellar MLS
- $299,9003 bd2 ba1.5k sqft145 CRYSTAL LAKE DRIVE, MELROSE, FL 32666For SaleMLS ID #TB8525712, Daniela Jelic, RE/MAX MARKETING SPECIALISTS. Stellar MLS
- $489,0003 bd2 ba1.6k sqft200 HOUR GLASS CIRCLE, HAWTHORNE, FL 32640For SaleMLS ID #GC541158, Benjamin Burkley, MAISON. Stellar MLS
- $524,9003 bd4 ba2.1k sqft177 E COWPEN LAKE ROAD, HAWTHORNE, FL 32640For SaleMLS ID #GC542859, Jonathan Mills, KELLER WILLIAMS GAINESVILLE REALTY PARTNERS. Stellar MLS
- $564,5003 bd3 ba2.5k sqft22929 E COUNTY ROAD 1474, HAWTHORNE, FL 32640For SaleMLS ID #GC541651, Heather Surrency-Bristow, WATSON REALTY CORP. Stellar MLS
